Ejada Alex

Industry: INFORMATION TECHNOLOGY
Type: OFFICE SPACE
Area: 3600 m2 – 3 floors
Service: Office Design, Furniture Design, Commercial Design
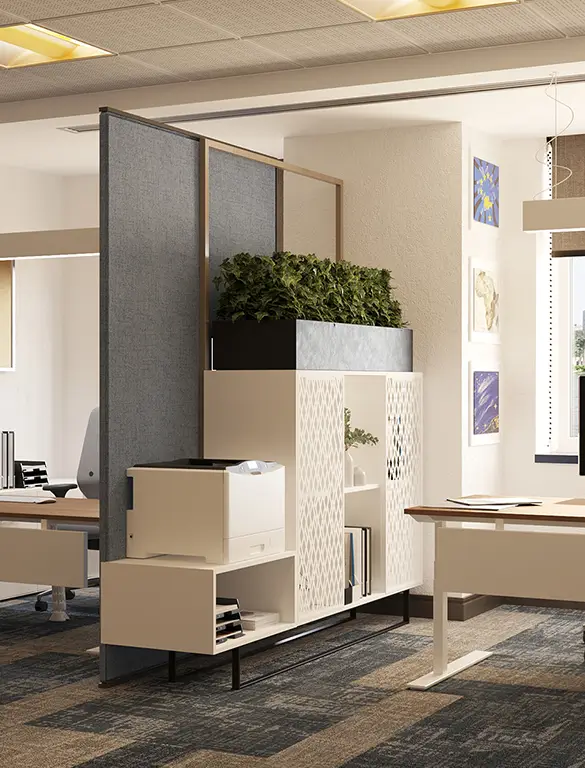
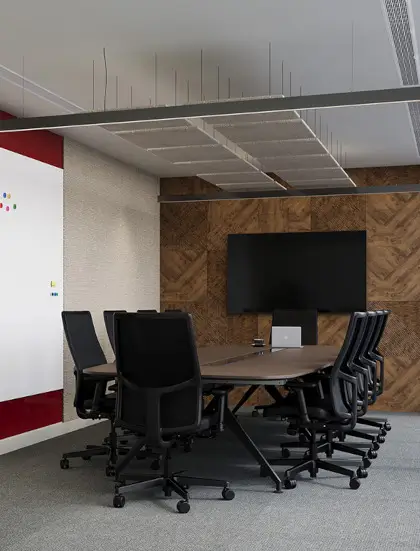
Ejada Alex is a futuristic corporate office designed around innovation, functionality, and workplace connectivity. Inspired by a spaceship concept, SKETCHURE developed a cohesive three-level workspace featuring reception areas, 283 workstations, meeting rooms, focus booths, and collaborative zones, supported by creative lighting solutions that enhance spatial clarity and compensate for limited natural daylight.


Project Video
Inspired? Talk to our experts.
Get consultationEjada Alex – A Futuristic Corporate Workplace Inspired by Spaceship Design by SKETCHURE
Inspired by the concept of a futuristic spaceship, Ejada Alex reflects the innovative identity of a technology-driven company through a distinctive interior design approach. SKETCHURE developed a cohesive workplace across three levels, combining efficient space planning, contemporary materials, and creative lighting solutions to create an interconnected environment that supports different working styles.
- Ground Floor – Reception & Meeting Spaces: A distinctive reception area, board meeting room, and employee break area establish the workplace identity through sleek geometric forms, contemporary finishes, and integrated lighting.
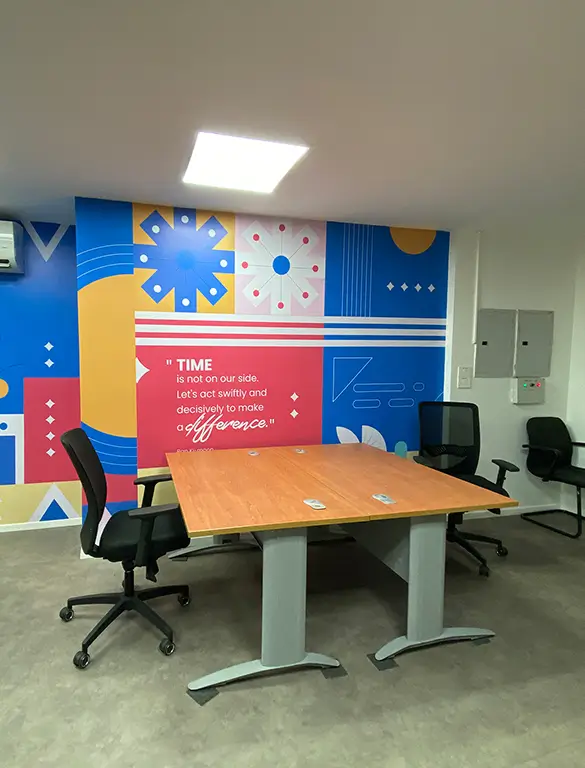
- First Floor – Workspaces & Collaborative Areas: An adaptable workplace layout combines open workstations, meeting spaces, focus areas, and collaborative zones to support productivity and communication.
- Mezzanine – Open Workspace & Collaborative Hub: A large-scale workspace accommodating 283 workstations, alongside meeting rooms, focus areas, team leader spaces, private booths, and social zones, organized around efficient circulation.
- Futuristic Design Language: Clean geometric forms, streamlined architectural details, and contemporary materials translate the spaceship-inspired concept into a consistent visual identity throughout the office.
- Creative Lighting & Spatial Experience: Innovative lighting solutions compensate for limited natural daylight reaching deeper interior zones, creating a brighter and more visually connected environment.
- Workplace Functionality & Connectivity: Carefully planned layouts balance individual concentration, team collaboration, and social interaction while maintaining clear movement between different office areas.
The result is a forward-thinking corporate workplace that translates Ejada’s technology-driven identity into a functional and visually distinctive environment, bringing together innovation, productivity, and employee experience.
Planning a large-scale corporate workspace that reflects your company’s identity? Contact SKETCHURE’s experts to discuss your project and explore tailored corporate office design solutions.