UN World Food Programme
Industry: INTERGOVERNMENTAL ORGANIZATION
Type: OFFICE SPACE
Area: 4730 m2
Service: Office Design, Furniture Design, Project Management, Commercial Design
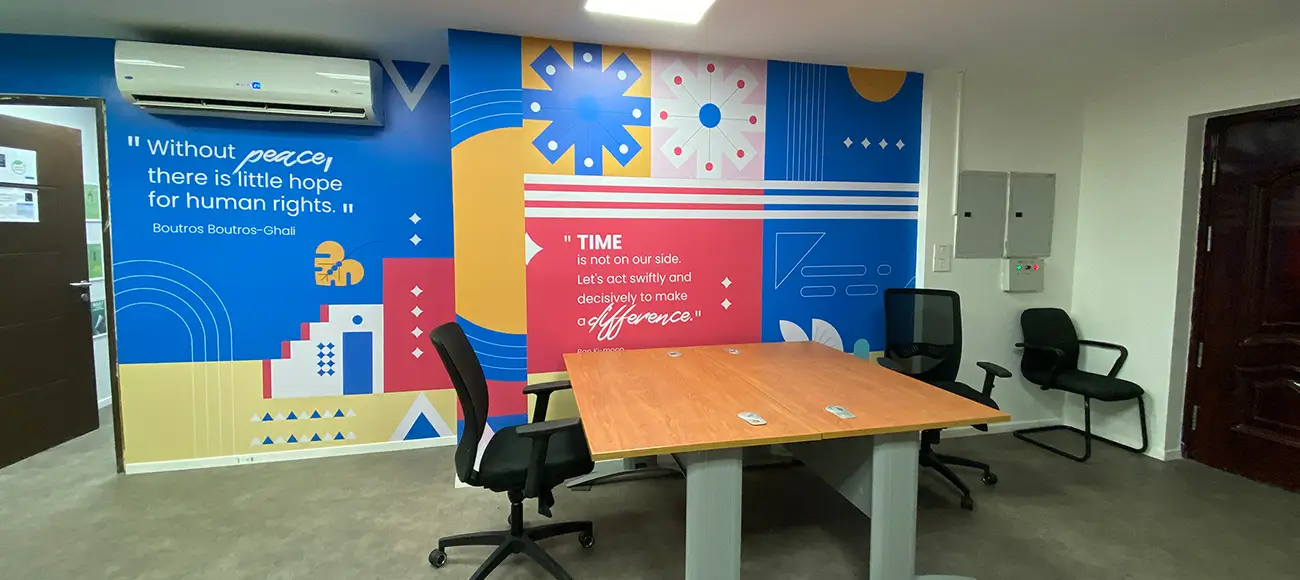
SKETCHURE designed the UN World Food Programme office in Maadi, Cairo, spanning 4,730 square meters. The interior combines contemporary office design with vibrant colors, distinctive architectural details, and branded elements that reflect the organization's identity.

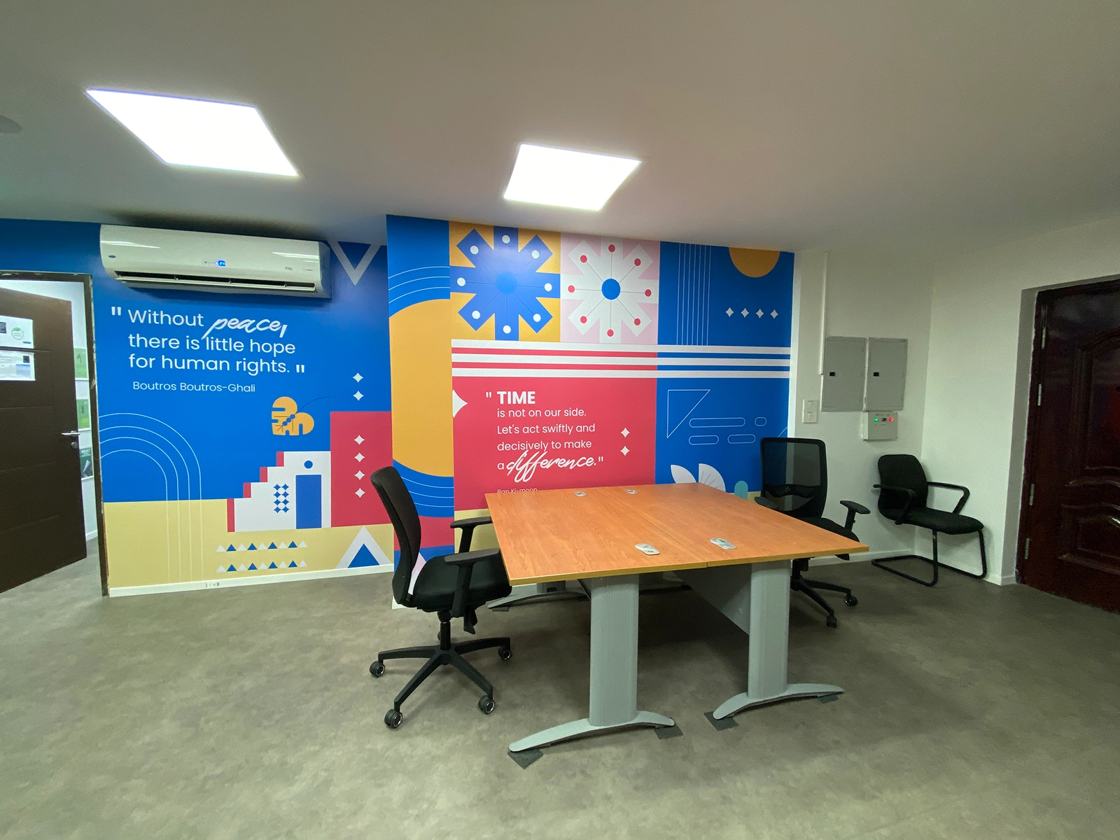

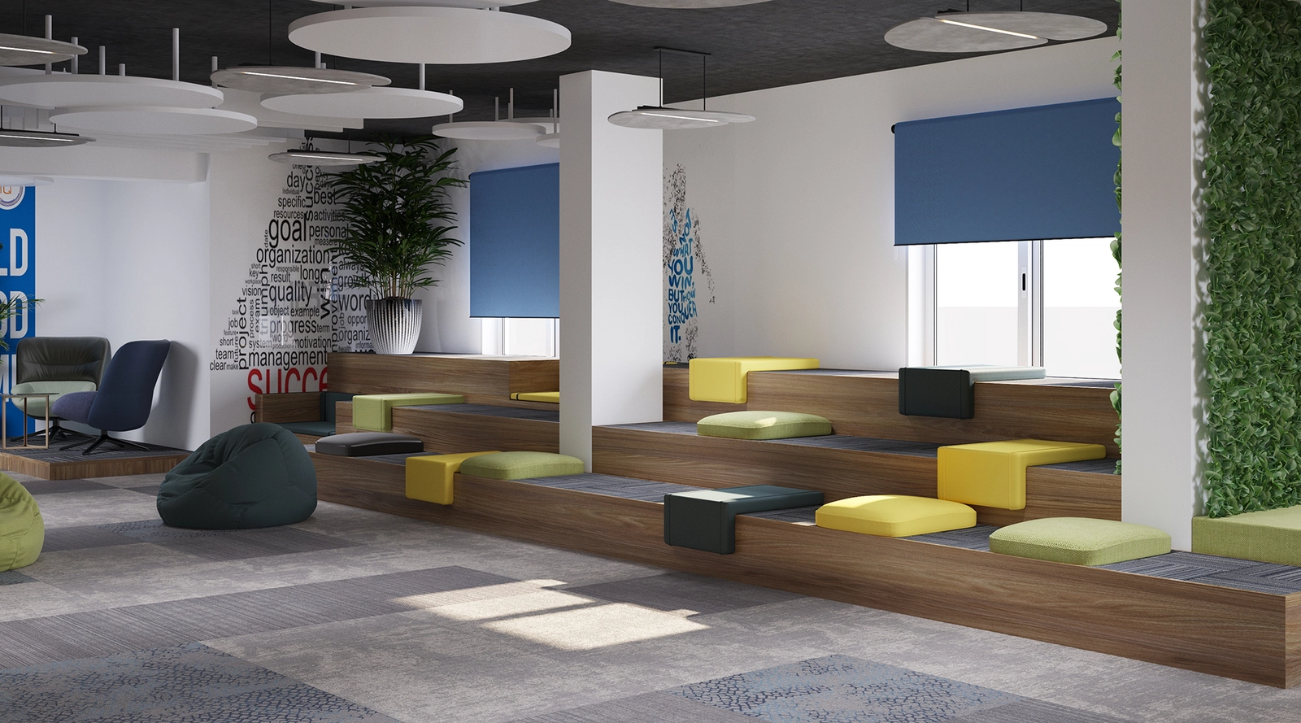
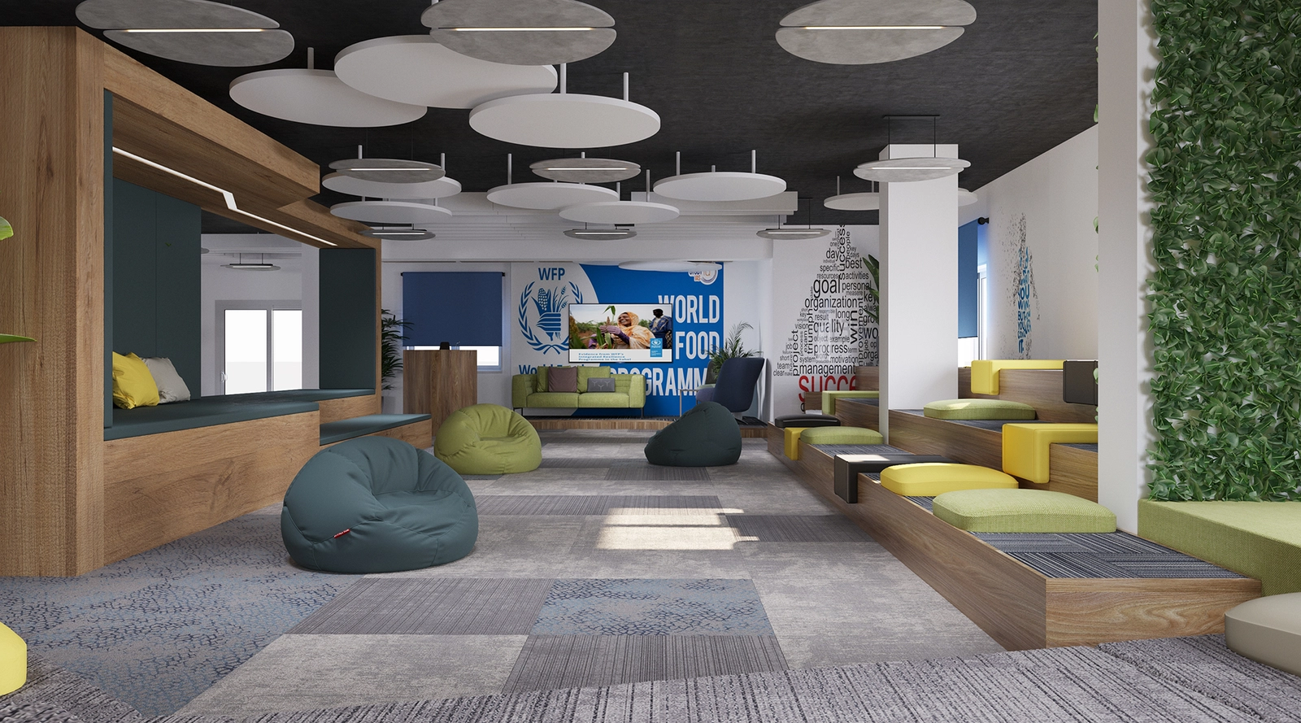
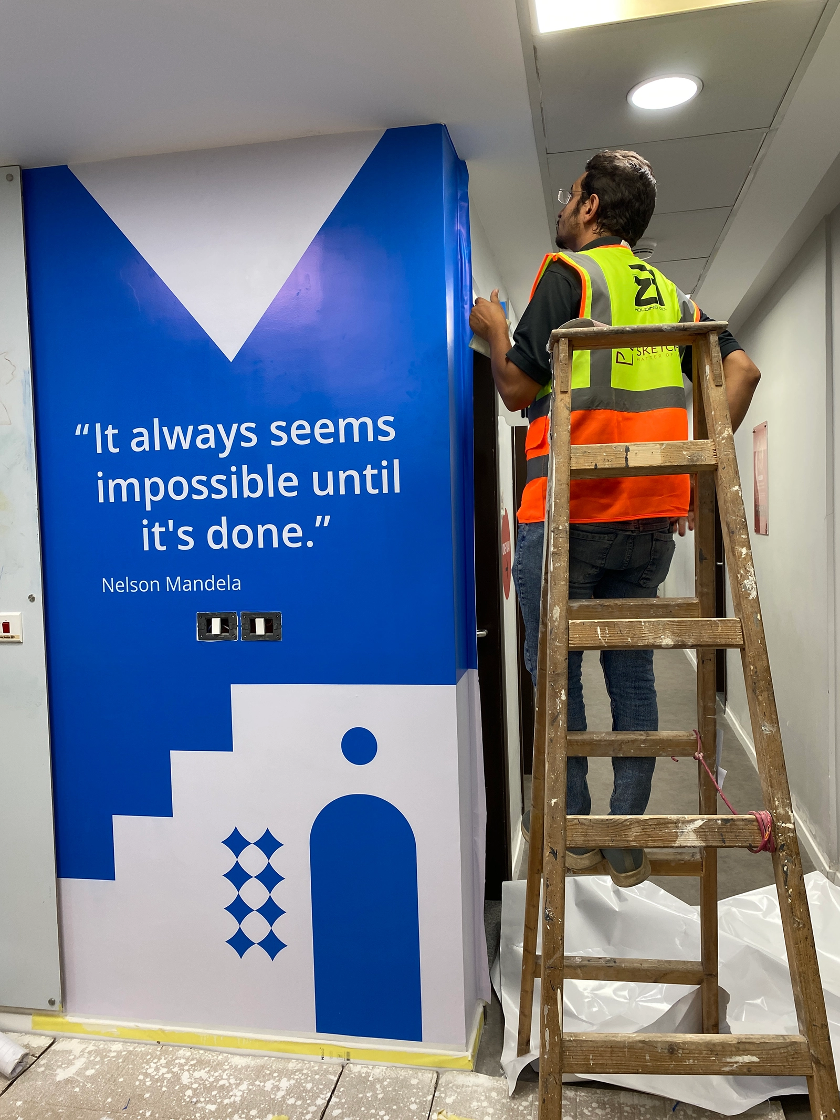
The design features collaborative workspaces, meeting rooms, and informal seating areas, complemented by geometric wall graphics, modern furniture, and varied lighting. A combination of open layouts, functional furniture, and carefully selected finishes creates a cohesive environment for different workplace activities.
Inspired? Talk to our experts.
Get consultationUN World Food Programme Office Interior Design by SKETCHURE: Key Design Features
SKETCHURE’s design brings together functional workspaces, collaborative areas, and distinctive visual elements across the office. The following features highlight the interior details visible in the project.
-
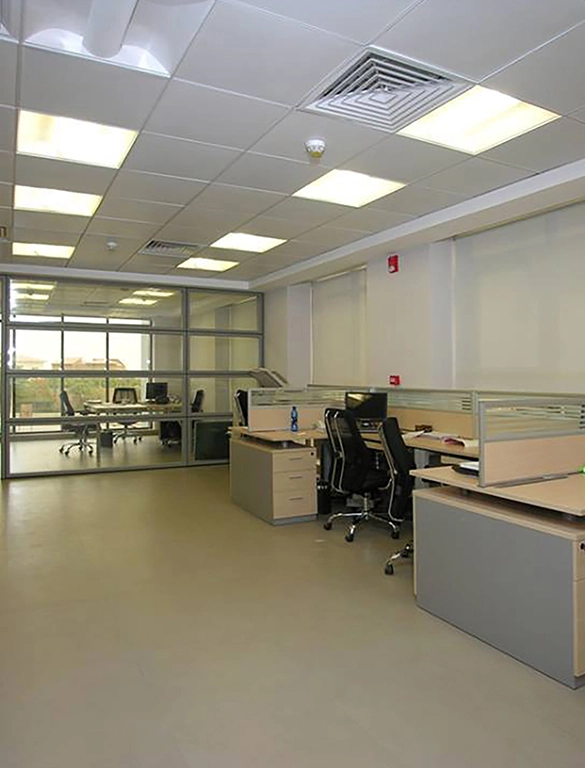
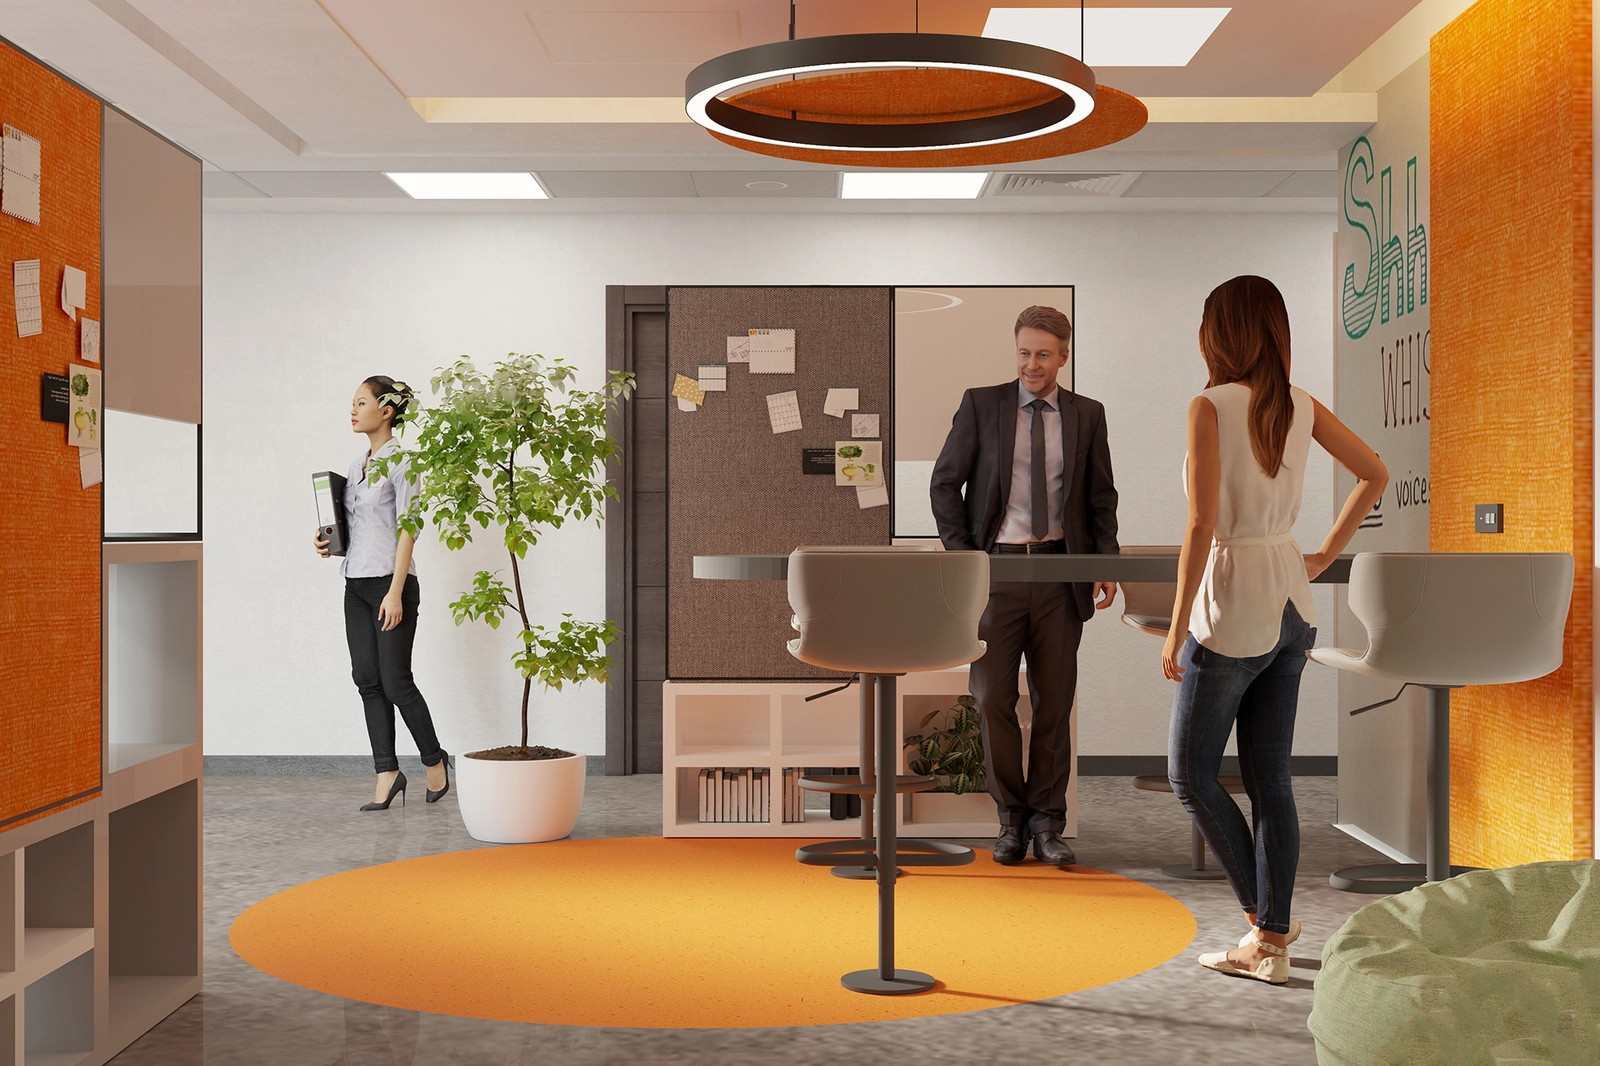
Collaborative Workspace Design: Open areas with modern tables and office chairs provide spaces for teamwork, discussions, and collaborative activities.
-
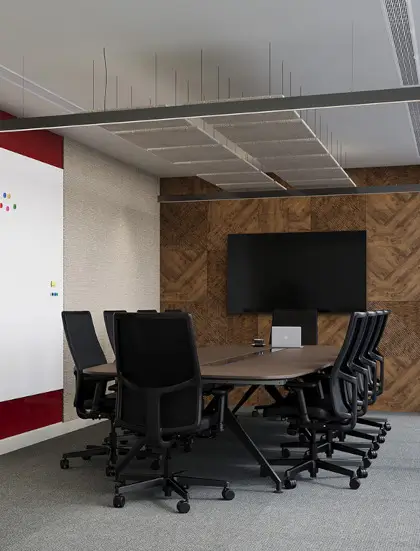
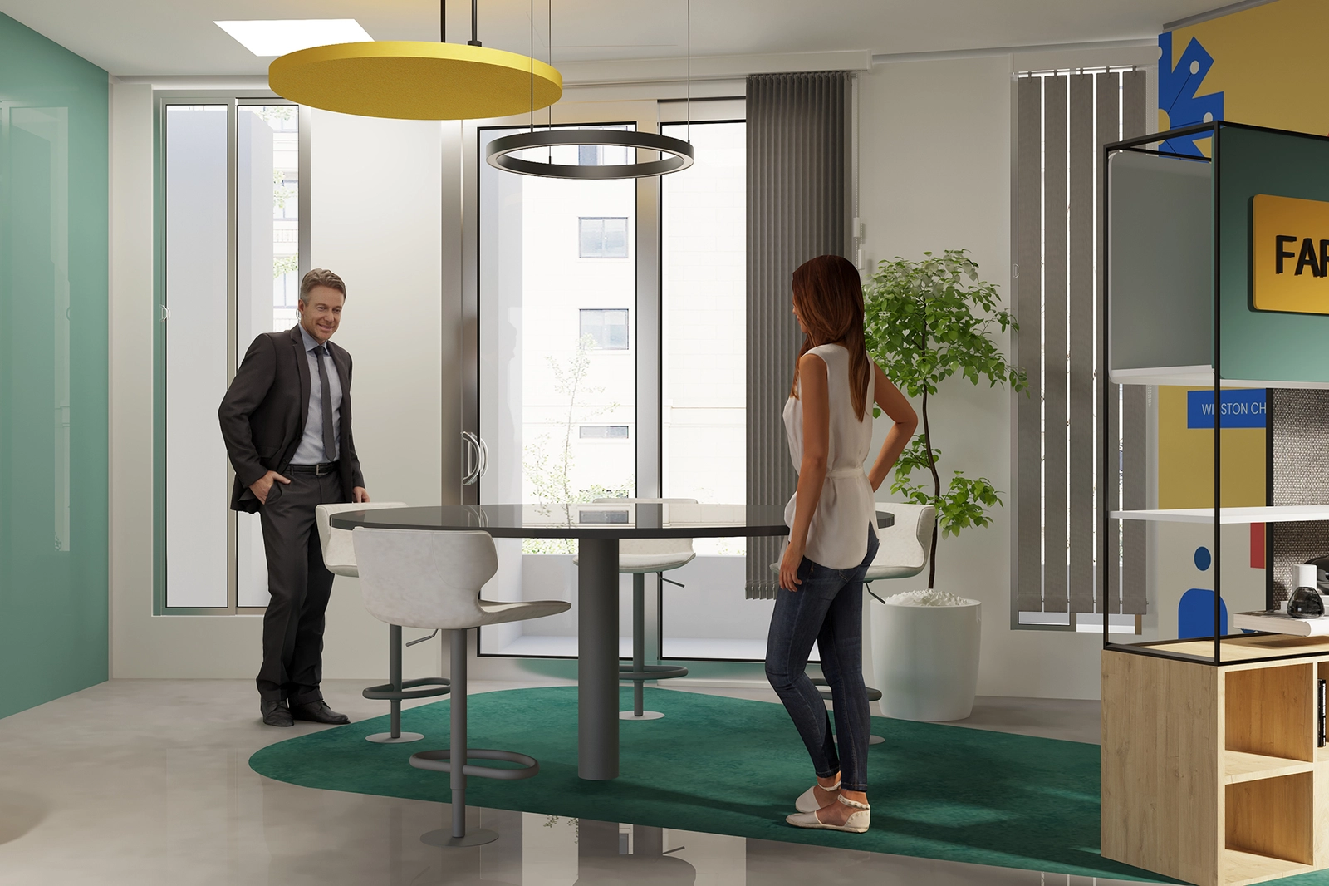
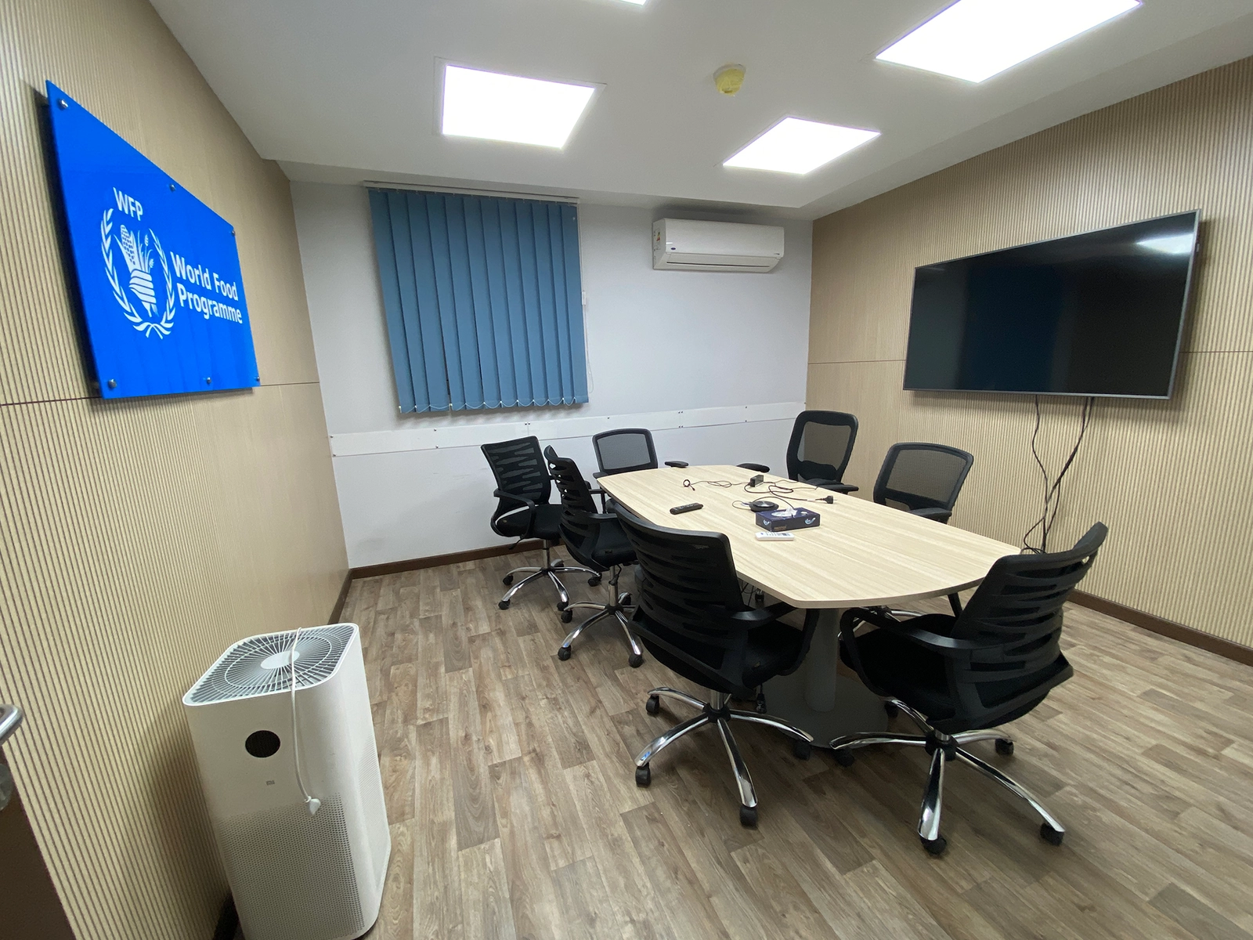
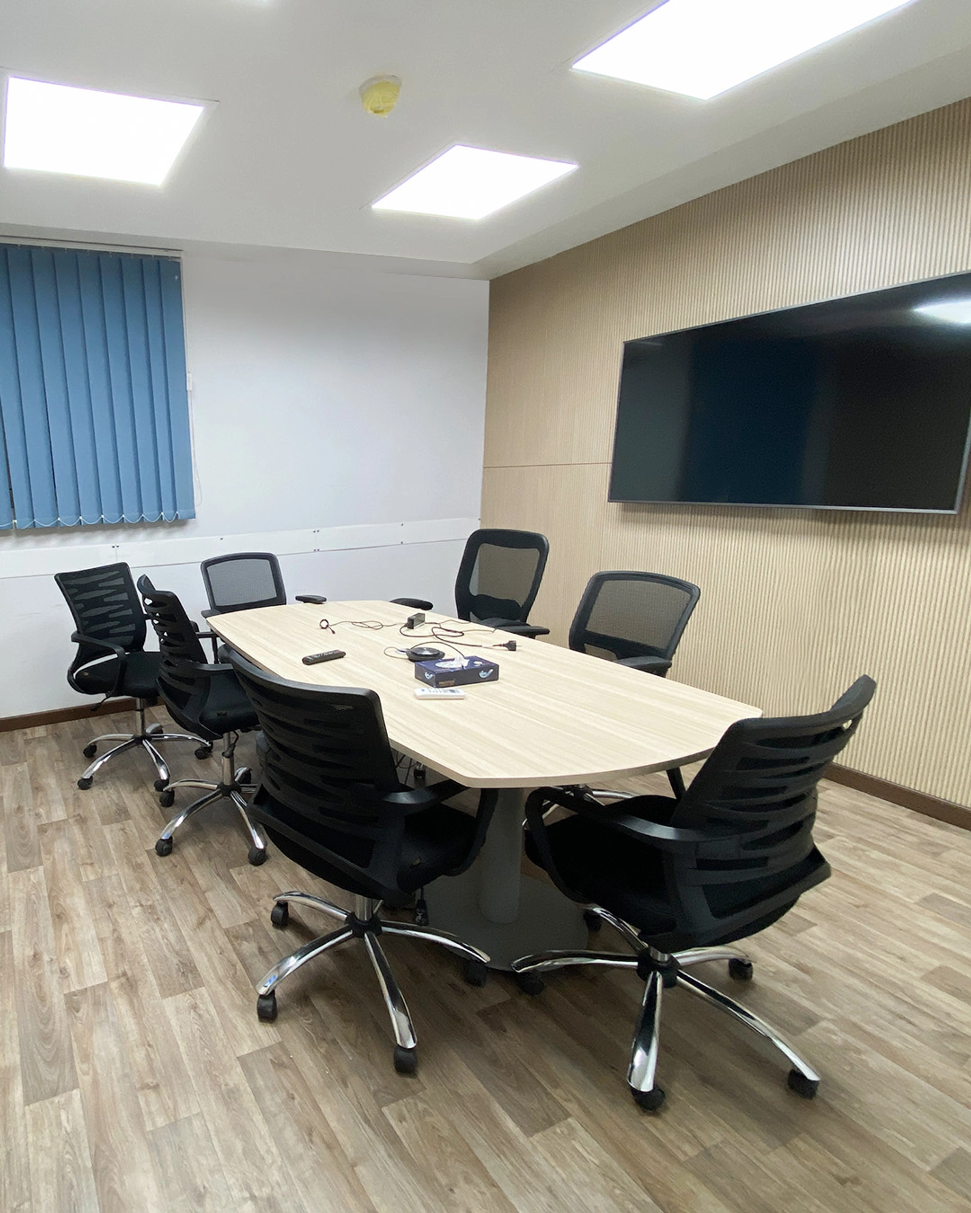
Meeting Room Design: Conference tables, ergonomic chairs, and large display screens create dedicated spaces for formal meetings and presentations.
-
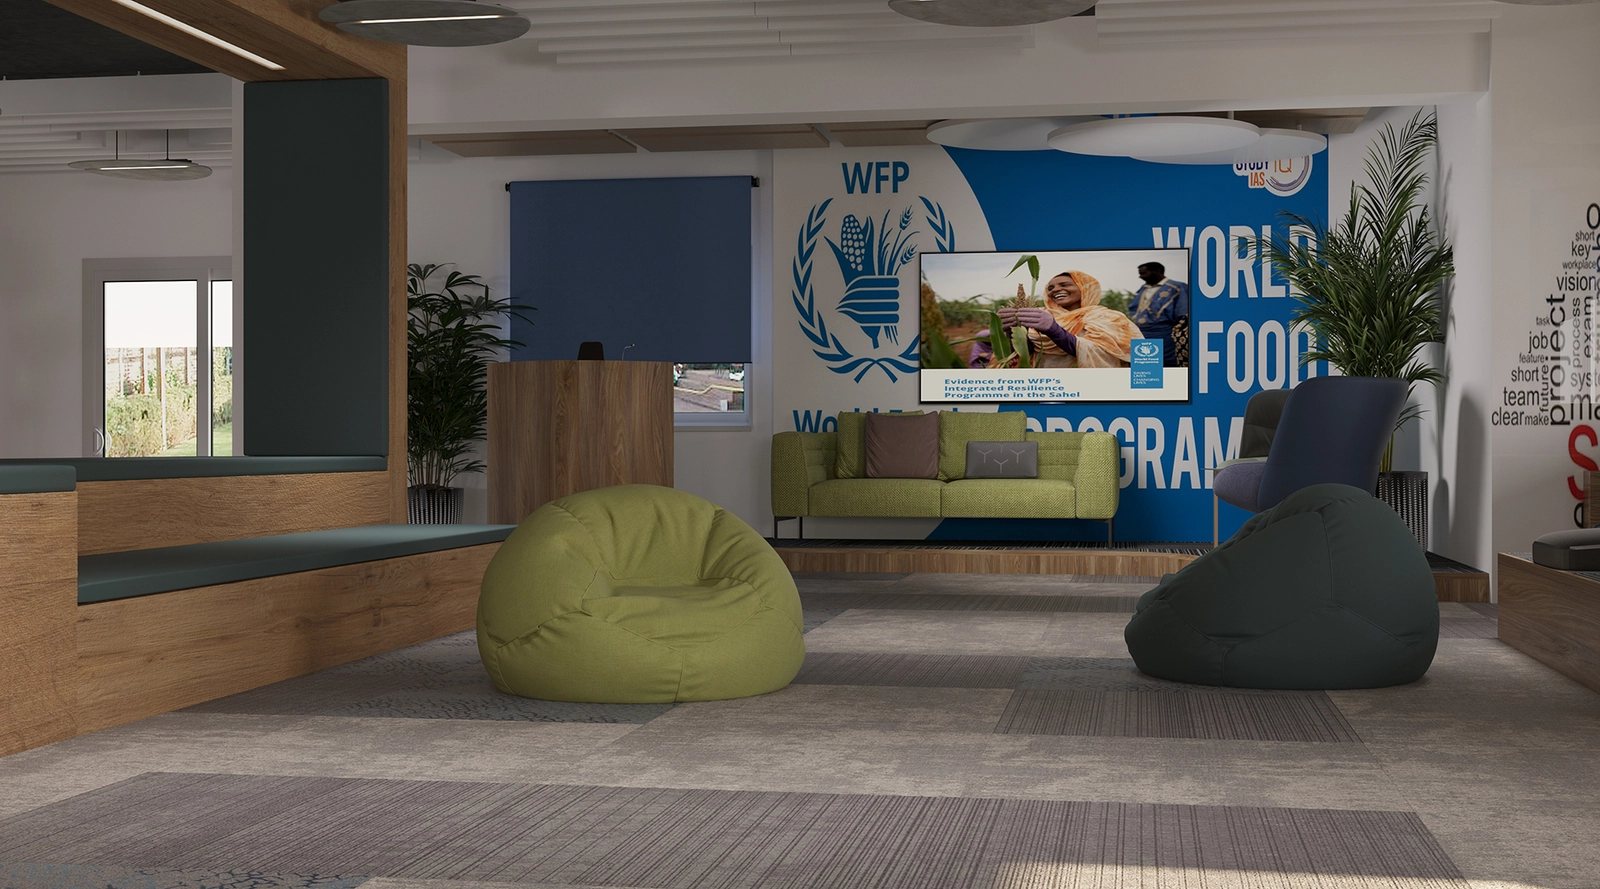
Informal Seating Areas: Tiered seating, colorful bean bags, and low tables offer flexible spaces for informal discussions and relaxation.
-
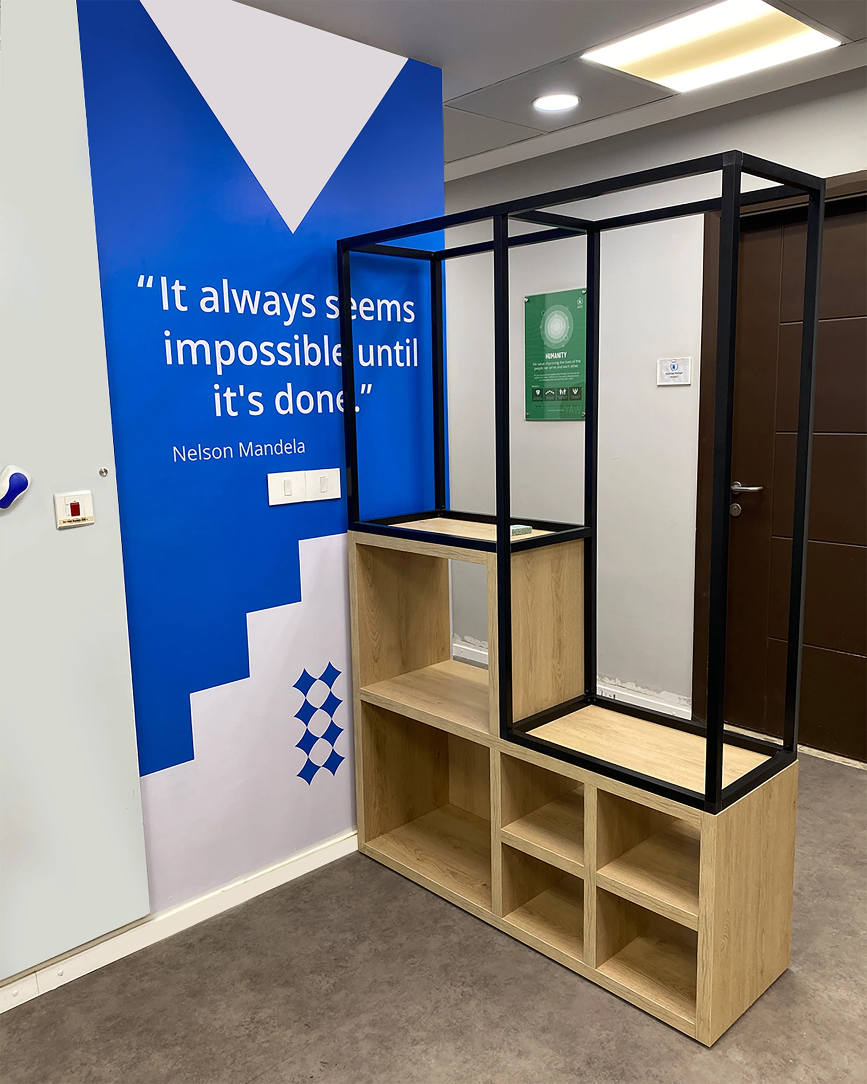
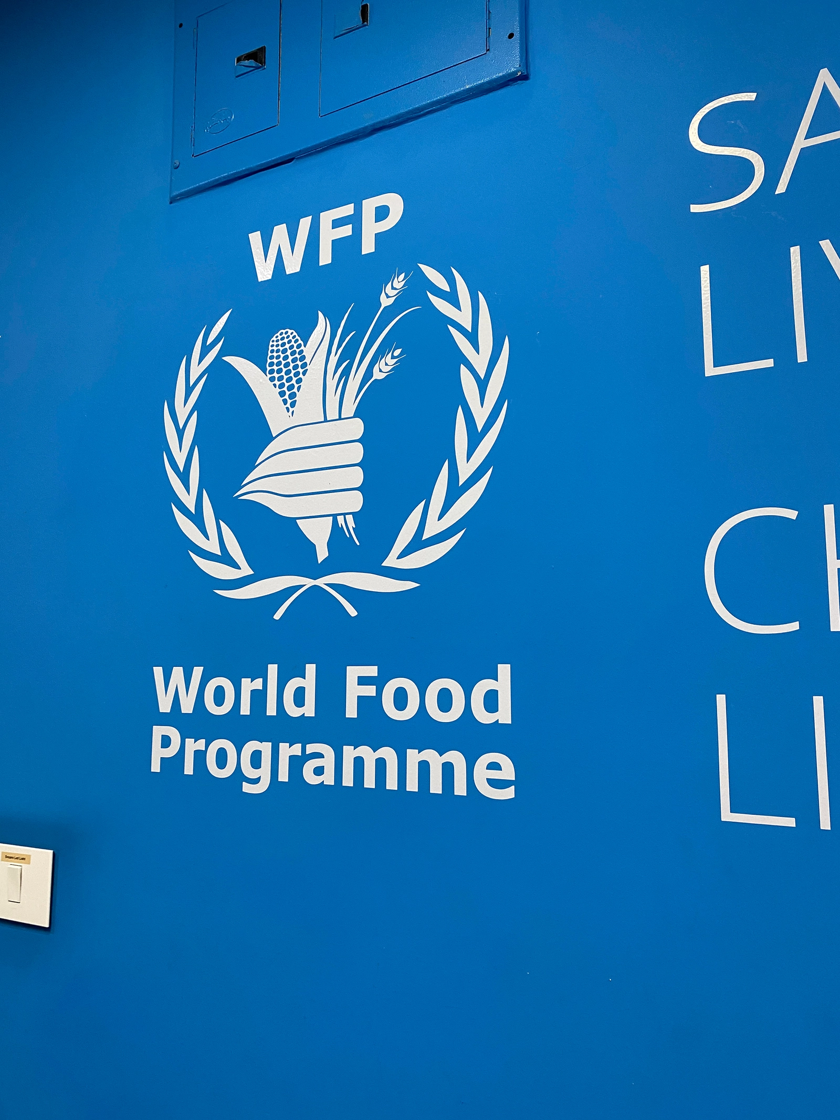
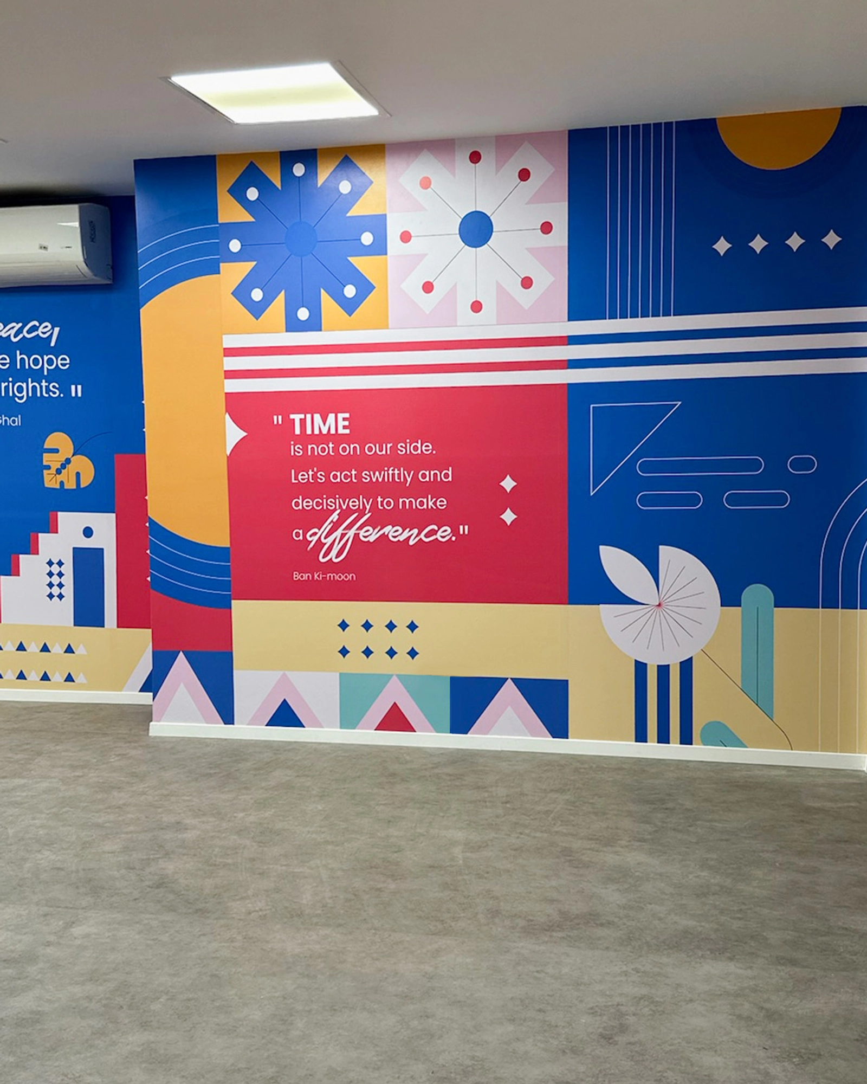
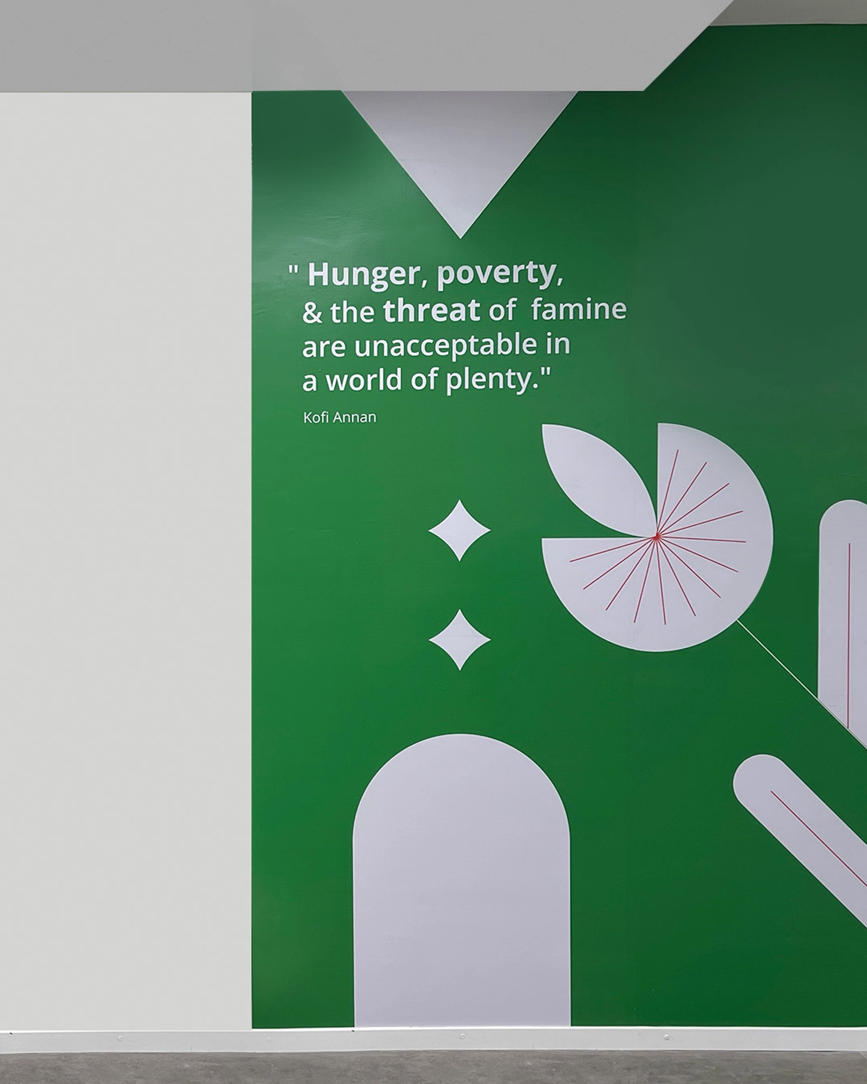
Branded Feature Walls: Large-scale geometric graphics, vibrant colors, and organizational messaging create distinctive focal points that reflect the World Food Programme’s identity.
-
Office Reception and Display Areas: Built-in shelving, decorative accessories, and branded graphics add visual interest to selected interior spaces.
-

Glass Partition Design: Black-framed glass partitions separate work areas while maintaining visual connectivity and an open feel.
-
Ceiling Design and Lighting: Suspended circular light fixtures, recessed lighting, and contemporary ceiling details contribute to the office’s modern interior.
-
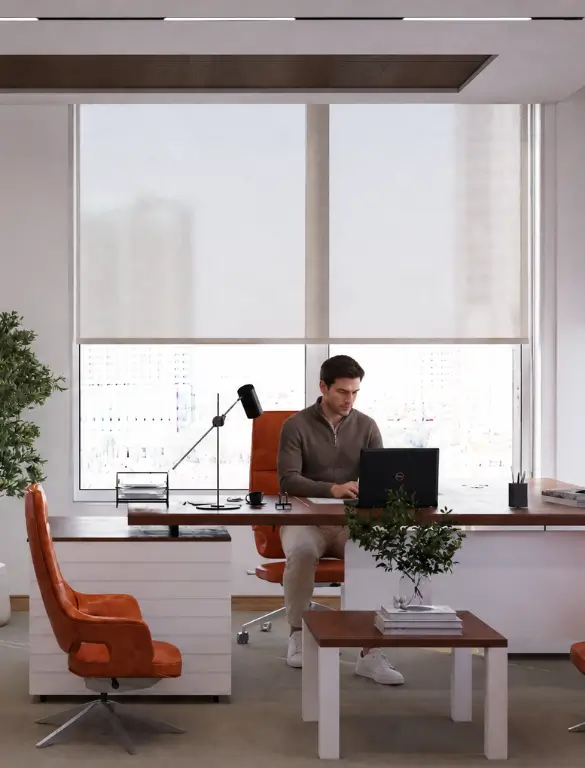
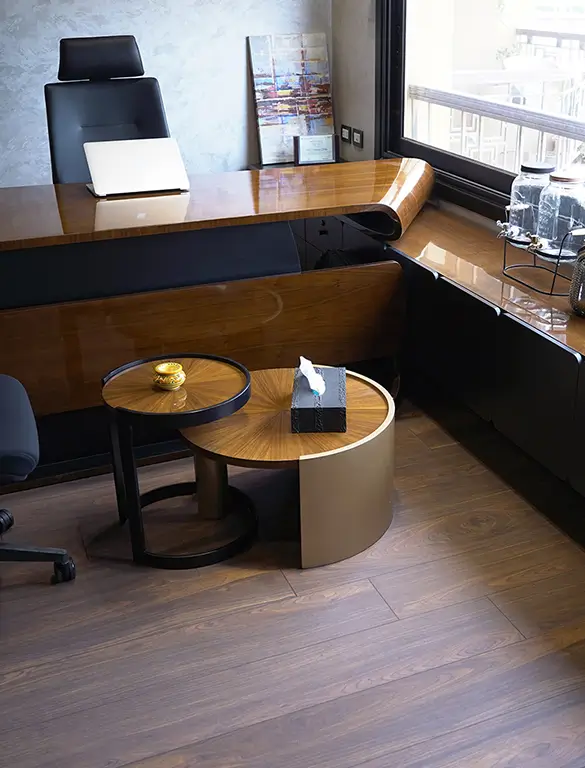
Office Furniture Design: Contemporary desks, ergonomic chairs, modular seating, and compact tables accommodate different workplace activities.
-
Color Scheme and Finishes: Blue, green, yellow, and neutral tones are combined with wood finishes to create visual contrast throughout the office.
-
Indoor Landscaping: Potted plants introduce natural elements into selected workspaces and complement the office’s colorful interior.
-
Commercial Interior Design: The combination of collaborative zones, meeting spaces, and flexible seating arrangements supports a variety of activities within the 4,730-square-meter office.