Guangzhou Office
Industry: LOGISTICS
Type: OFFICE SPACE
Area: 70 m2
Service: Office Design, Furniture Design, Commercial Design
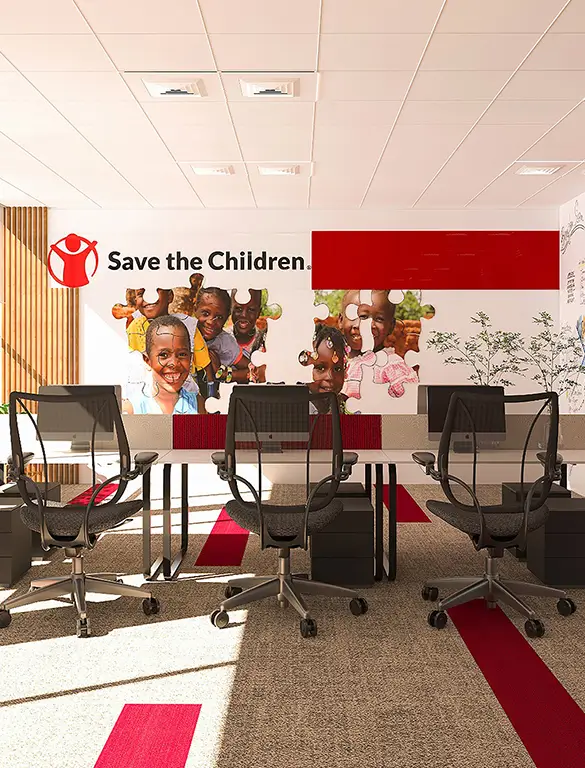
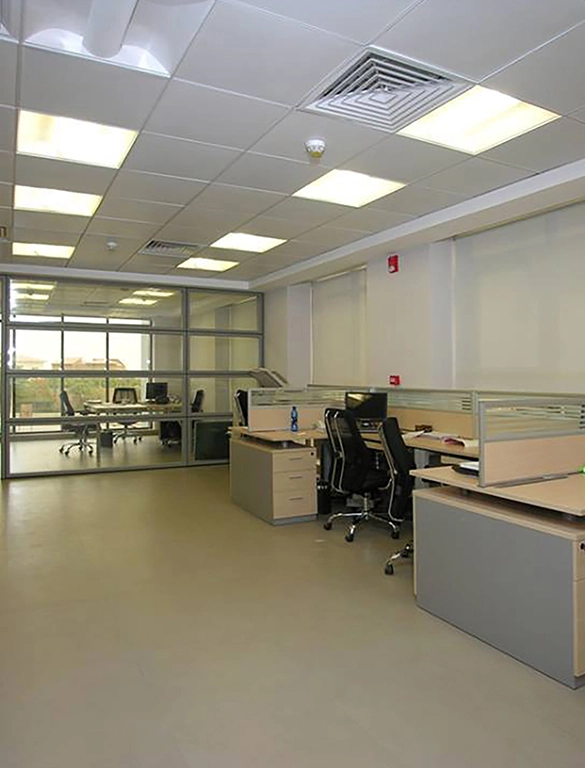
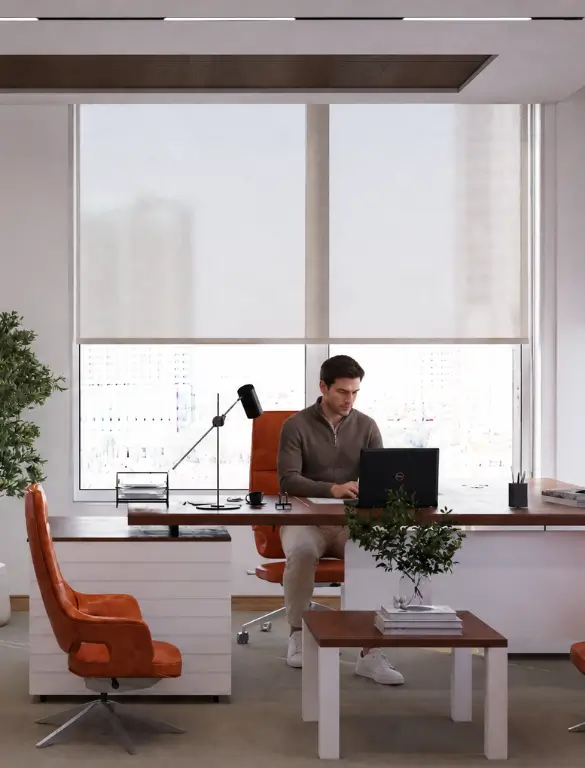
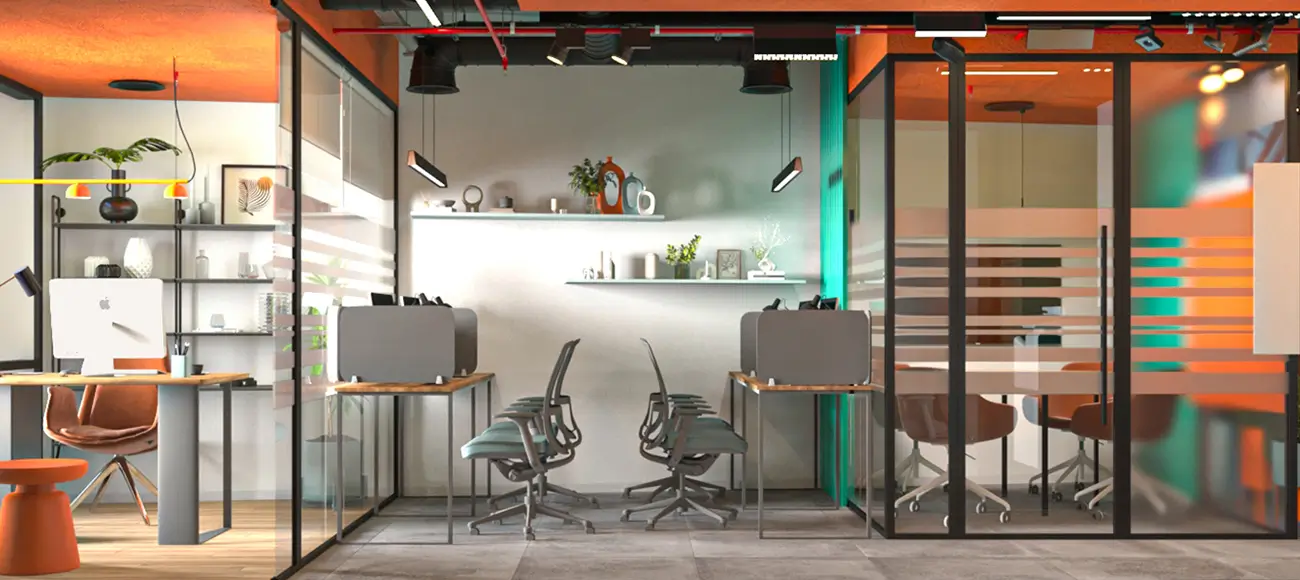
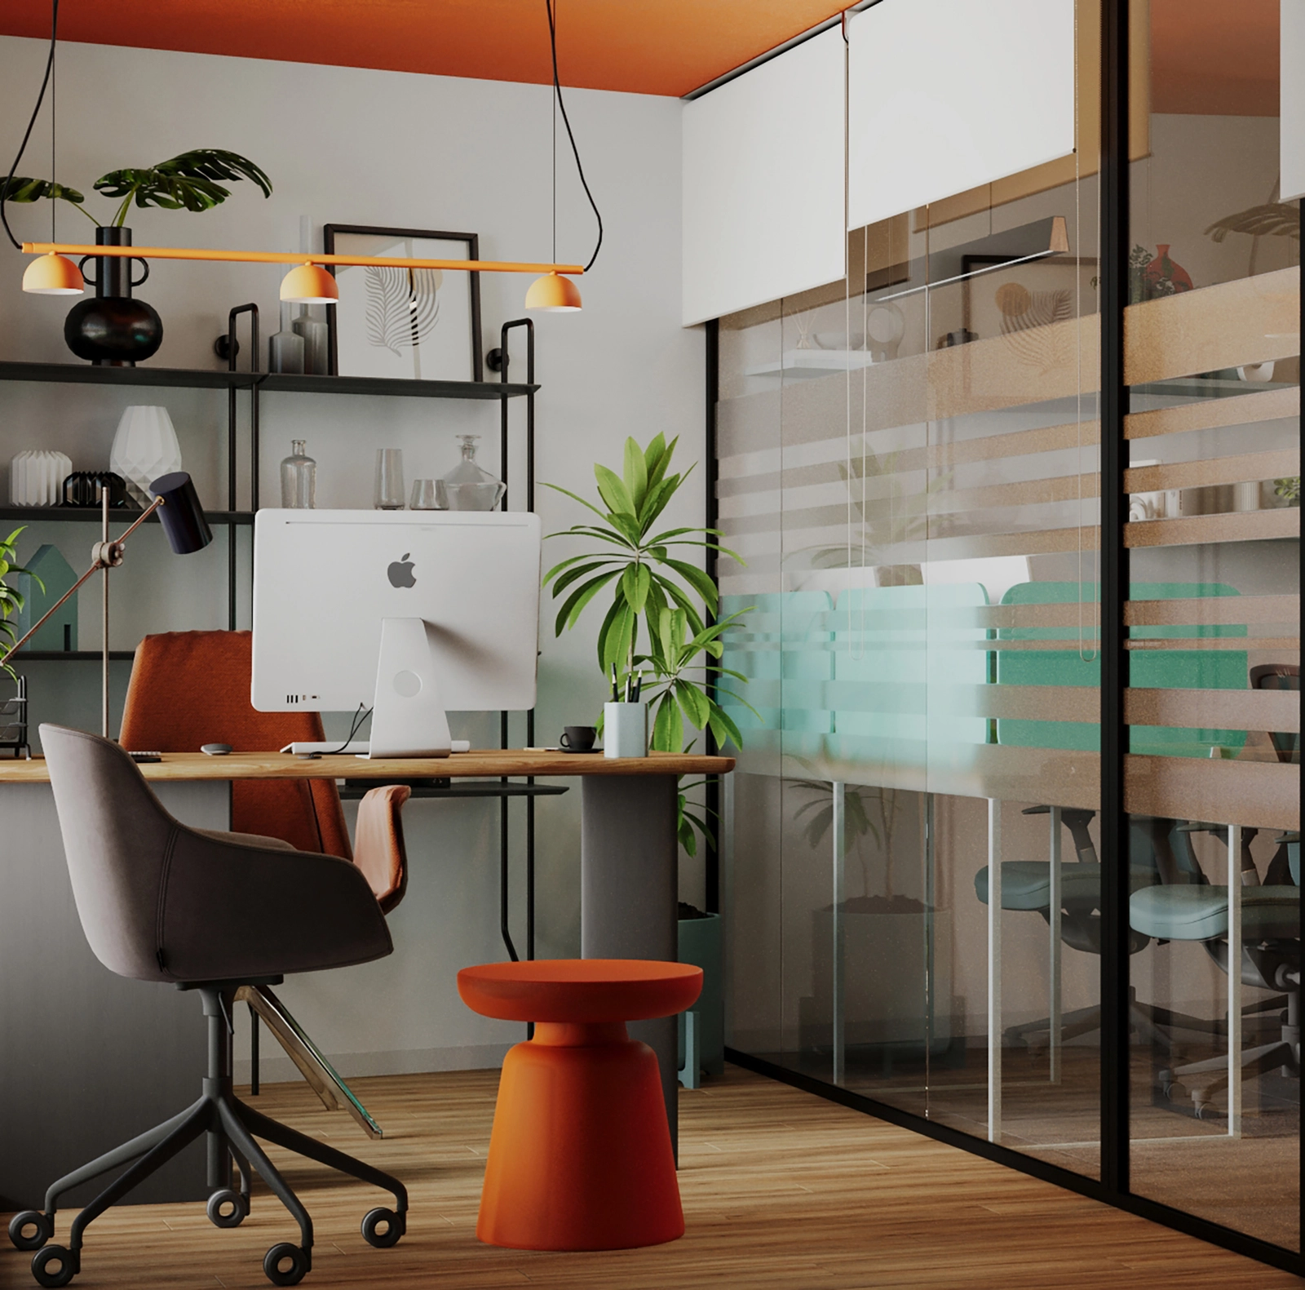
SKETCHURE designed the Guangzhou Office as a contemporary 70-square-meter workspace, combining industrial elements with bold colors and functional furniture. The interior features a distinctive palette of orange, teal, black, and neutral tones, creating a visually engaging environment that reflects the company's identity while accommodating its daily office needs.
The design integrates open workstations, glass partitions, and dedicated meeting areas to organize the available space. Exposed ceilings, linear lighting, and contrasting finishes add character, while carefully arranged furniture and decorative greenery bring balance to the compact office layout.
Inspired? Talk to our experts.
Get consultationGuangzhou Office Interior Design by SKETCHURE: Key Design Features
SKETCHURE’s office design combines industrial details, colorful accents, and functional workspaces within a compact area. The following elements highlight the main design features visible in the project.
-
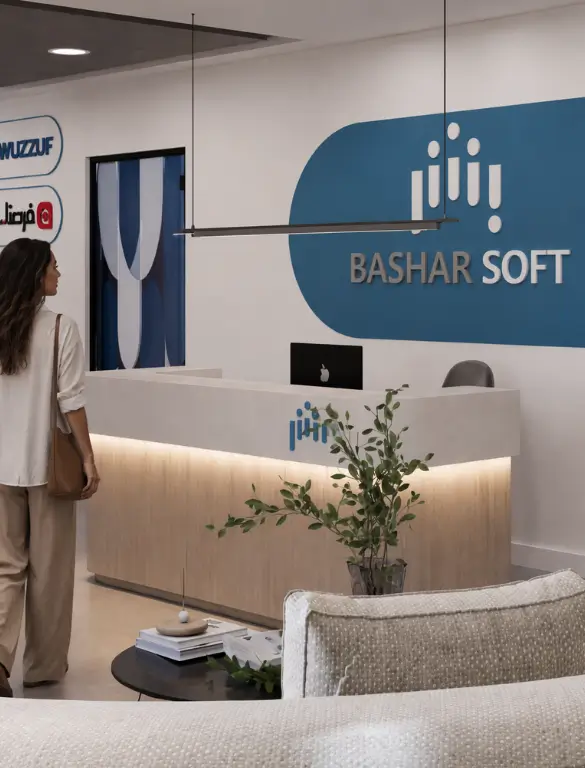
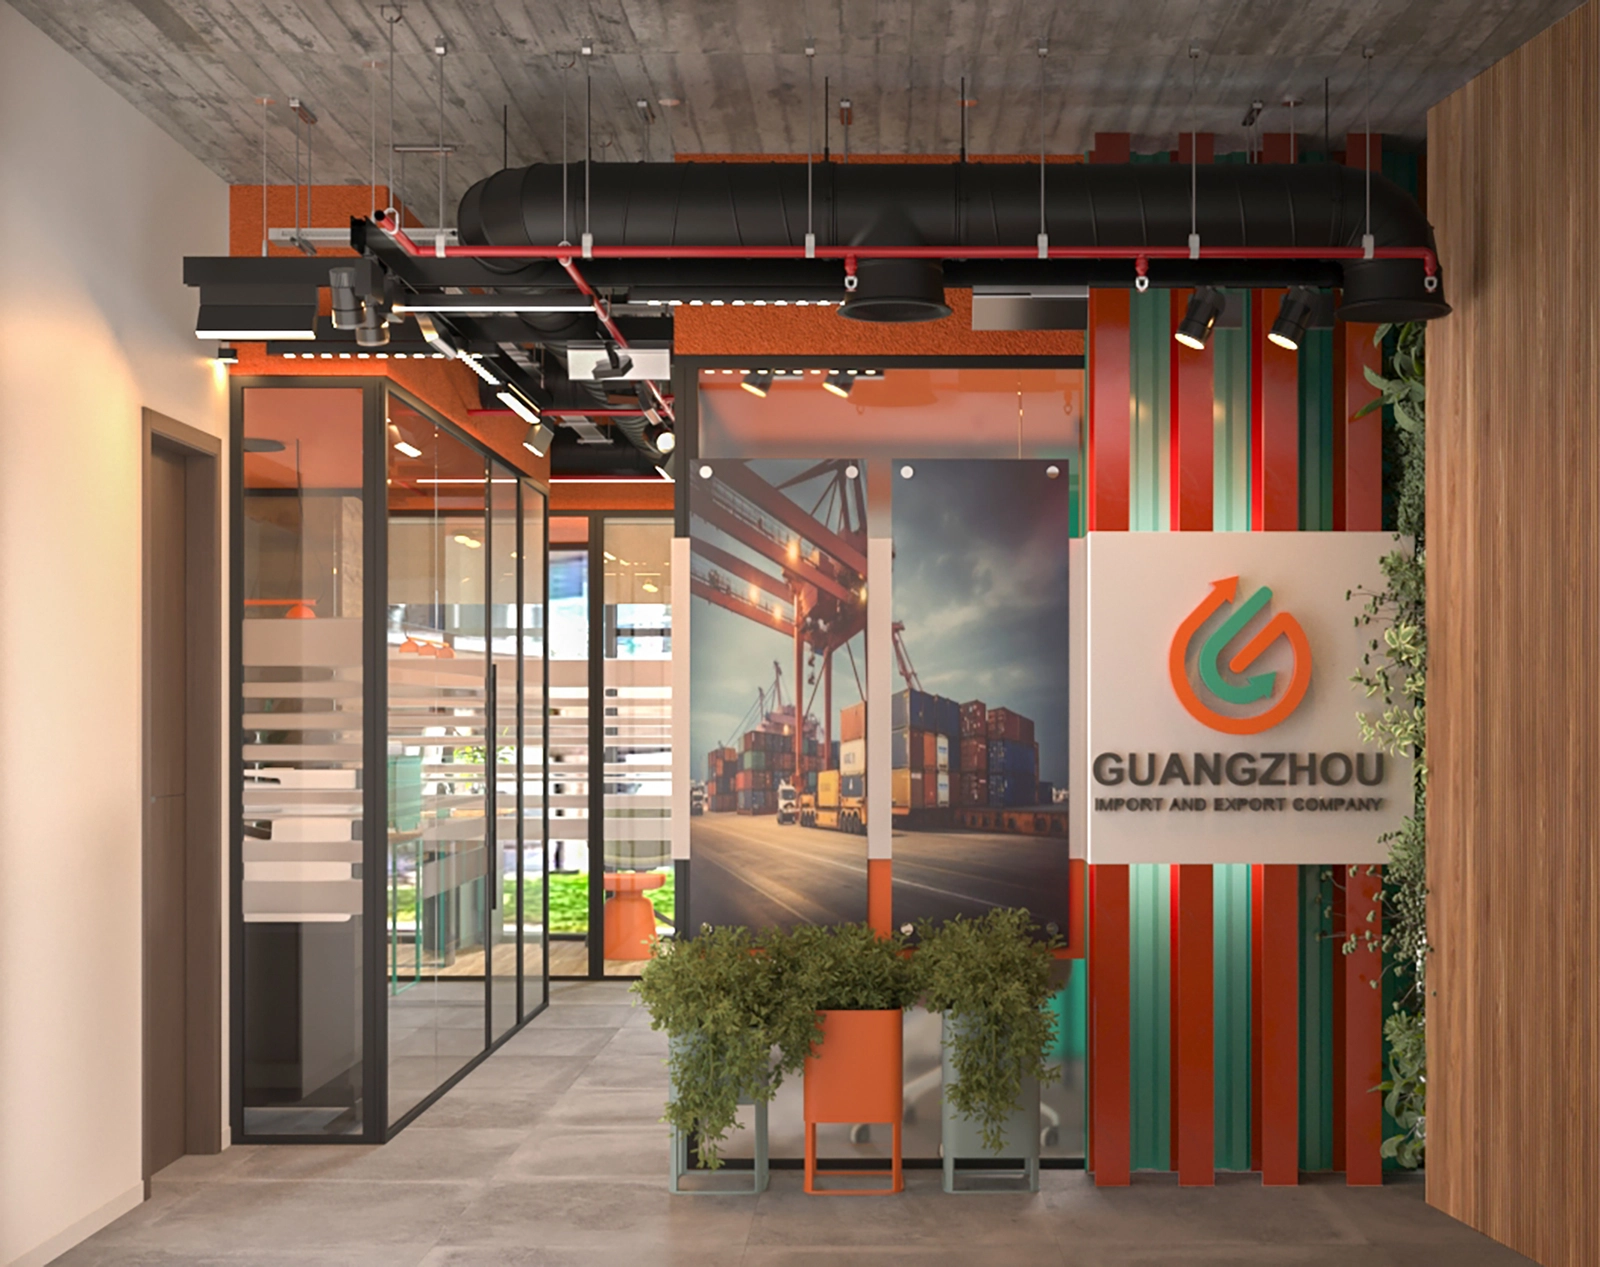
Office Entrance Design: A glass entrance with black metal framing, orange accents, and prominent Guangzhou branding creates a distinctive first impression.
-


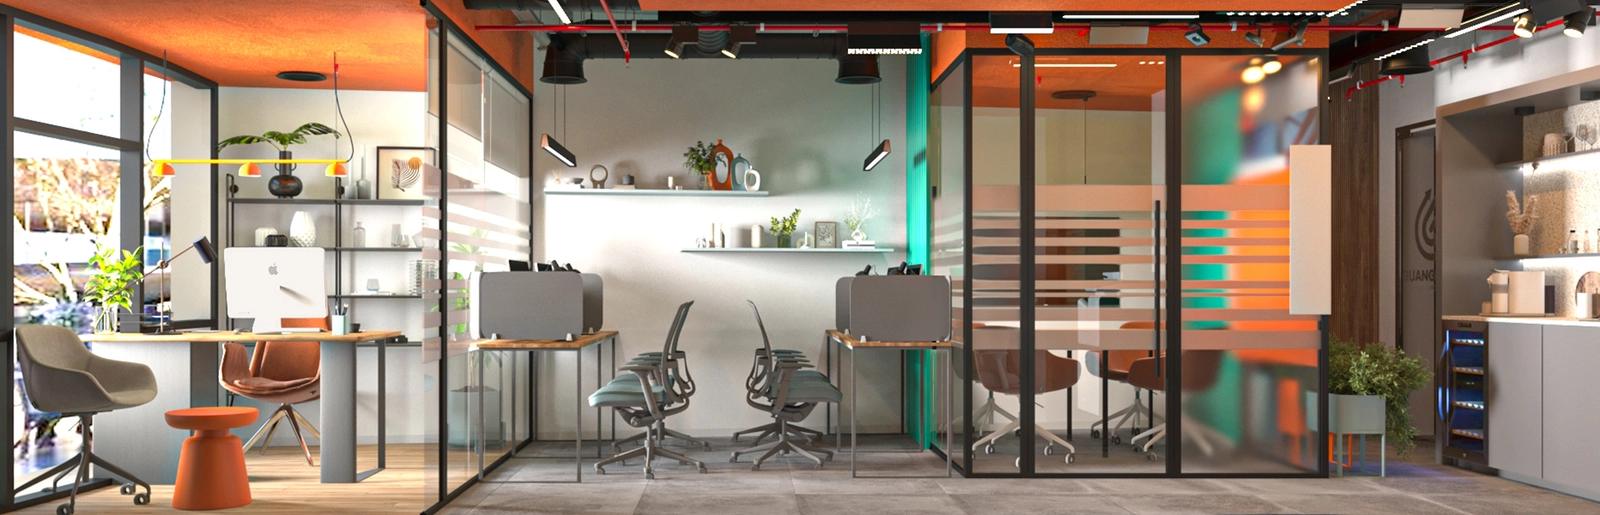
Open Office Layout: Workstations with minimalist desks and ergonomic chairs provide functional working areas, with glass partitions maintaining visual openness.
-
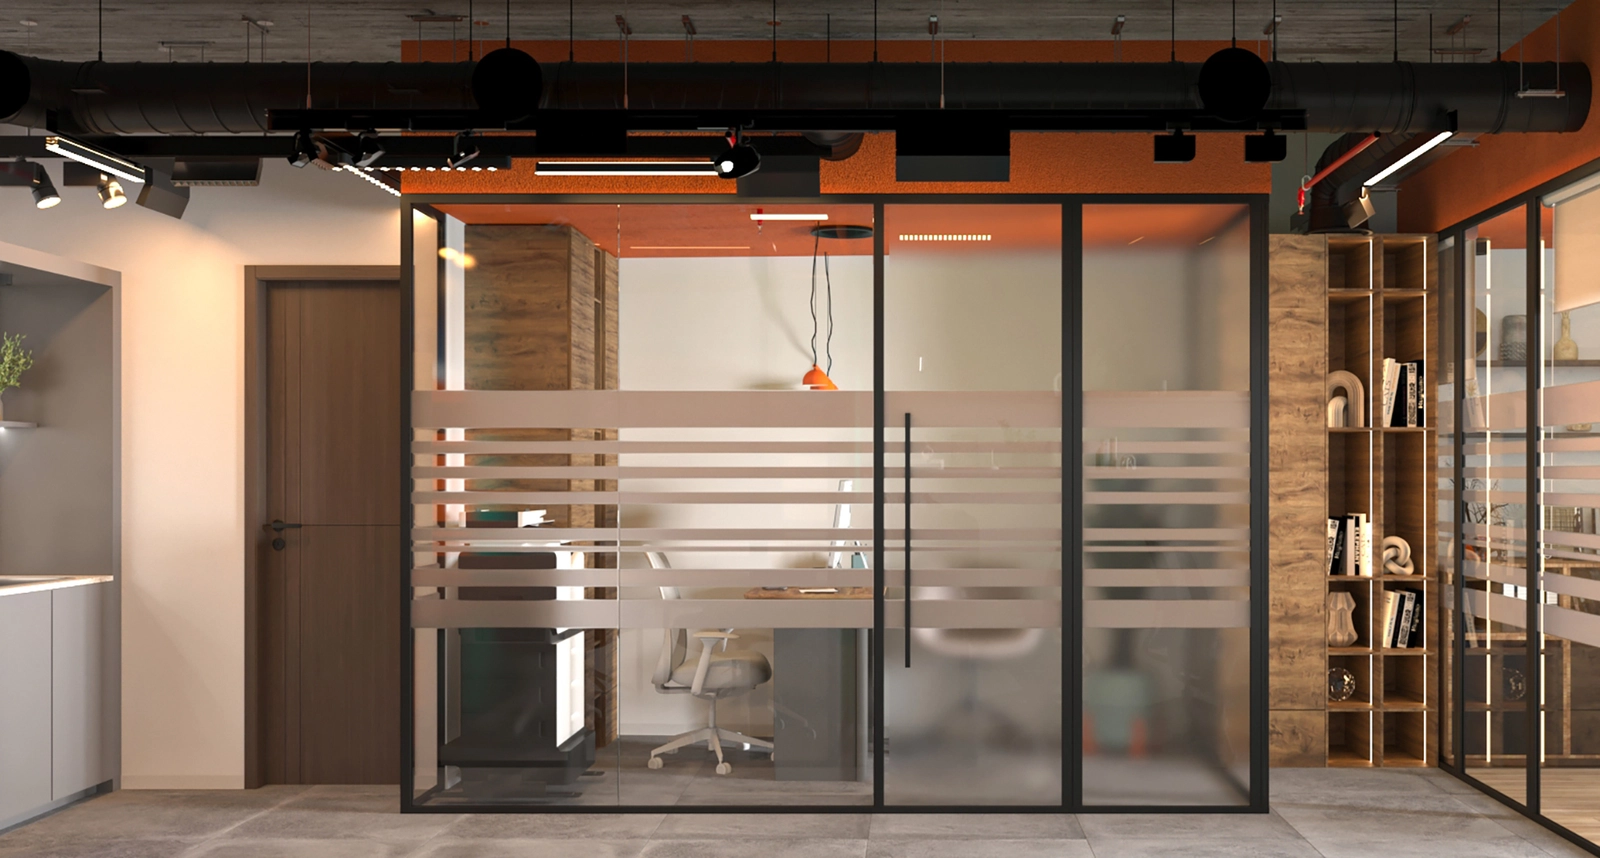
Glass Partition Design: Black-framed glass partitions separate work areas while preserving natural light and visual connectivity throughout the office.
-
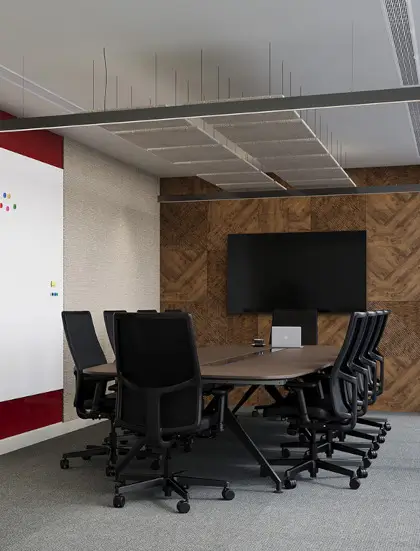
Meeting Room Design: A dedicated meeting area features a conference table, office chairs, and a wood-textured accent wall, creating a professional setting for team discussions.
-
Ceiling Design & Lighting: Exposed black ceilings, visible mechanical elements, and suspended linear lighting introduce an industrial aesthetic while illuminating the workspace.
-
Reception & Display Areas: Built-in shelving, decorative accessories, and carefully arranged display elements add visual interest to the office interior.
-
Color Scheme: Orange and teal accents contrast with black, white, and neutral finishes, establishing a distinctive visual identity across the workspace.
-
Office Furniture Design: Modern desks, ergonomic chairs, and compact seating combine practical functionality with contemporary forms.
-
Indoor Landscaping: Potted plants and integrated greenery soften the industrial finishes, introducing natural elements into the office environment.
-
Flooring Design: Wood flooring in selected areas contrasts with gray flooring in other sections, helping distinguish different functional zones.