Emirates Airlines – Cairo Office
Industry: AVIATION
Type: OFFICE SPACE
Area: 700 m2
Service: Office Design, Furniture Design, Project Management, Commercial Design
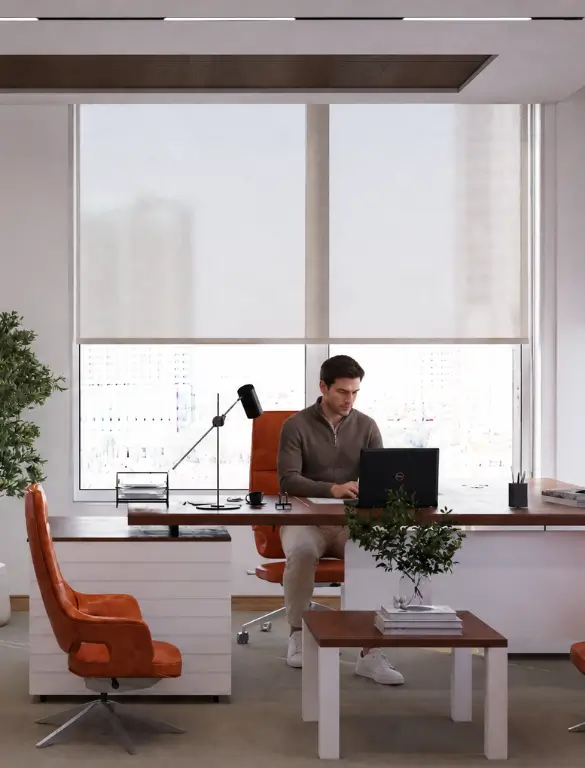

SKETCHURE designed the Emirates Airlines office in Cairo with a contemporary interior that reflects the brand's identity through clean lines, contrasting finishes, and distinctive architectural details. The design combines functional office spaces with branded elements, creating a cohesive environment that balances professional aesthetics with a recognizable corporate identity. ,
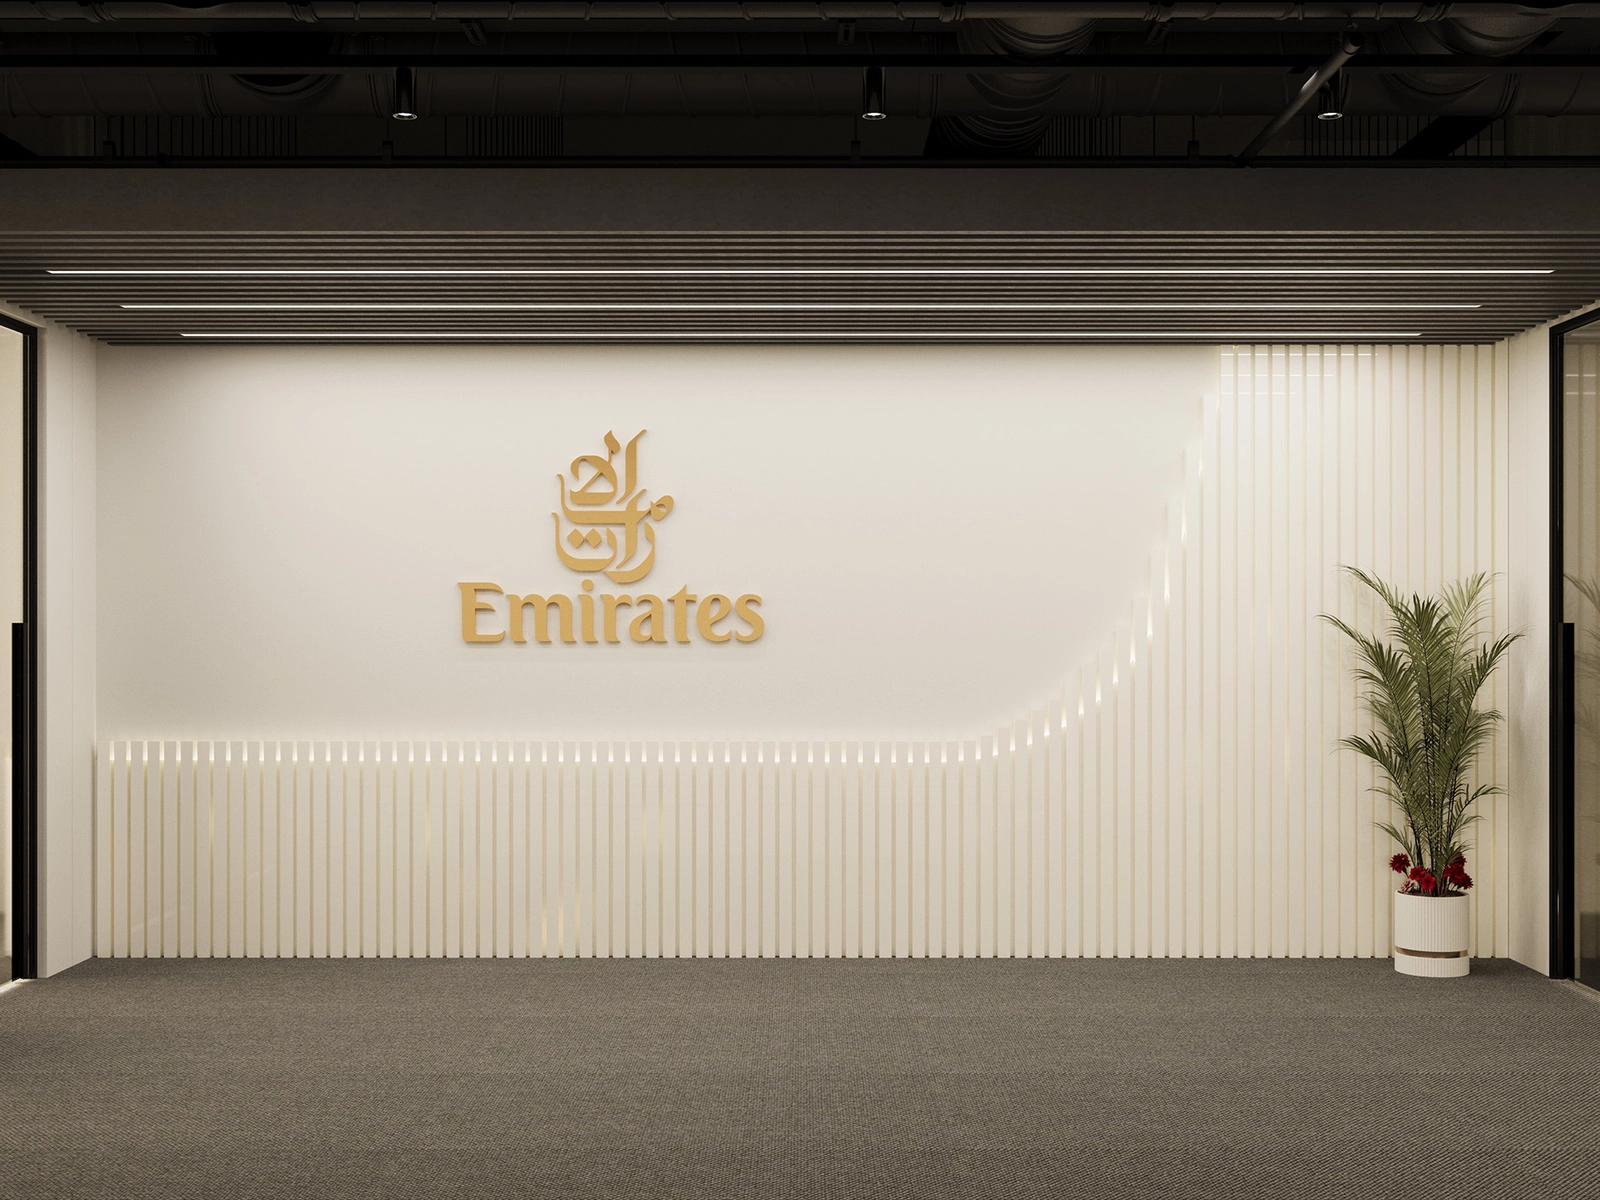
Black exposed ceilings, linear wooden slats, and illuminated Emirates signage define the interior's character. Carefully designed display walls, integrated greenery, and dedicated meeting spaces complement the overall layout, bringing together corporate functionality and contemporary interior design.
Inspired? Talk to our experts.
Get consultationEmirates Airlines Office Interior Design by SKETCHURE: Key Design Features
SKETCHURE’s design combines distinctive architectural details, branded elements, and functional office spaces to create a cohesive corporate environment. The following features highlight the main design elements visible in the project.
-

Office Entrance Design: A minimalist entrance features neutral walls, dark flooring, and linear ceiling details, creating a clean and contemporary first impression.
-
Reception & Branding Wall: A prominent Emirates logo on a white feature wall, complemented by vertical slats and integrated lighting, establishes a distinctive branded focal point.
-
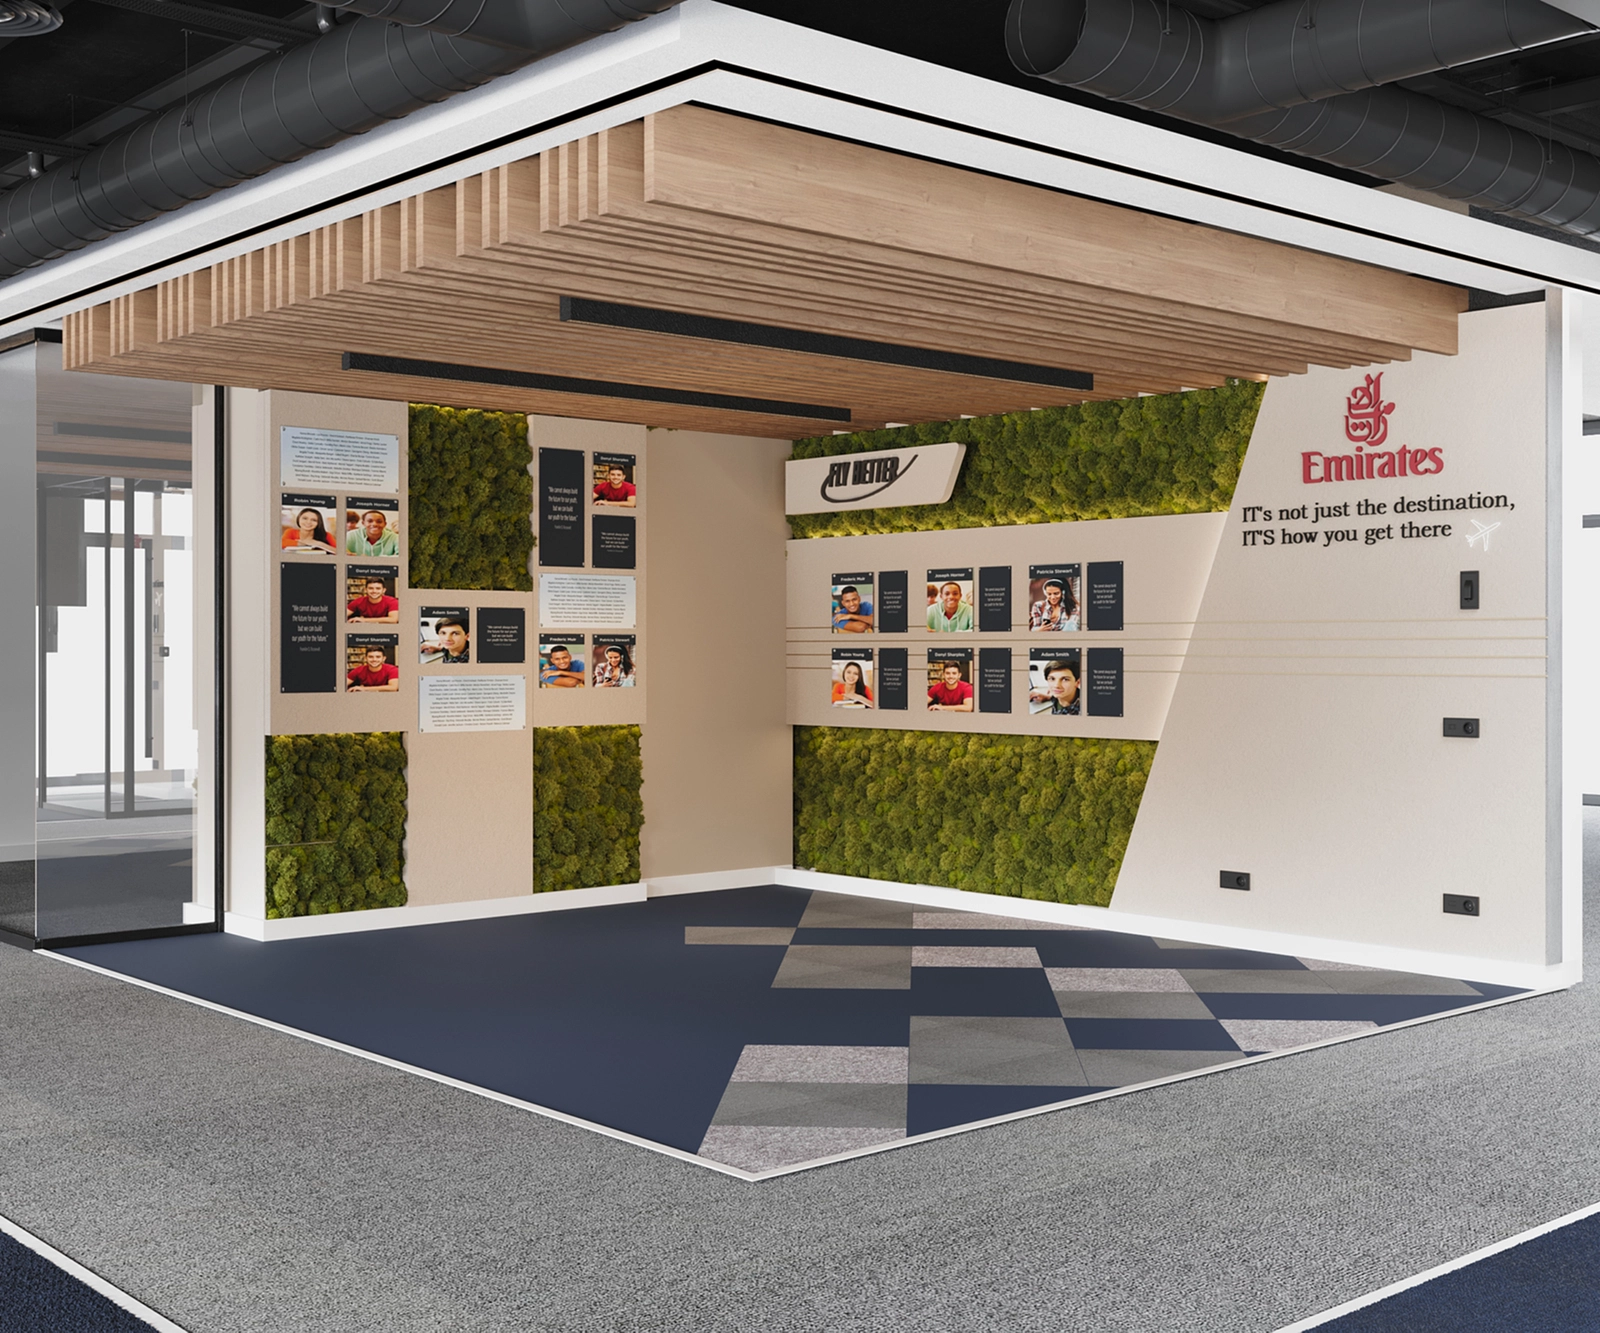
Feature Ceiling Design: Exposed black ceilings and linear wooden slats create a striking contrast, adding depth and visual interest to the interior.
-
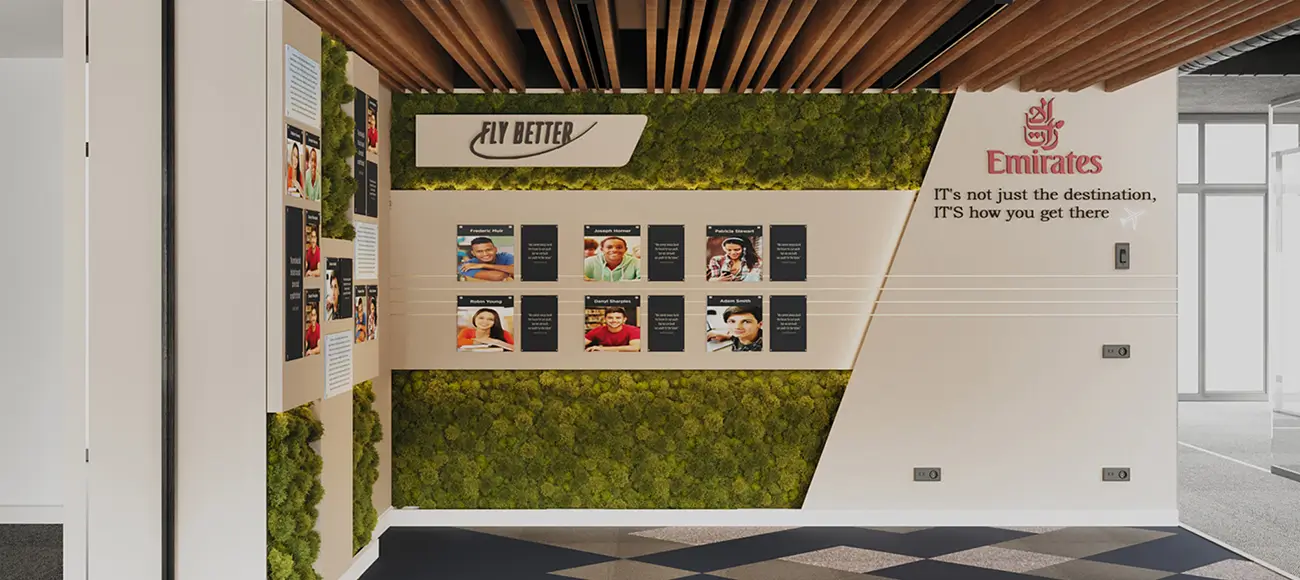
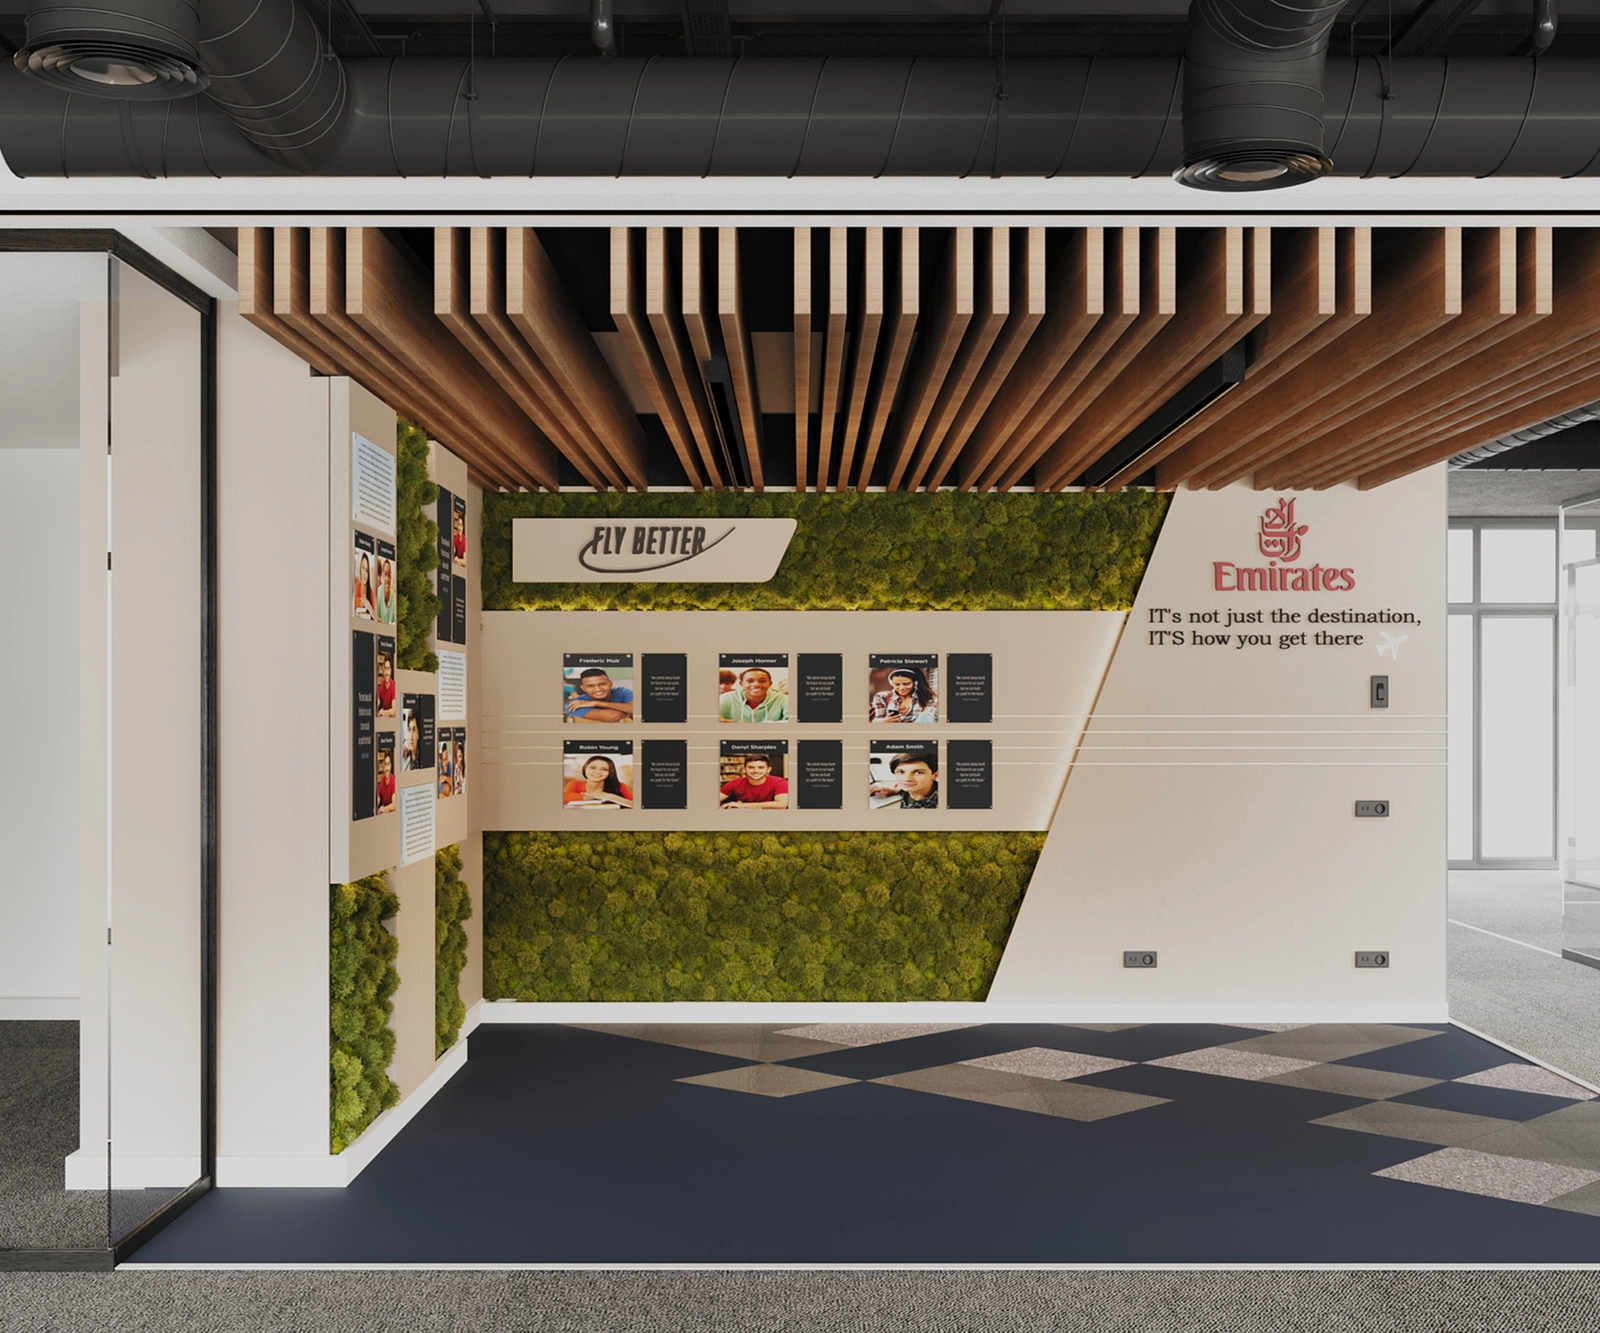
Corporate Display Wall: Dedicated display panels featuring airline-related content are integrated with green wall sections, combining brand communication with decorative elements.
-


Meeting Room Design: A conference table, black office chairs, and a wood-finished feature wall define a dedicated meeting space with a professional contemporary aesthetic.
-
Interior Wall Design: Clean white surfaces, geometric divisions, and contrasting finishes create visual balance throughout the office.
-
Indoor Landscaping: Potted plants and vertical greenery introduce natural elements, softening the contrast between the dark ceilings and light-colored walls.
-
Flooring Design: Dark carpeted flooring in the main office areas complements the neutral walls and exposed ceiling, maintaining a consistent interior palette.
-
Corporate Branding: Integrated Emirates logos, branded displays, and airline-related graphics reinforce the company’s visual identity across the office.