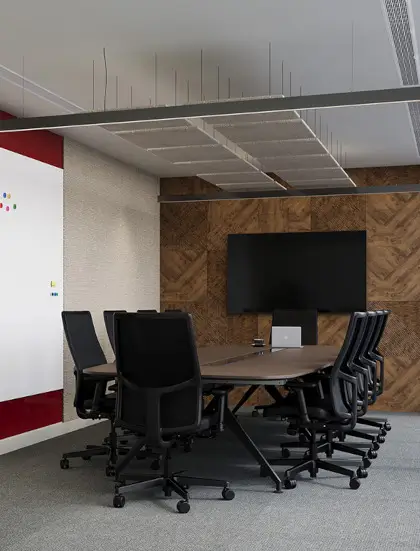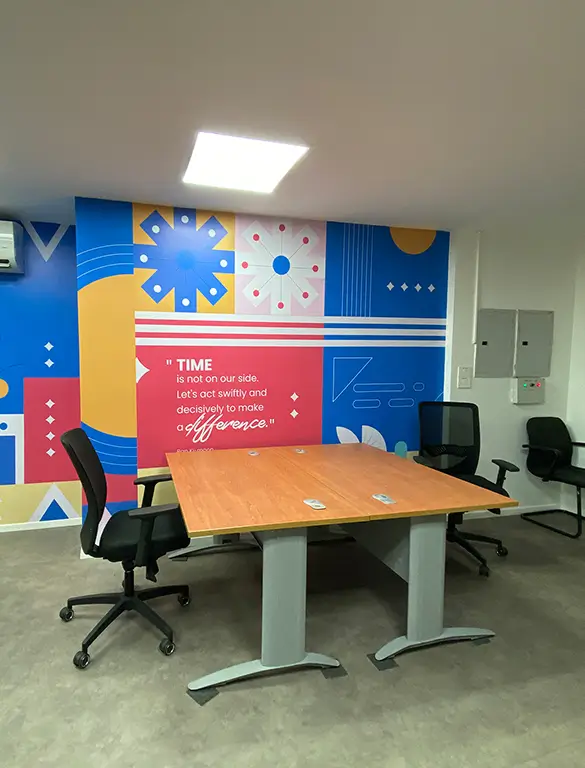
Ejada Cairo
Industry: INFORMATION TECHNOLOGY
Type: OFFICE SPACE
Area: 7800 m2 – 6 floors
Service: Office Design, Furniture Design, Commercial Design
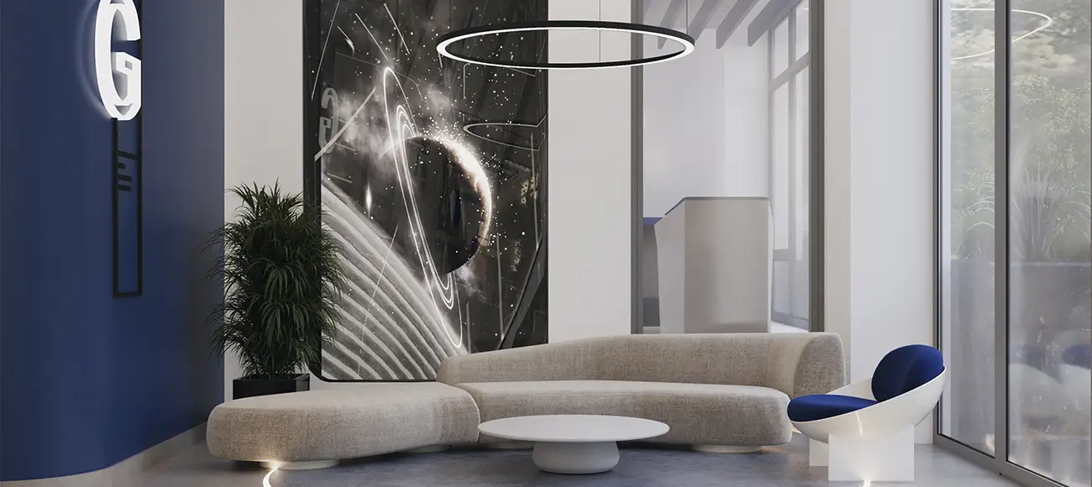
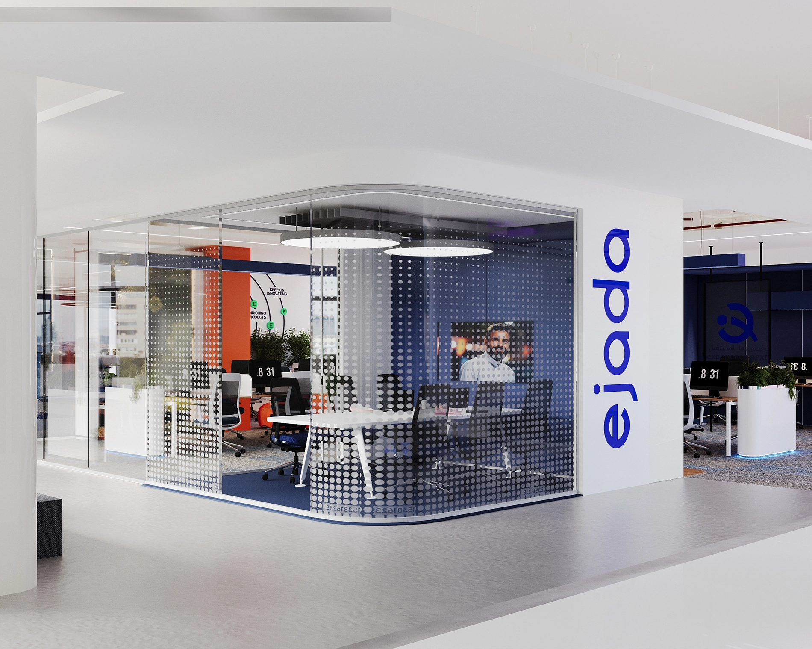
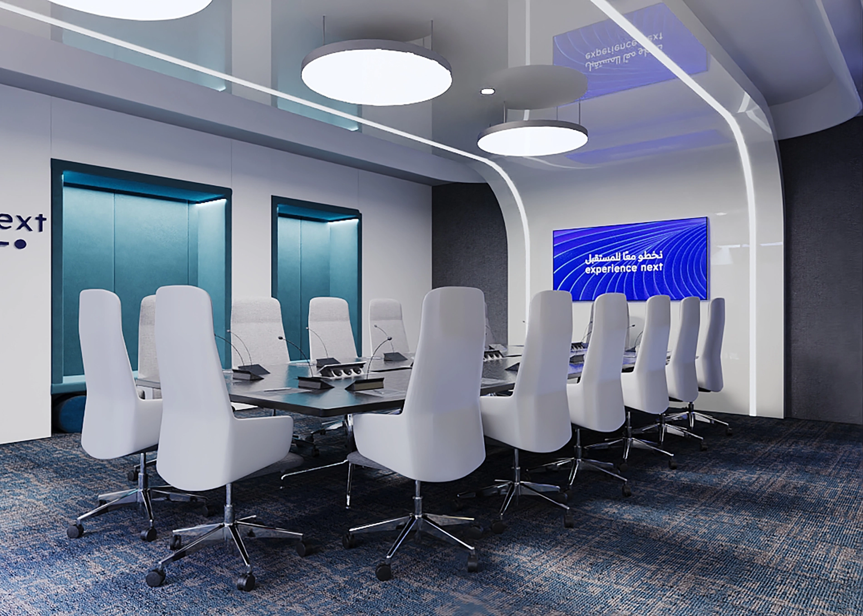
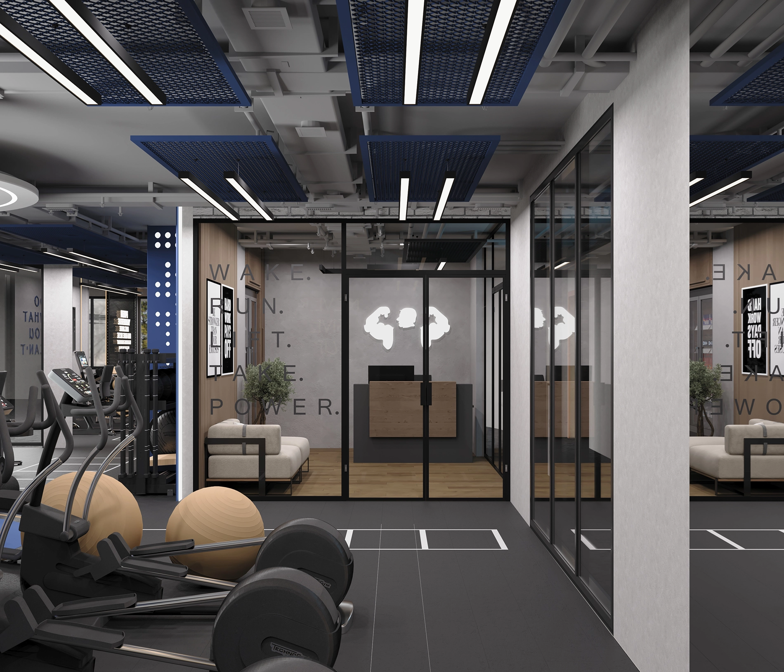
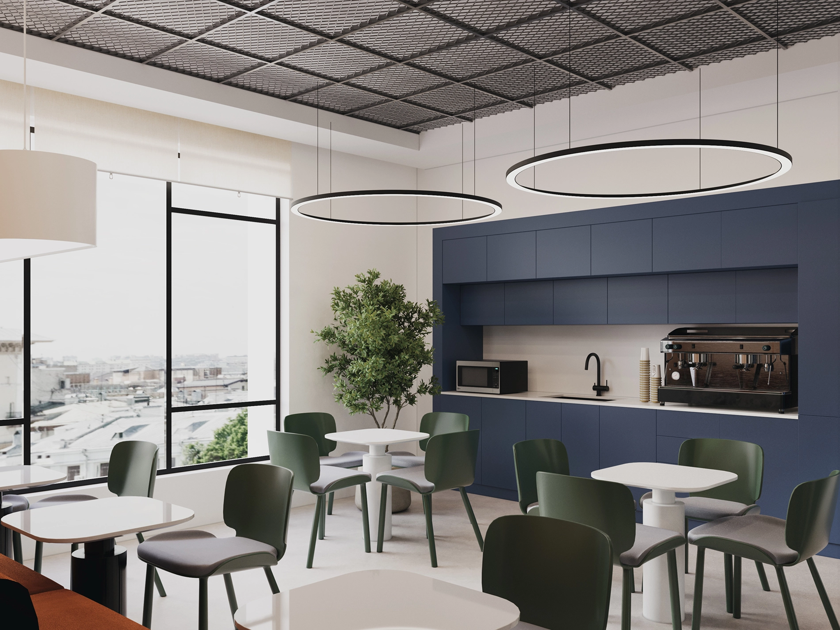
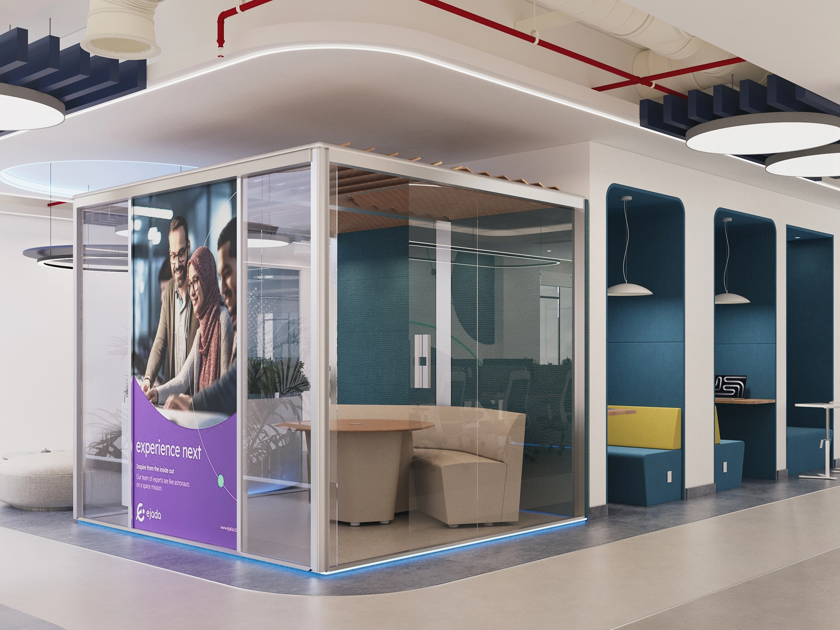
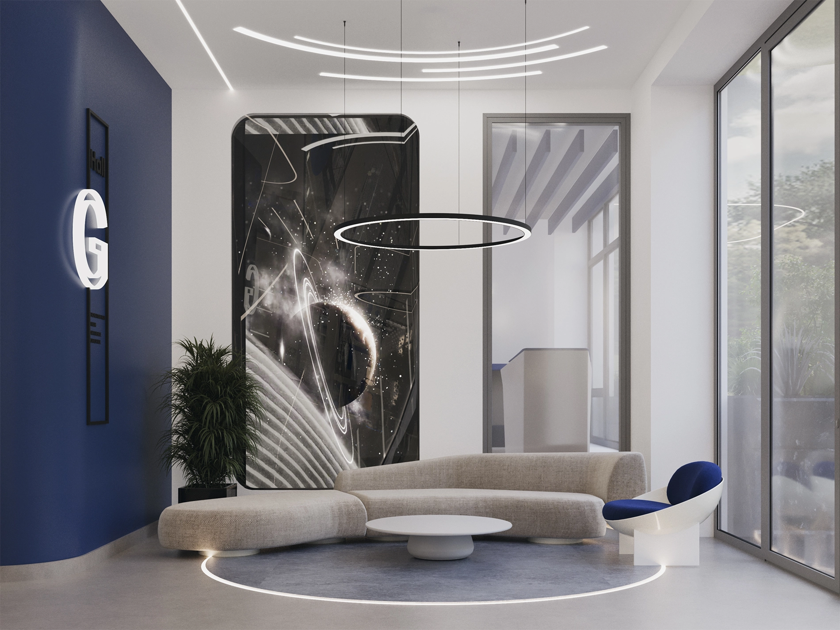
Ejada’s 7,800 m² corporate headquarters in New Cairo features a futuristic spaceship-inspired interior that reflects the identity of a leading IT solutions provider in the MENA region.
Designed by SKETCHURE, the six-floor workspace revolves around a central atrium, connecting departments through dynamic circulation while supporting large-scale operations, collaboration, flexibility, and employee comfort.


Project Video
Inspired? Talk to our experts.
Get consultationEjada Cairo’s Futuristic Headquarters: A Spaceship-Inspired Workplace Designed by SKETCHURE
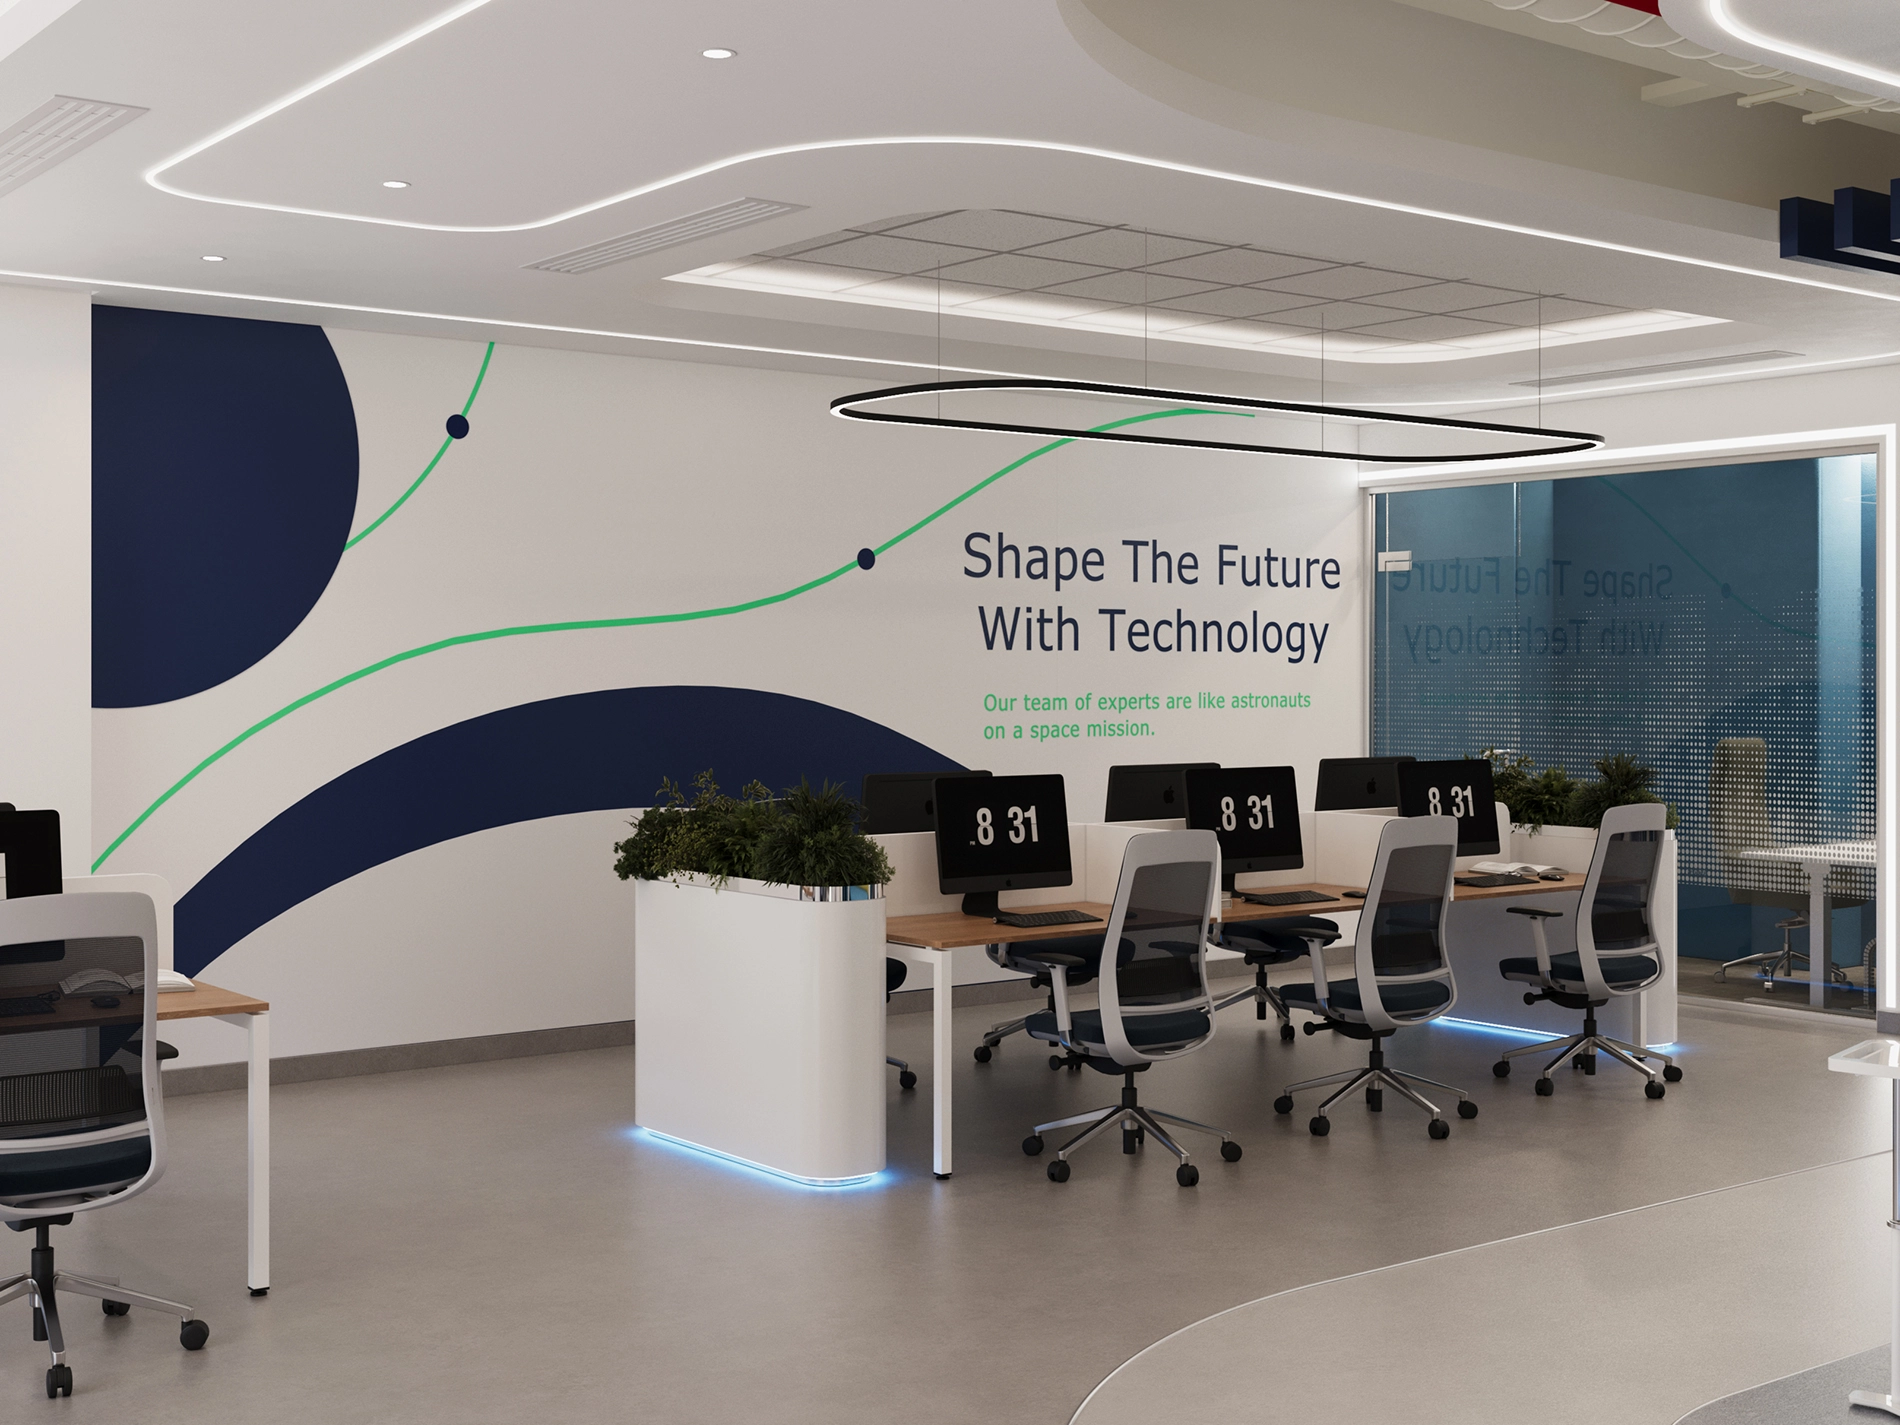
SKETCHURE designed Ejada’s 7,800 m² corporate headquarters in New Cairo as a futuristic workplace inspired by a spaceship concept, translating the identity of a leading IT solutions provider into an immersive architectural and interior design experience. Spanning six floors, the project combines a distinctive spatial concept with functional planning to accommodate large-scale operations and encourage collaboration.
- Futuristic Design Concept: Inspired by spaceship architecture, the interior reflects Ejada’s position as a regional technology leader through a forward-looking spatial identity, bold design direction, and a cohesive corporate environment.
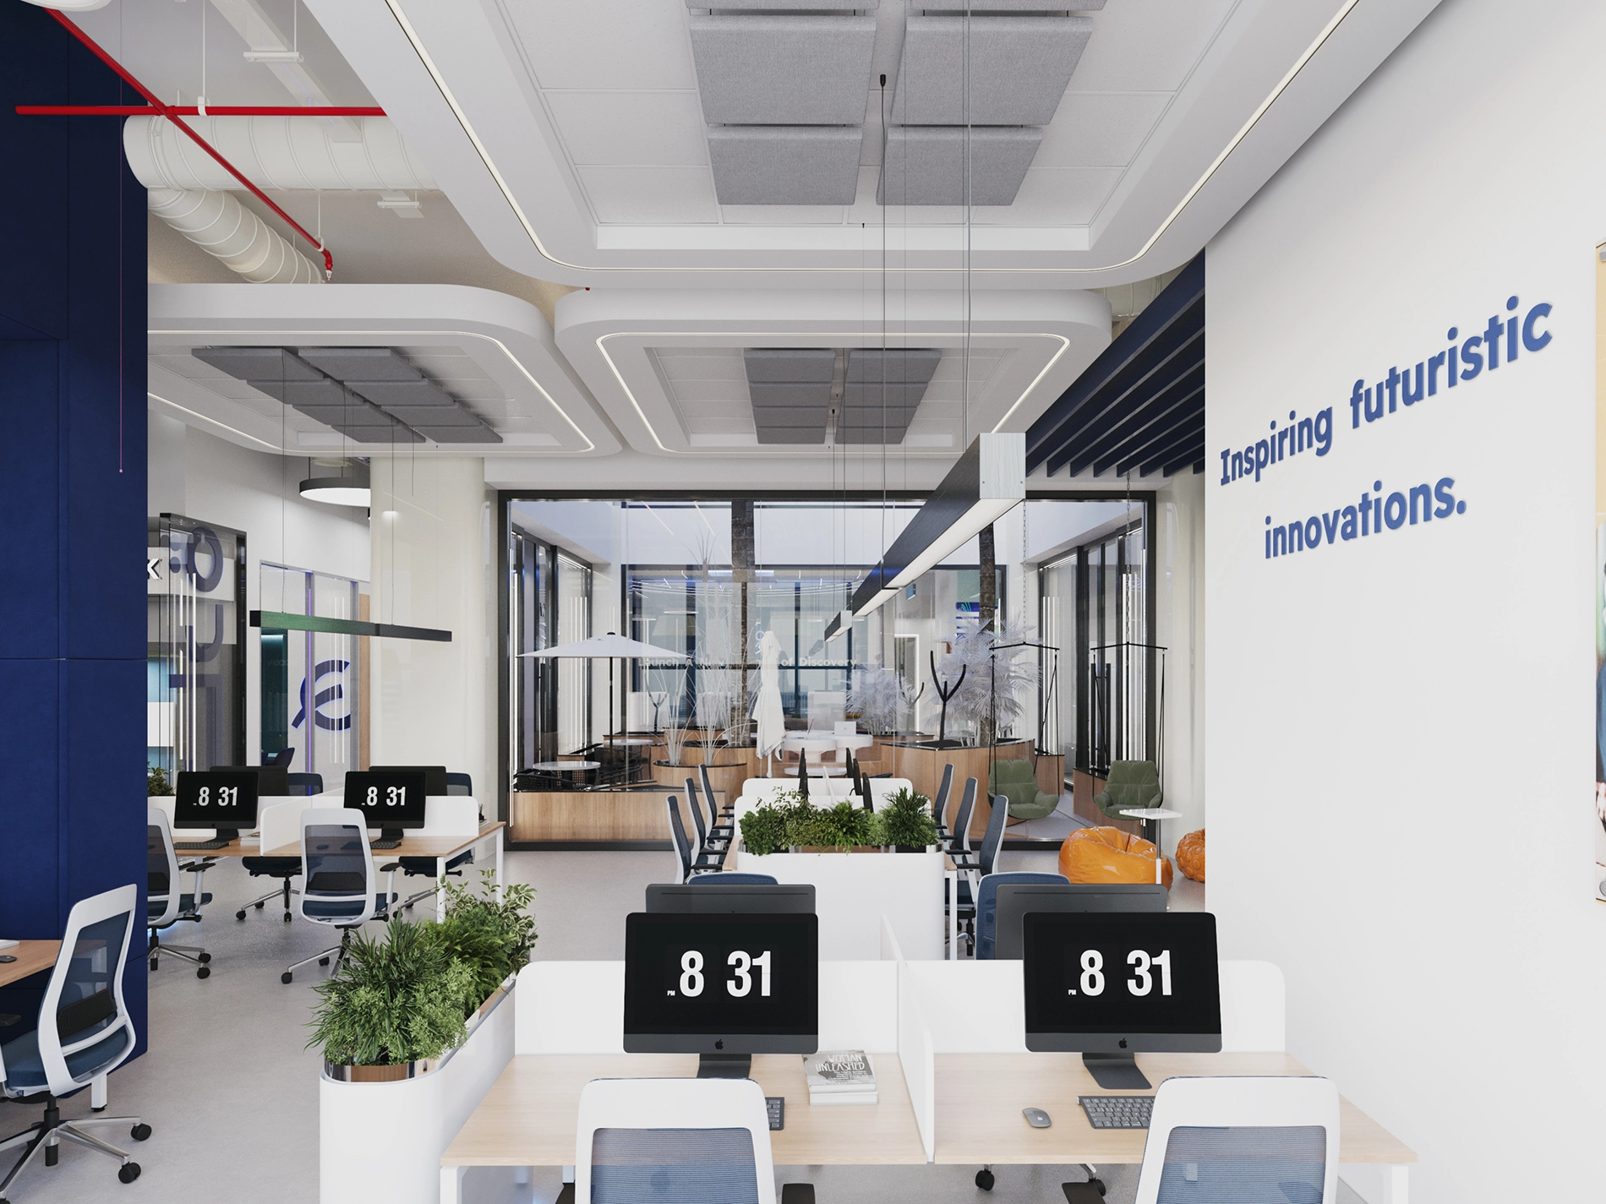
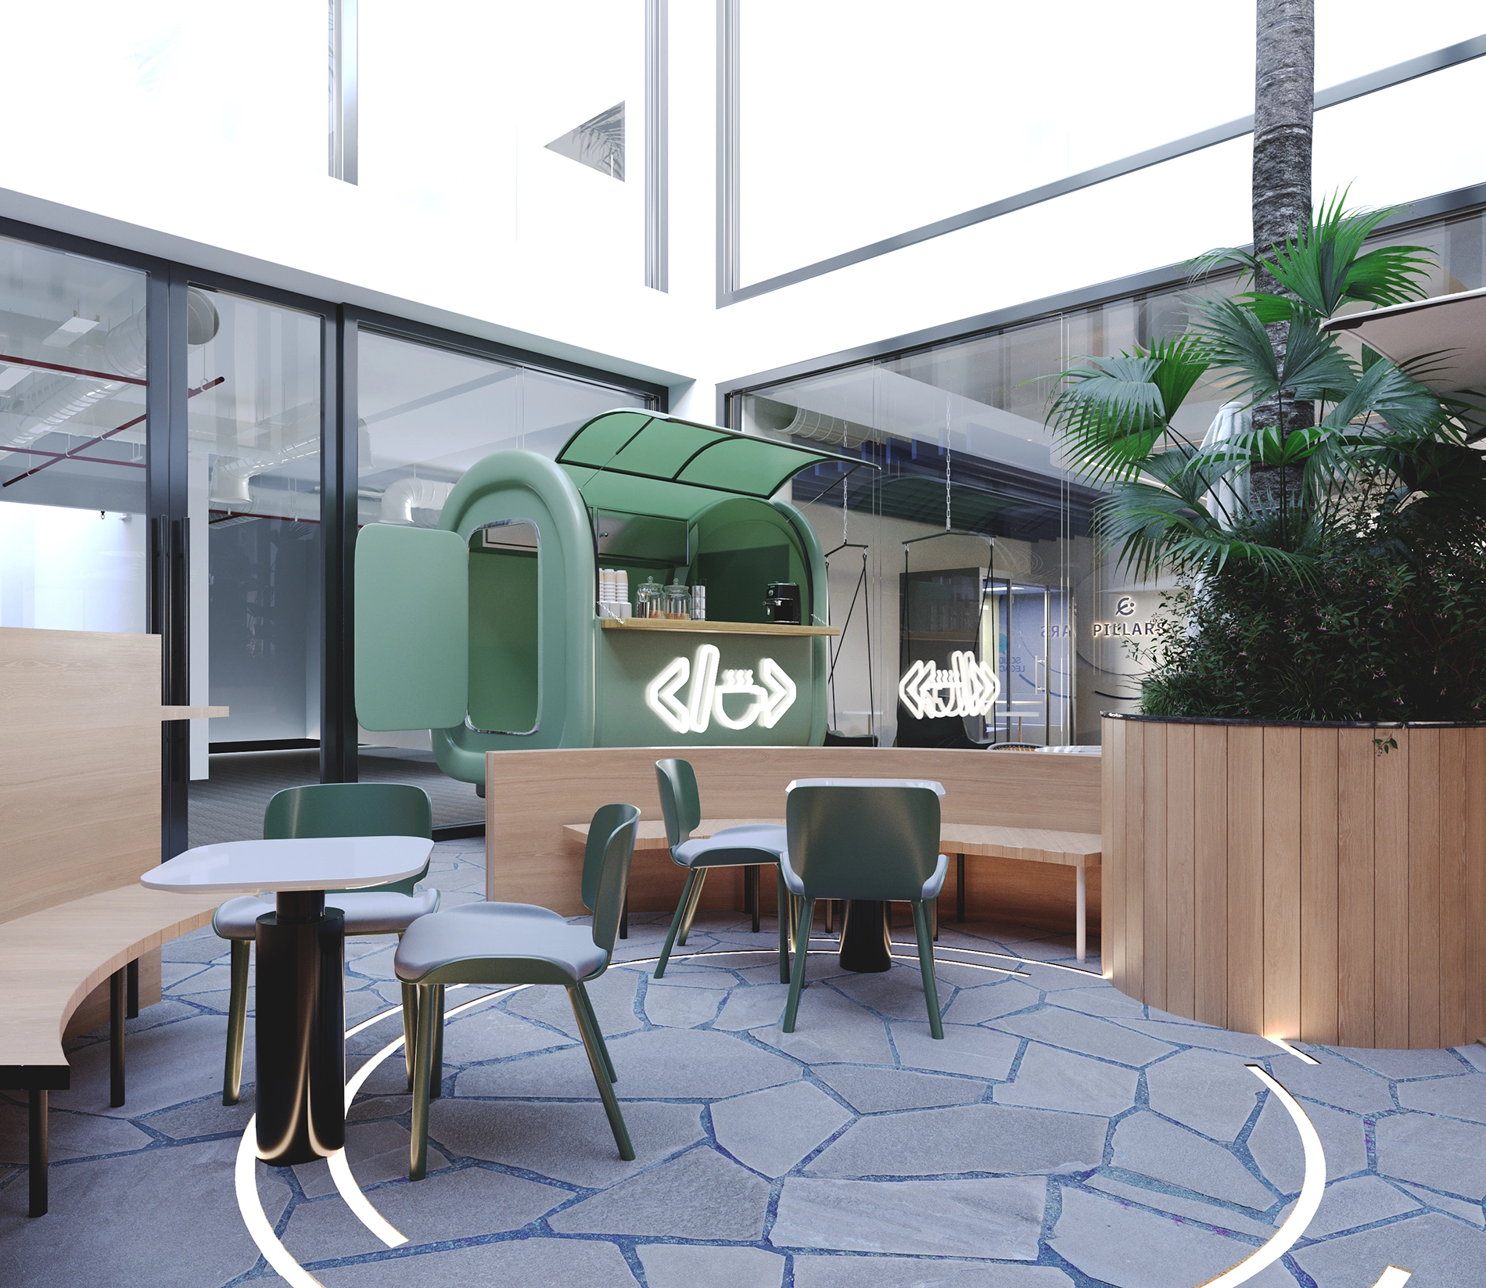
- Central Atrium & Spatial Connectivity: The central atrium serves as the architectural heart of the headquarters, connecting surrounding departments through a dynamic configuration. Its orbital-inspired circulation paths establish clear movement, orientation, and visual connectivity between different workplace zones.
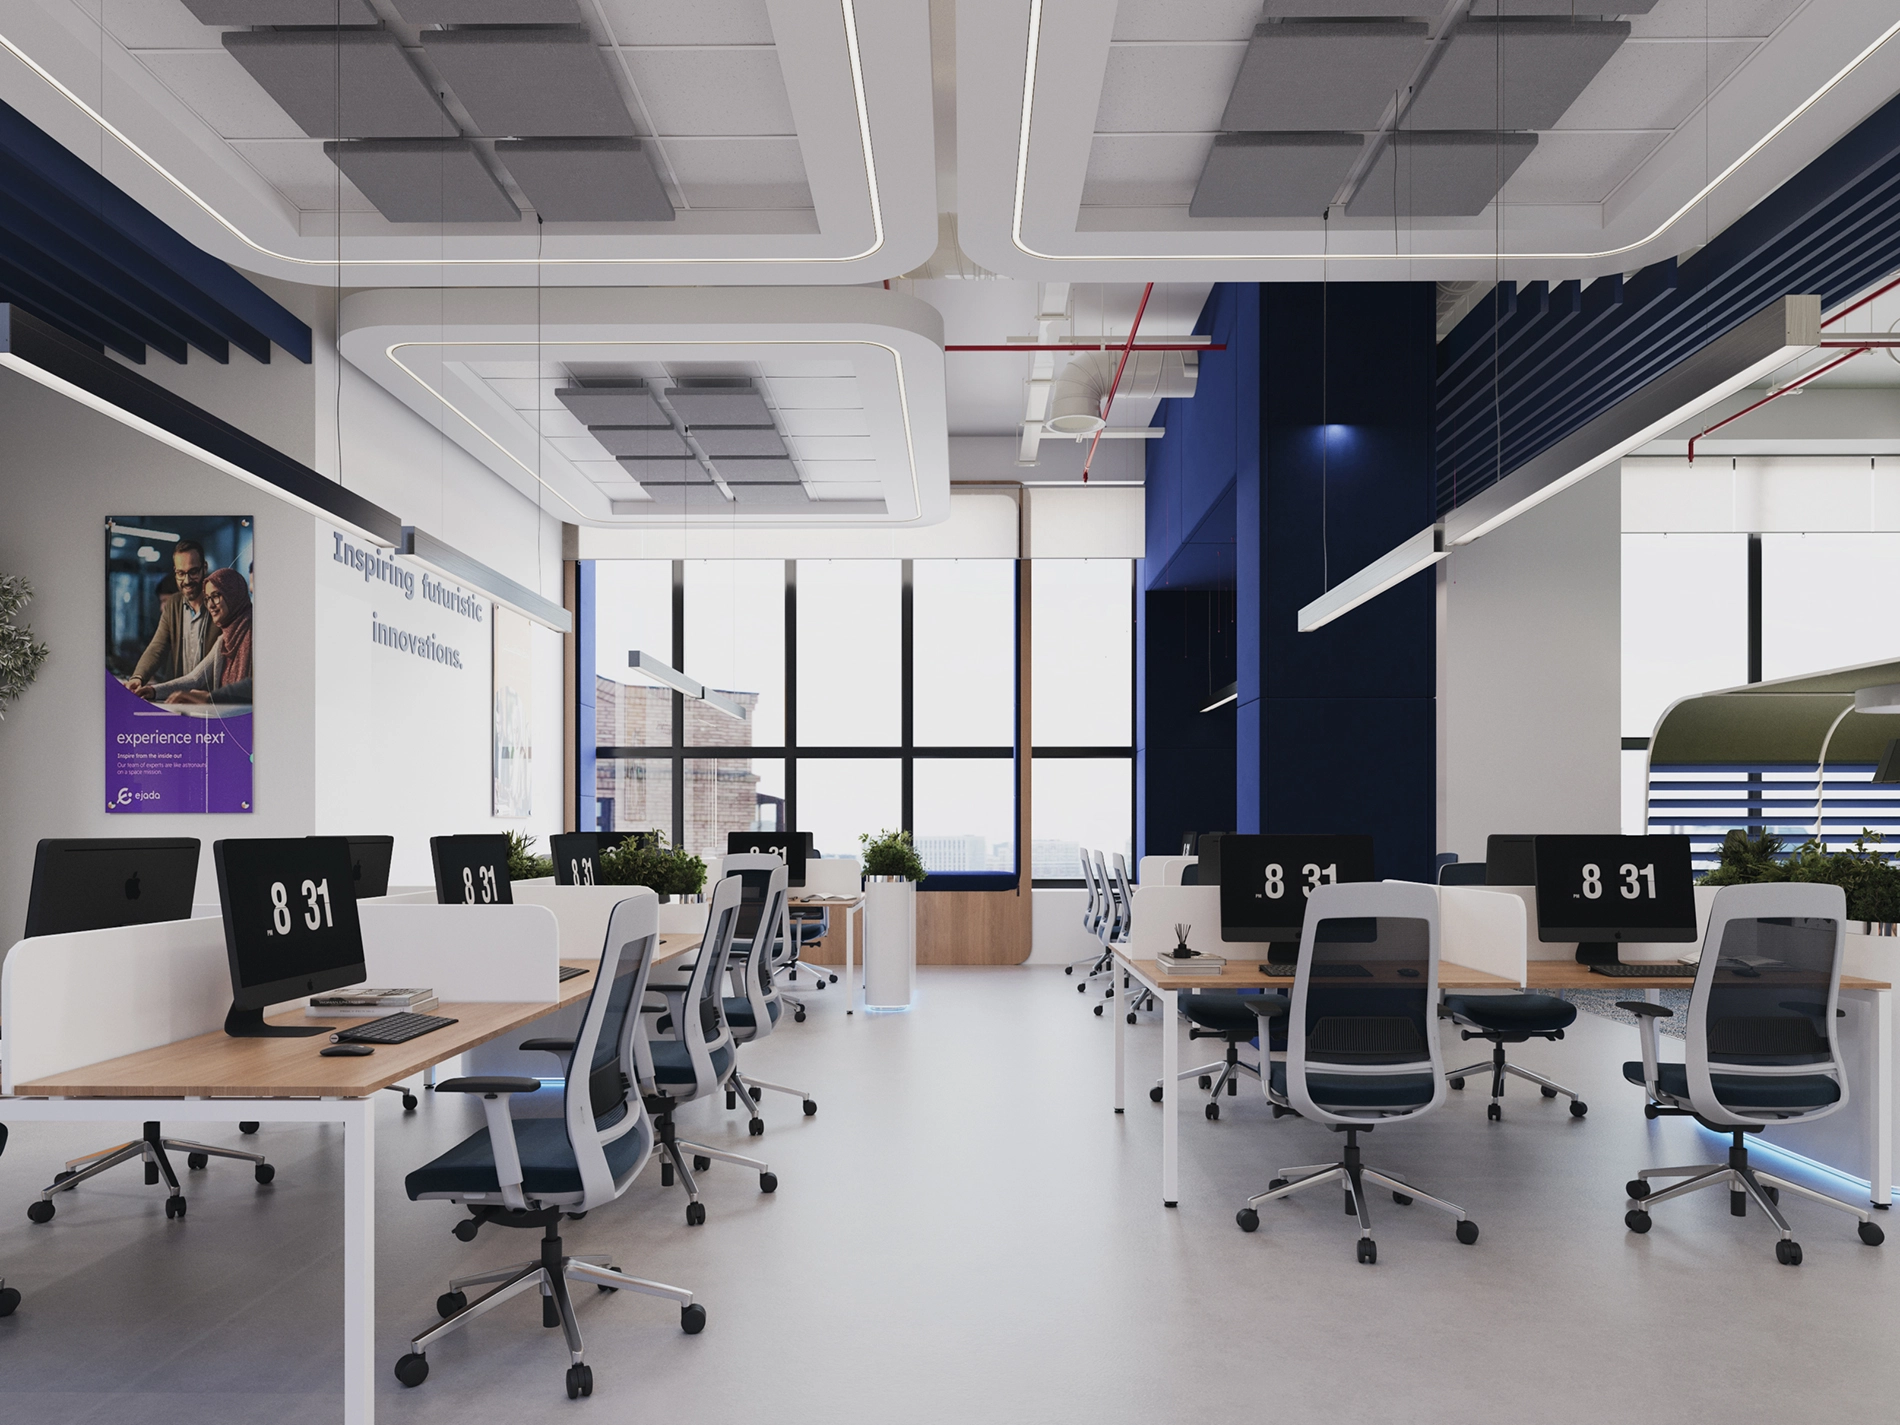
- Workplace Planning: The six-floor headquarters was carefully planned to accommodate large-scale operations while maintaining efficient circulation, flexibility, and employee comfort. The spatial arrangement supports the functional requirements of a modern technology-driven organization.
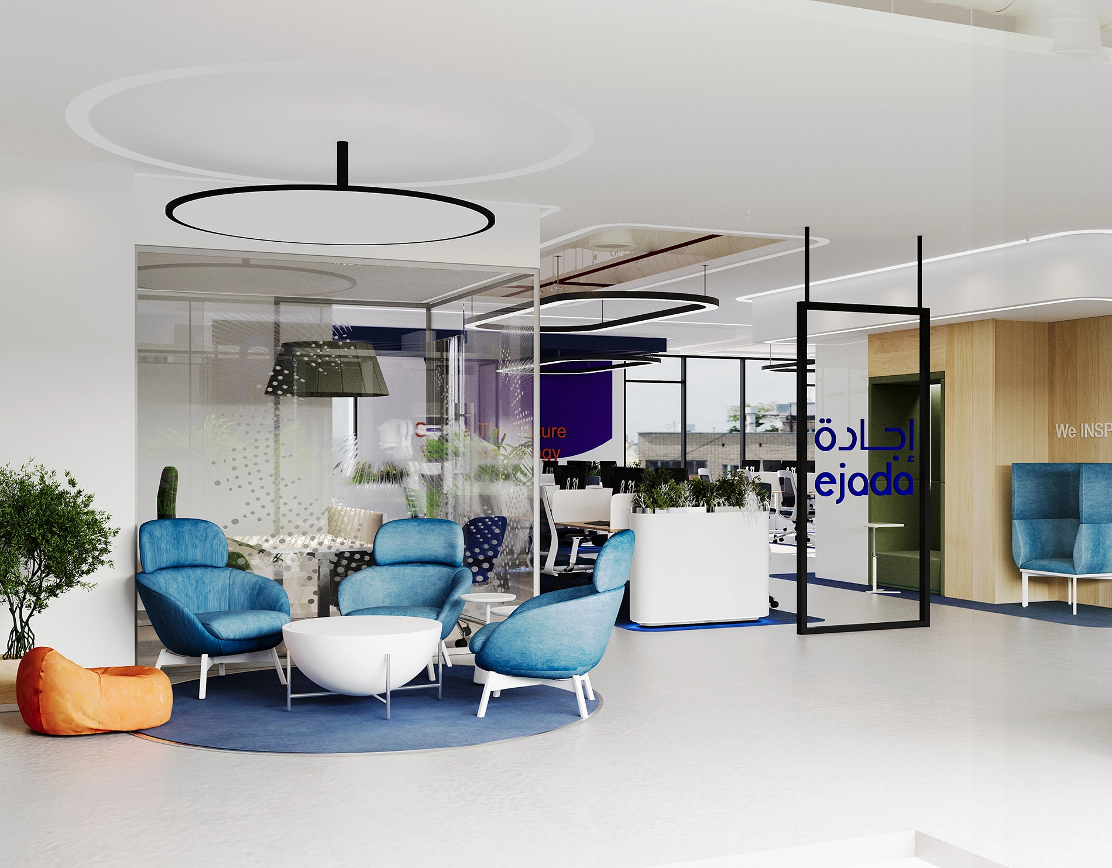
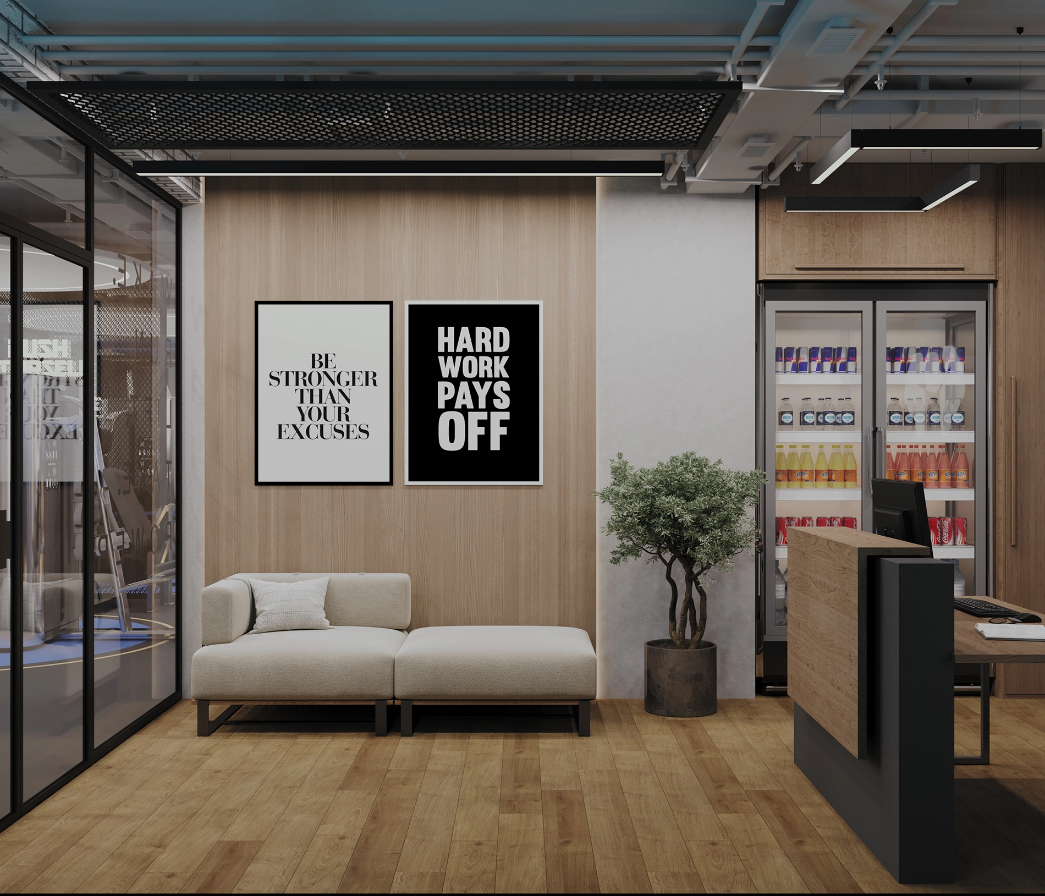
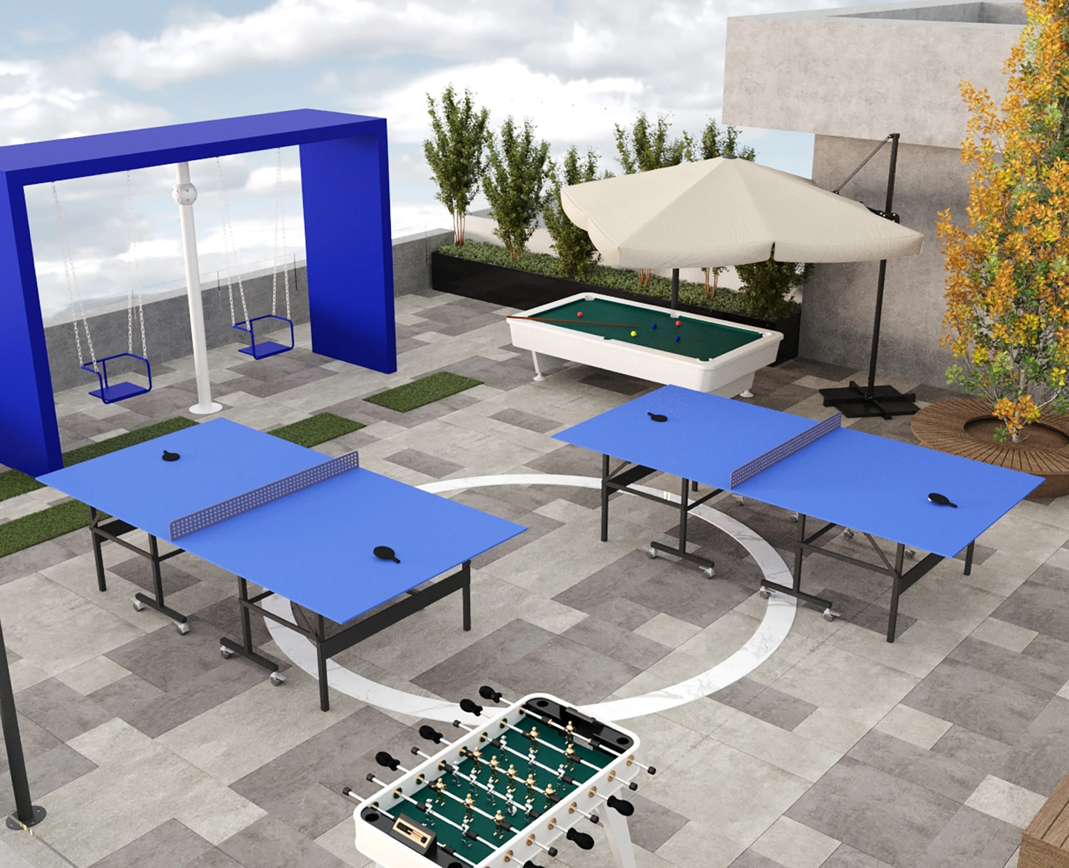
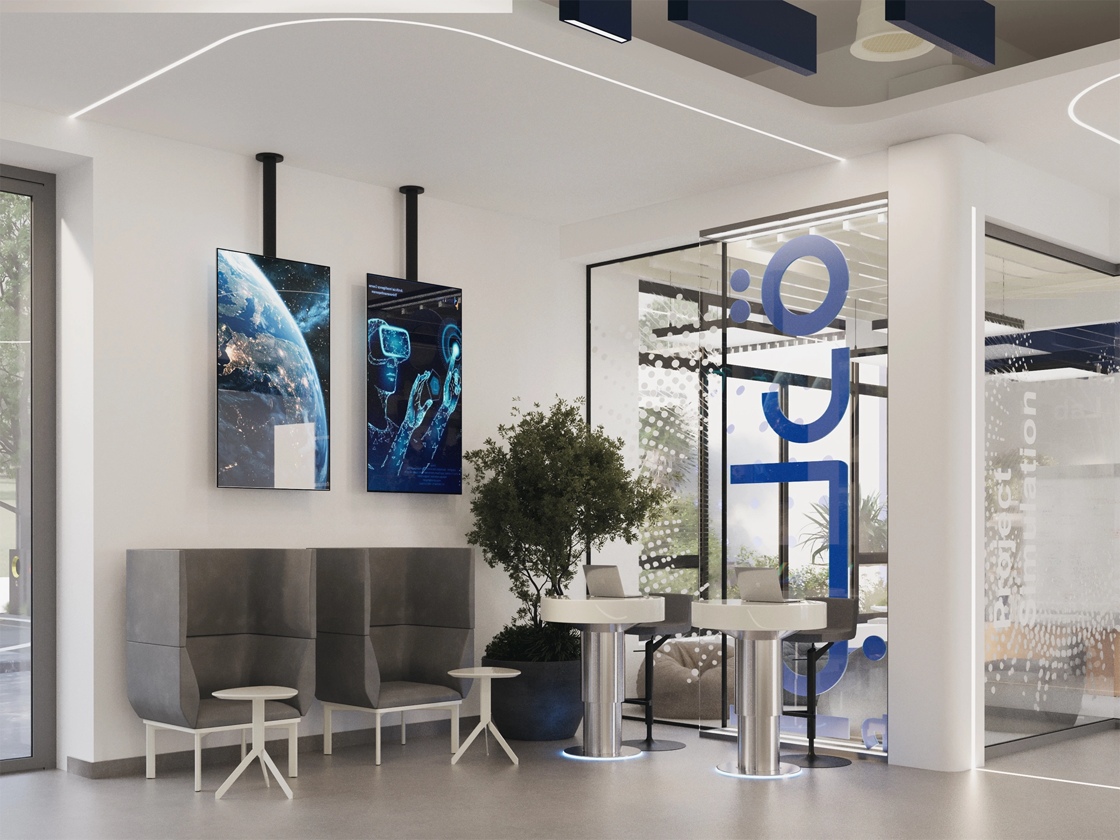
- Ground Floor & Collaborative Hub: The ground floor brings together the reception area, collaborative workspaces, and shared amenities within an open and welcoming environment. This arrangement encourages interaction, accessibility, and efficient movement throughout the workplace.
Through the integration of architectural concept and functional workplace planning, SKETCHURE created a cohesive corporate headquarters that connects people, departments, and shared spaces while reflecting Ejada’s technological identity.