Arabian Cement Company
Industry: Building materials
Type: OFFICE SPACE
Area: 500 sqm
Service: Commercial Design, Office Design
Scope: DESIGN
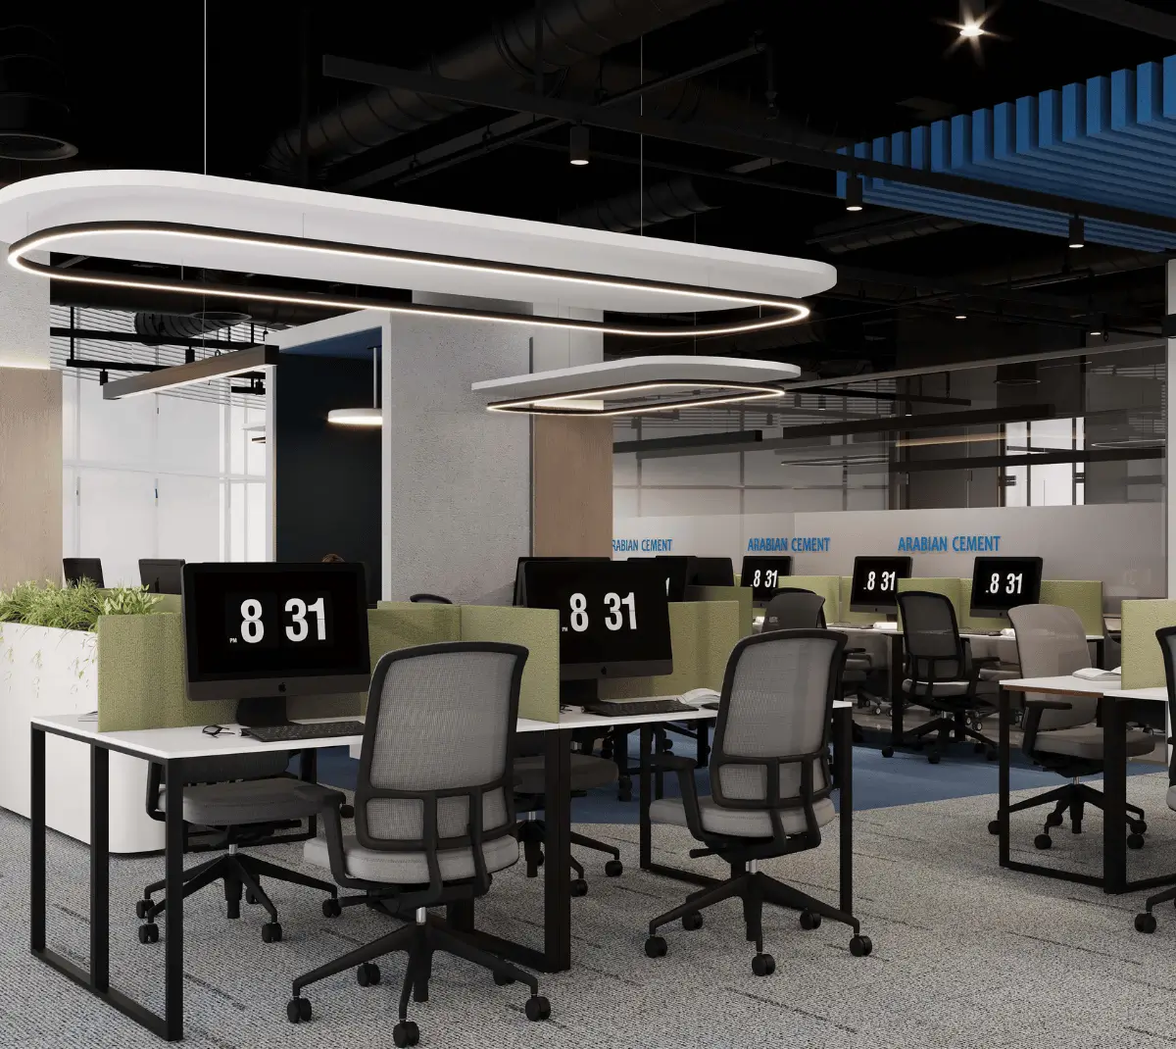
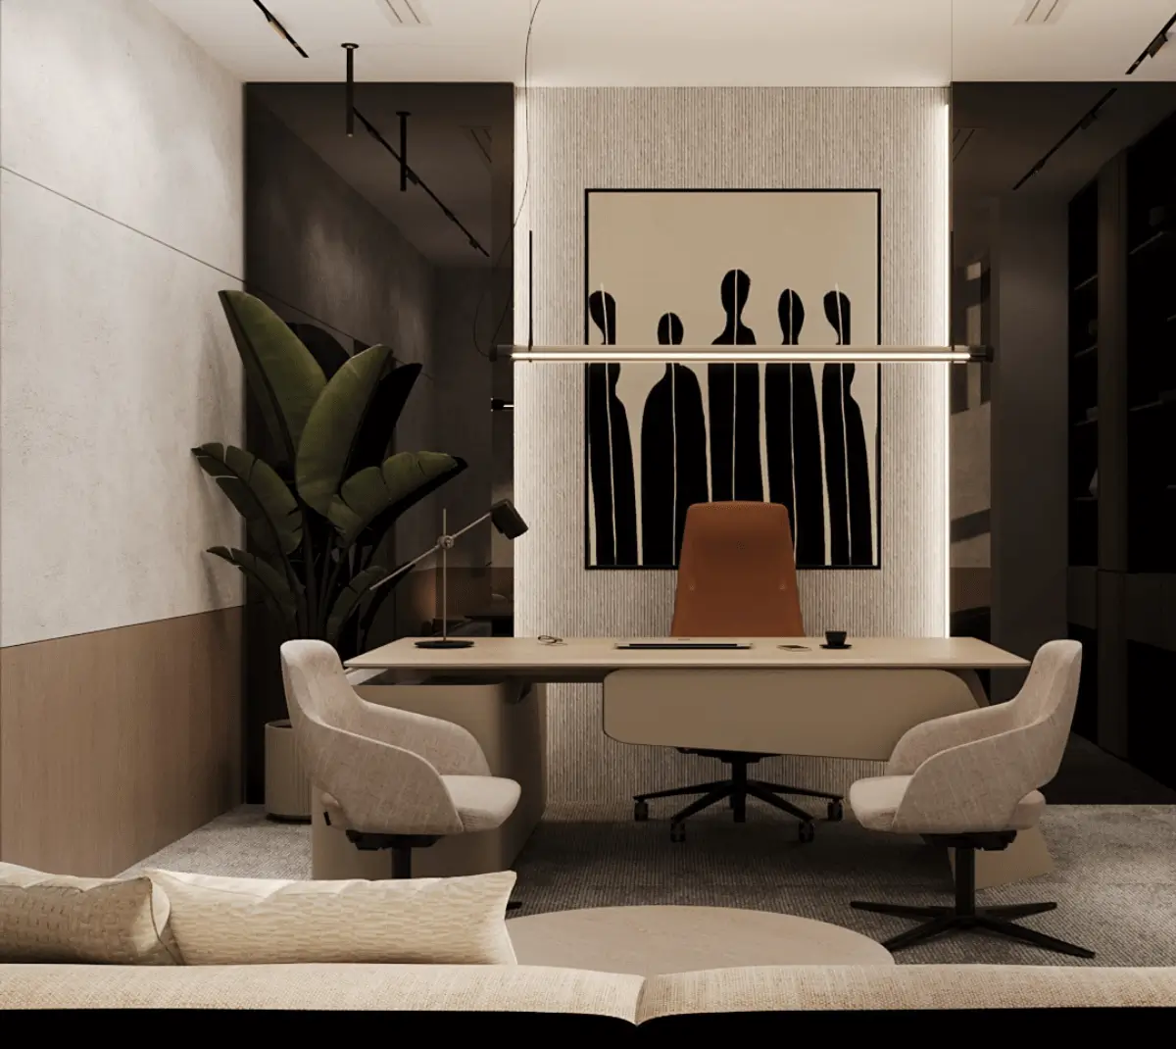
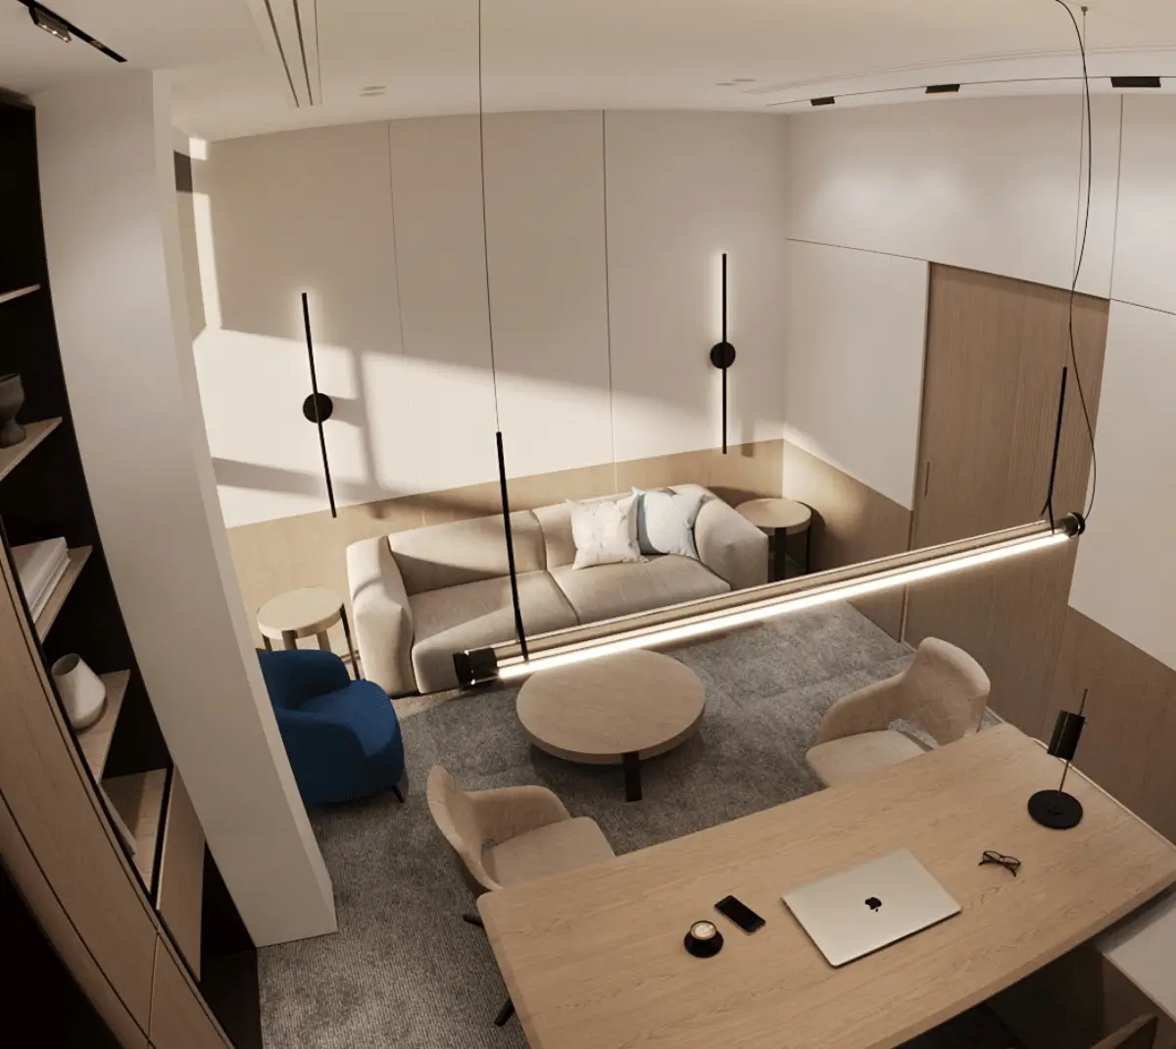
A modern corporate office interior for a leading cement company, combining industrial design, functional space planning, and strong brand identity. The project features reception areas, executive offices, meeting rooms, collaborative workstations, and focus booths.
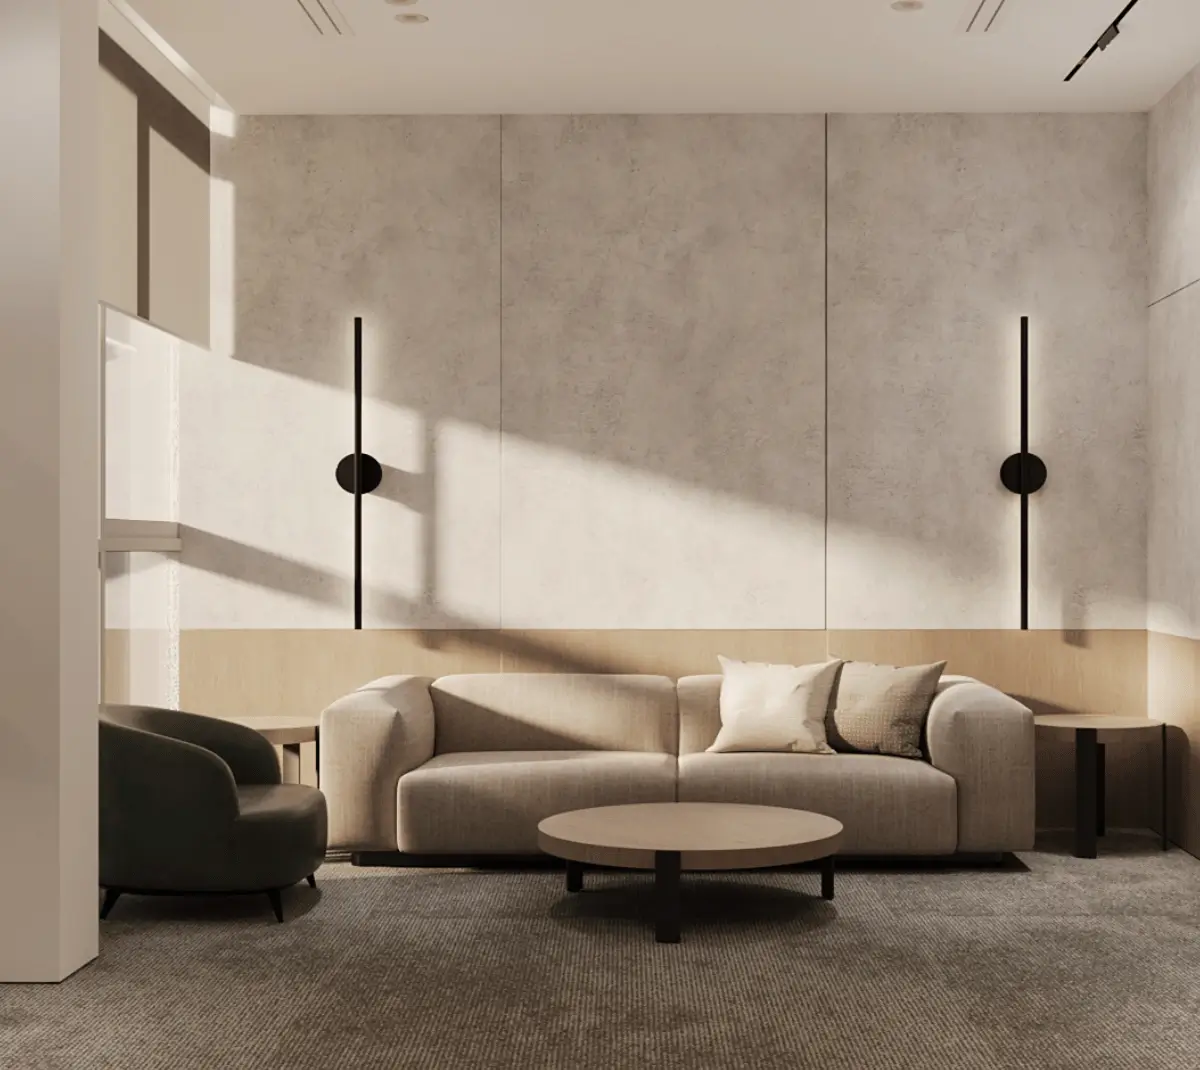
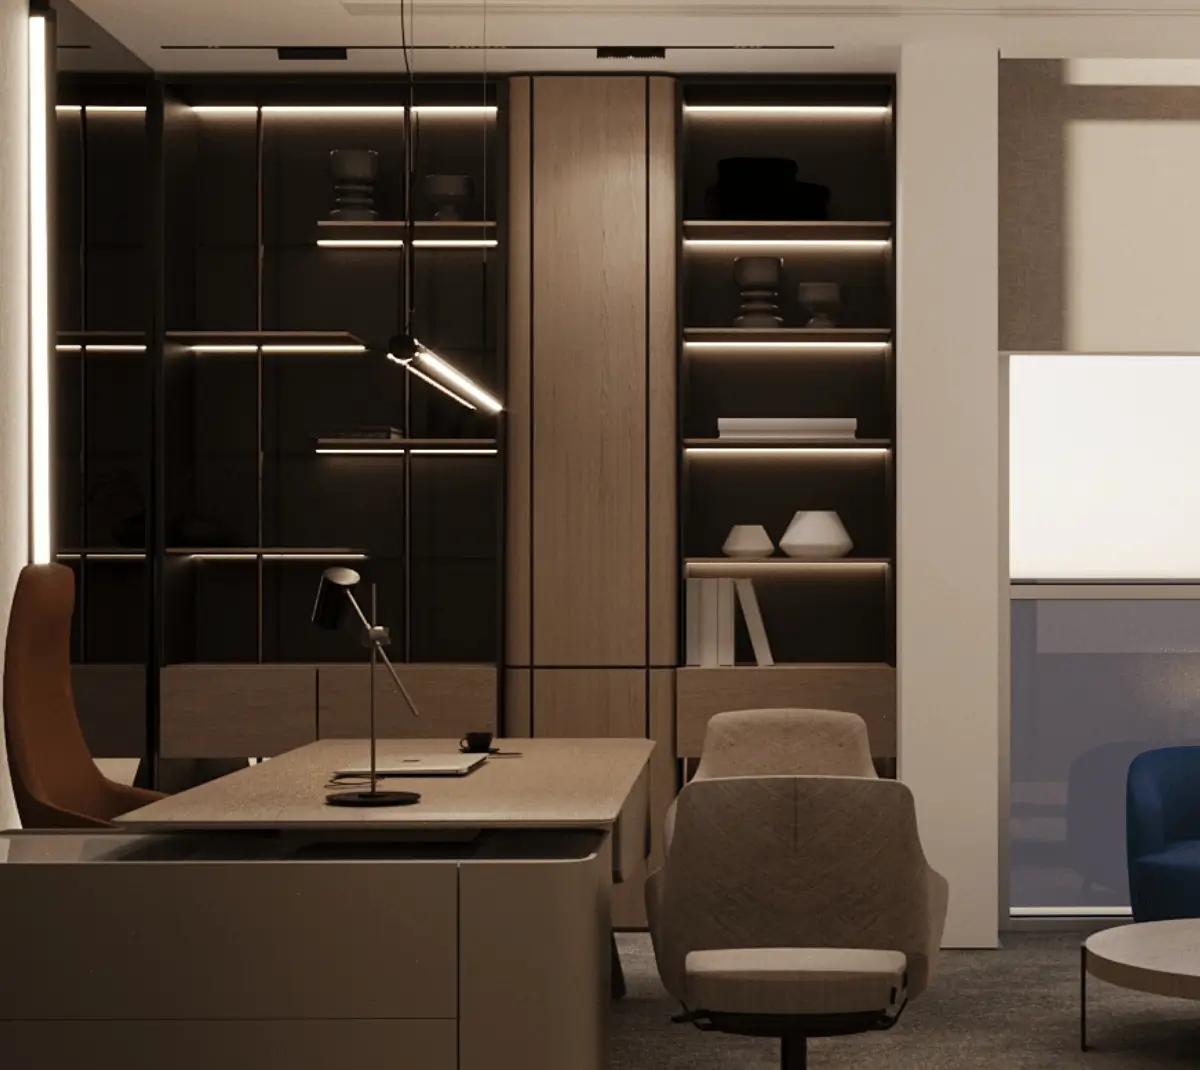
SKETCHURE integrates concrete-inspired finishes, natural materials, wood accents, greenery, and brand colors to create a professional, comfortable, and cohesive workplace.
Inspired? Talk to our experts.
Get consultationArabian Cement Corporate Office Interior Design by SKETCHURE
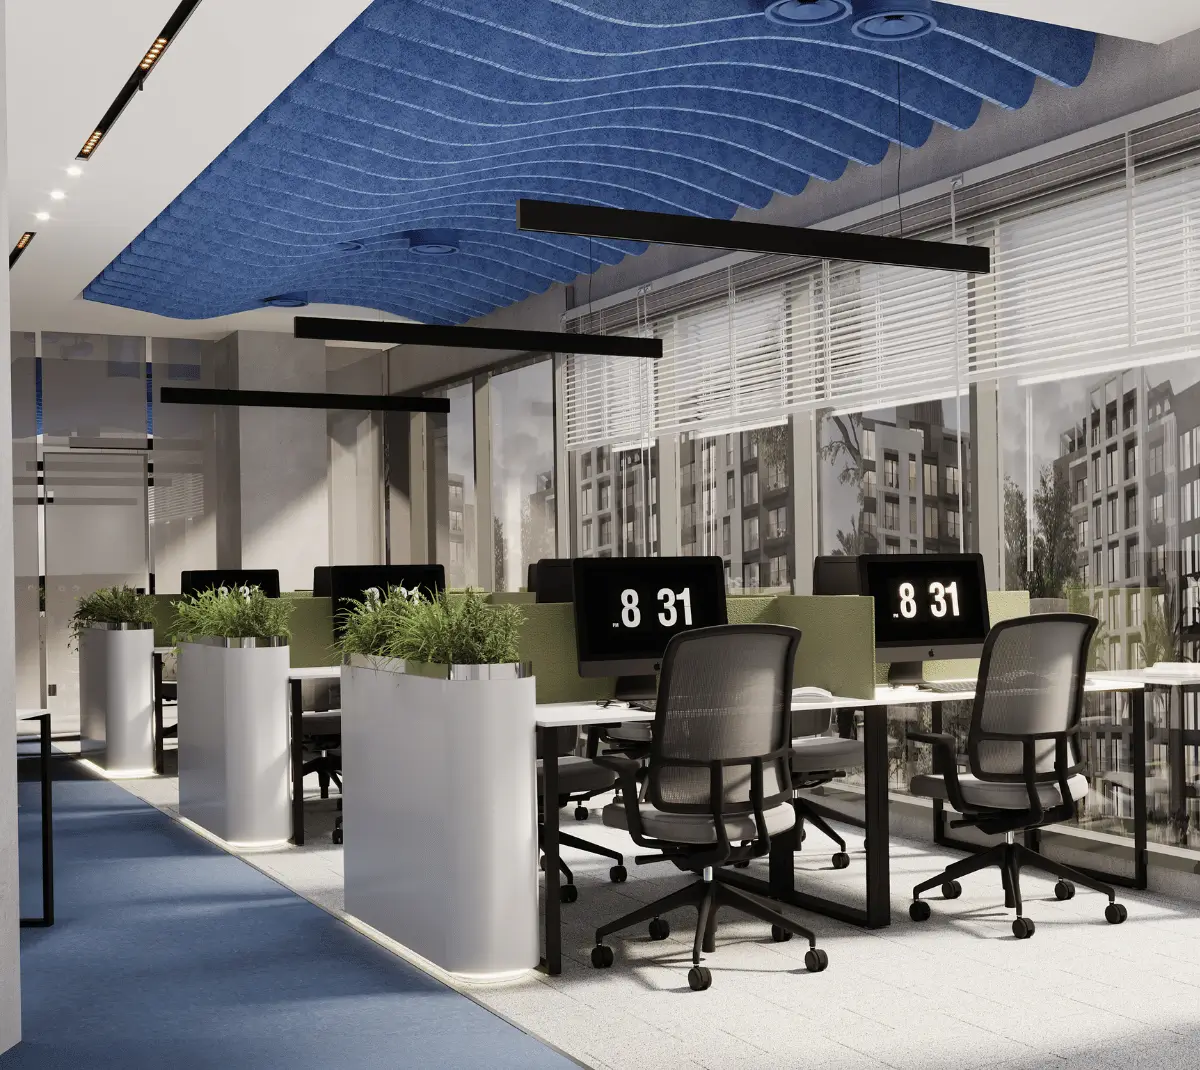
A modern corporate office interior for Arabian Cement, combining industrial-inspired design, functional space planning, and strong brand identity. The project includes reception areas, executive offices, meeting rooms, open workspaces, and focus areas.
SKETCHURE integrates concrete-inspired finishes, natural materials, wood accents, greenery, and the company’s blue and green colors to create a professional, cohesive workplace.
Project Features
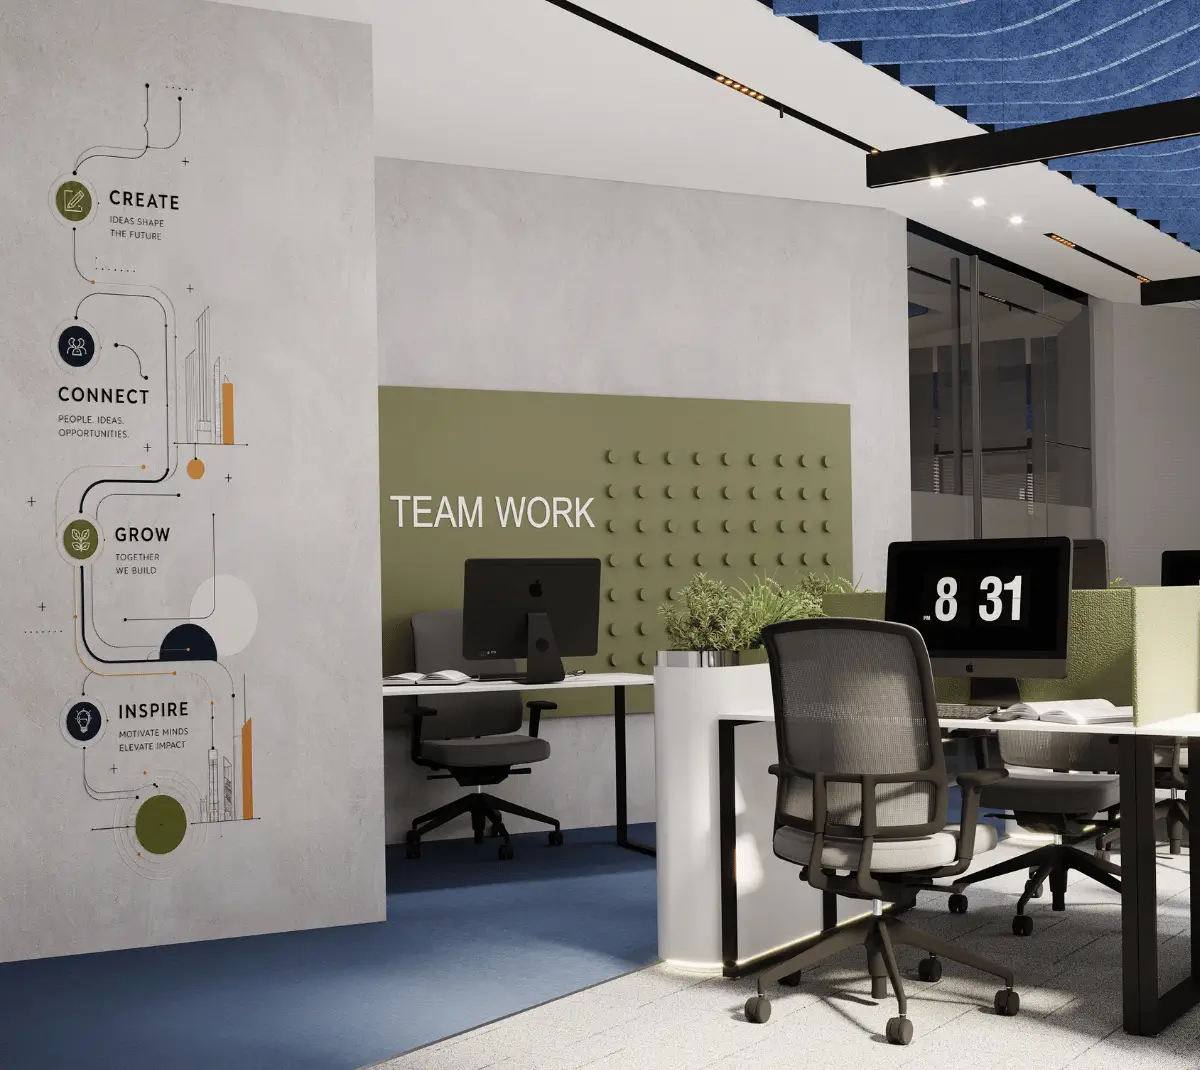
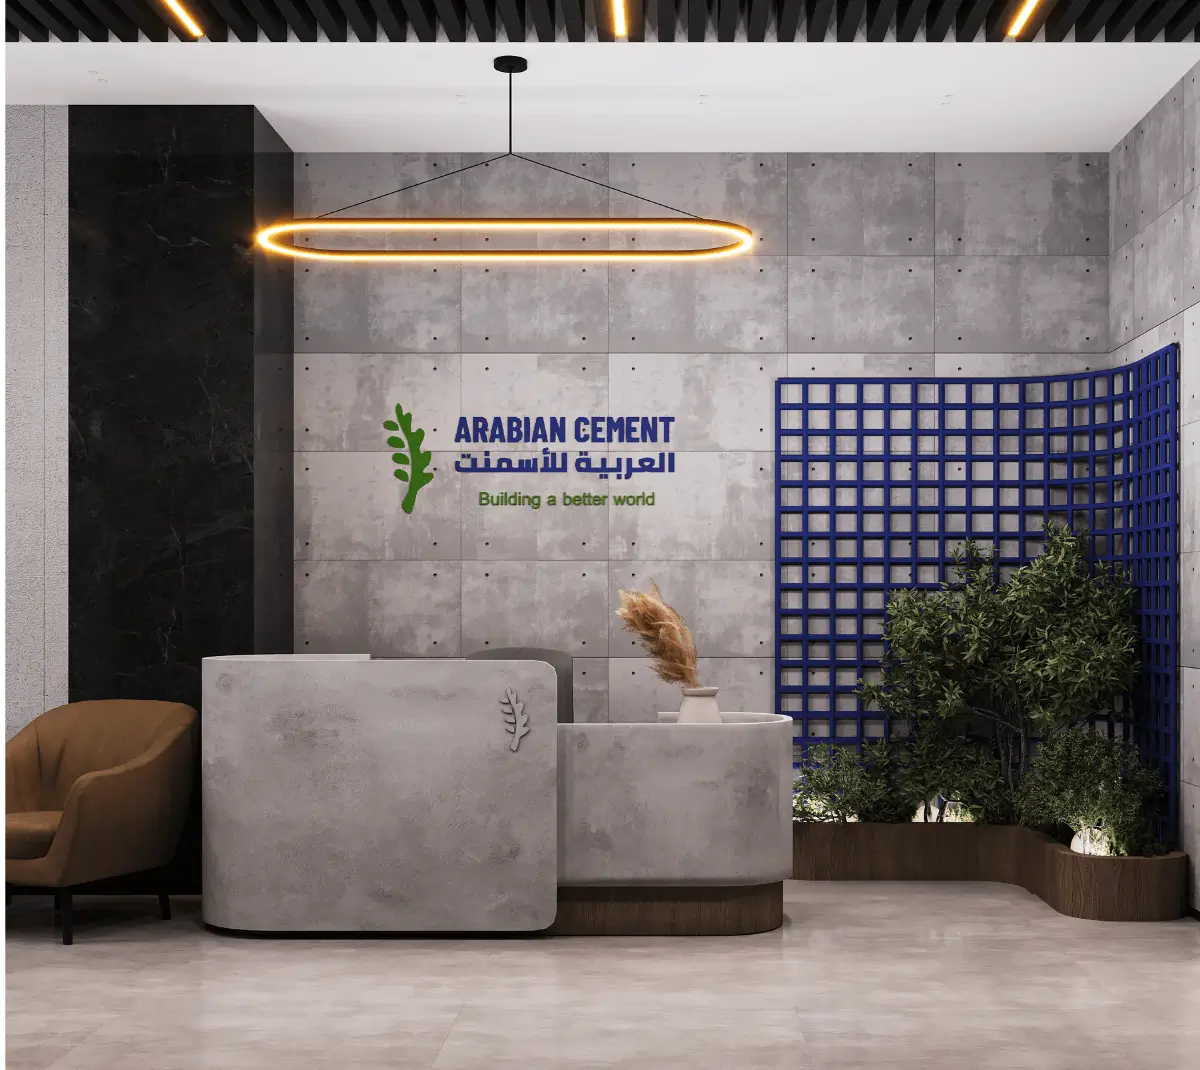
- Corporate Identity: Arabian Cement’s industrial identity is reflected through branded graphics, blue and green colors, and concrete-inspired interior finishes.
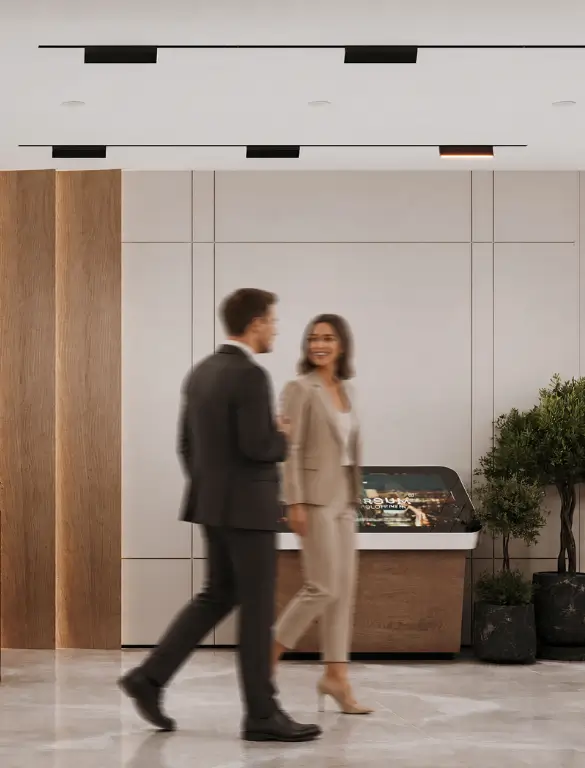
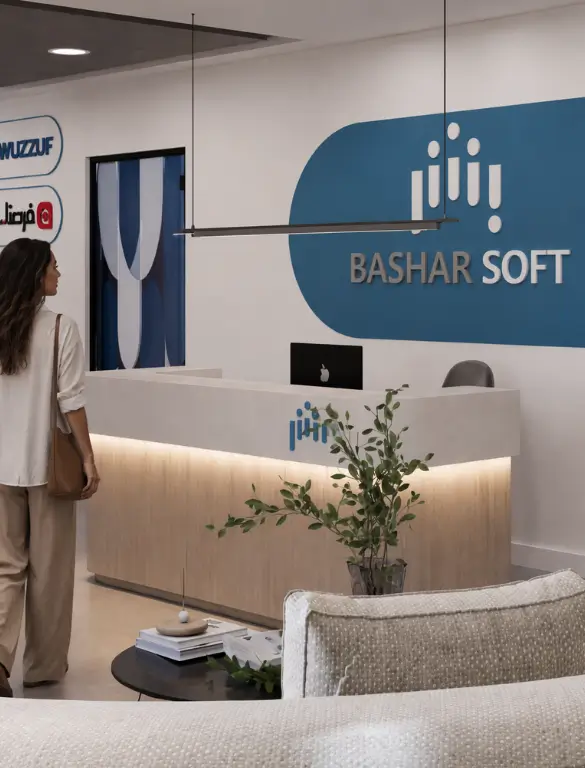
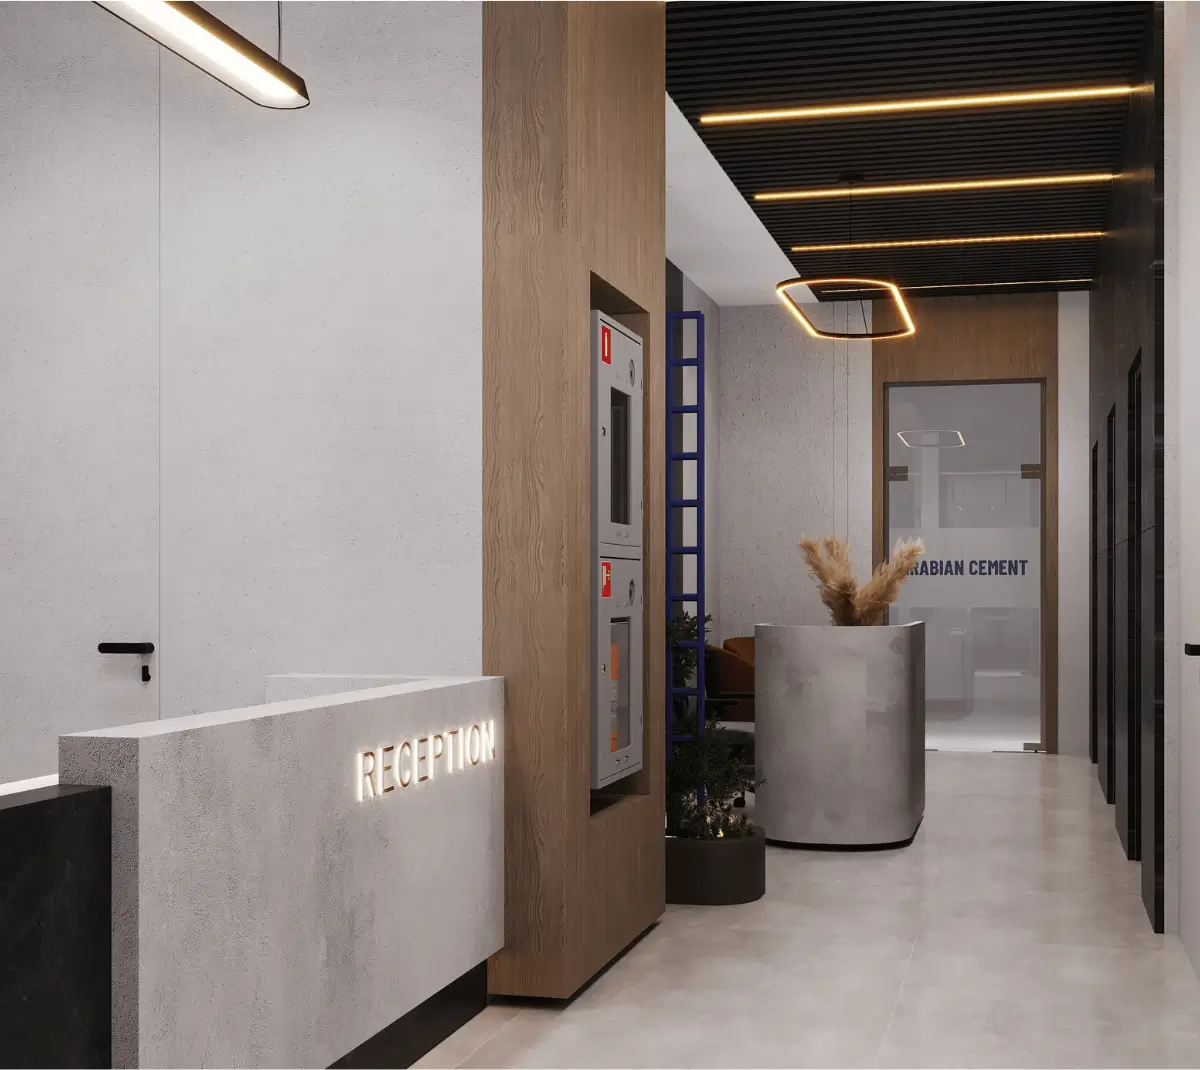
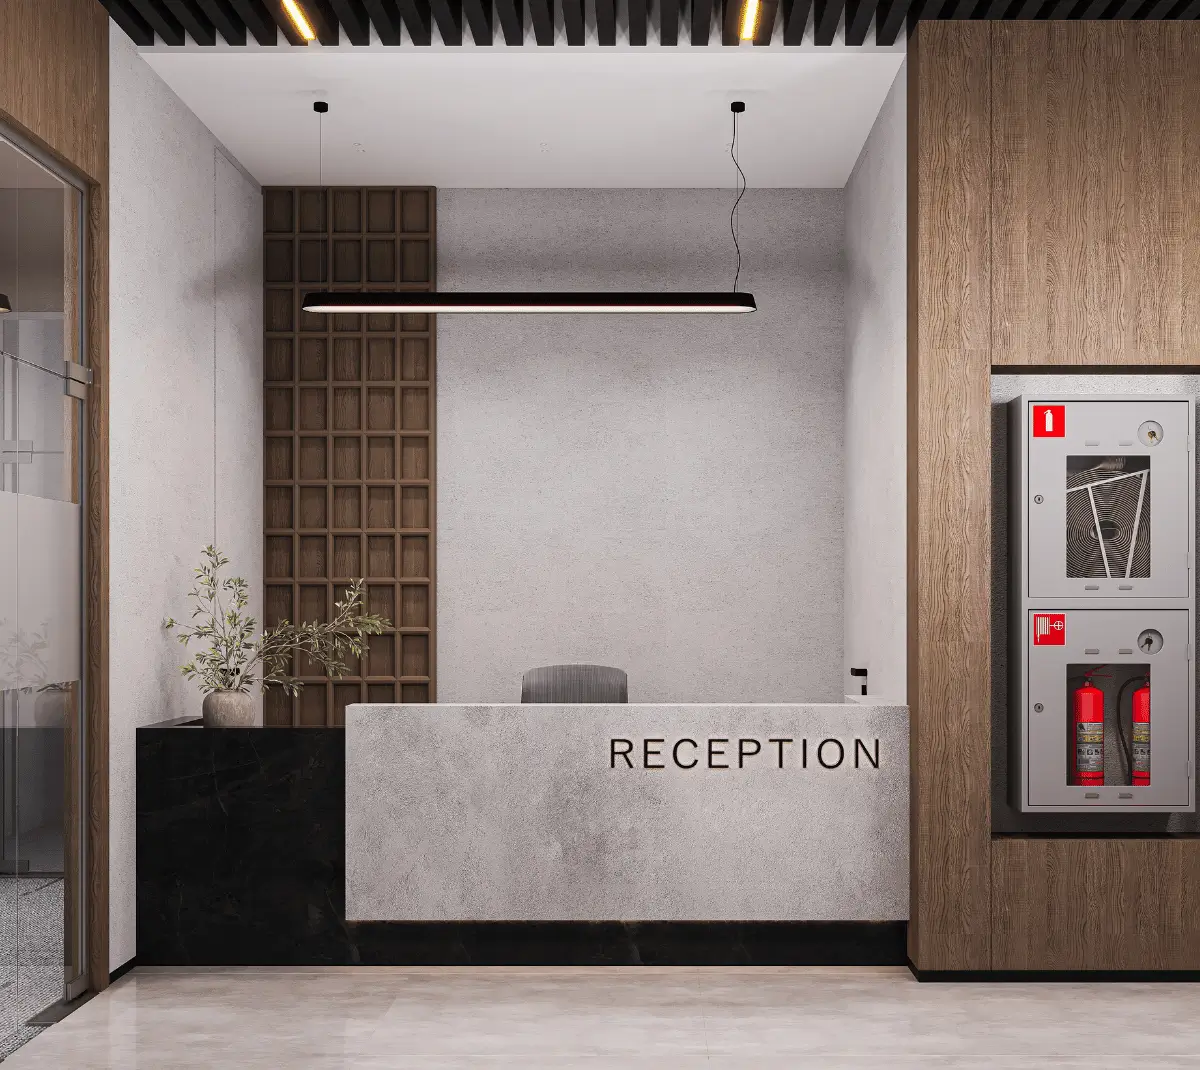
- Reception Area: A contemporary corporate reception with a sculptural desk, branded signage, textured surfaces, greenery, and statement lighting.
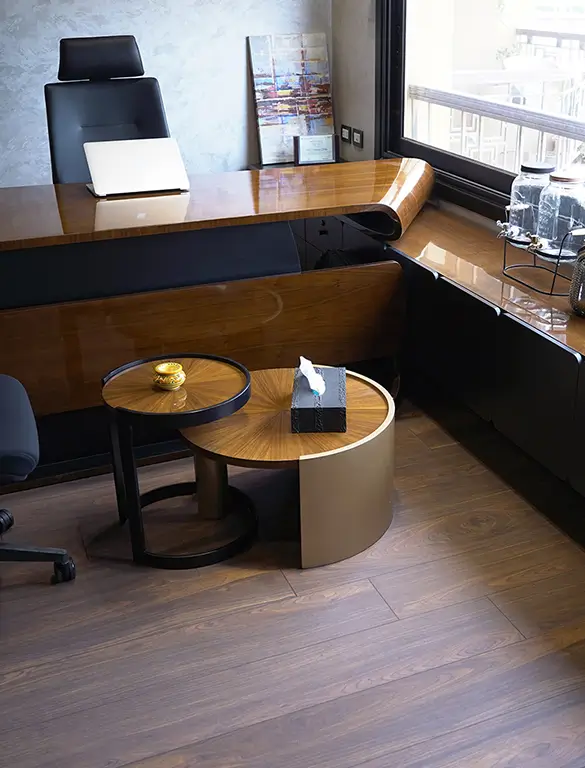
- Executive Offices: Private workspaces combining functional desks, ergonomic seating, natural materials, and refined interior finishes.
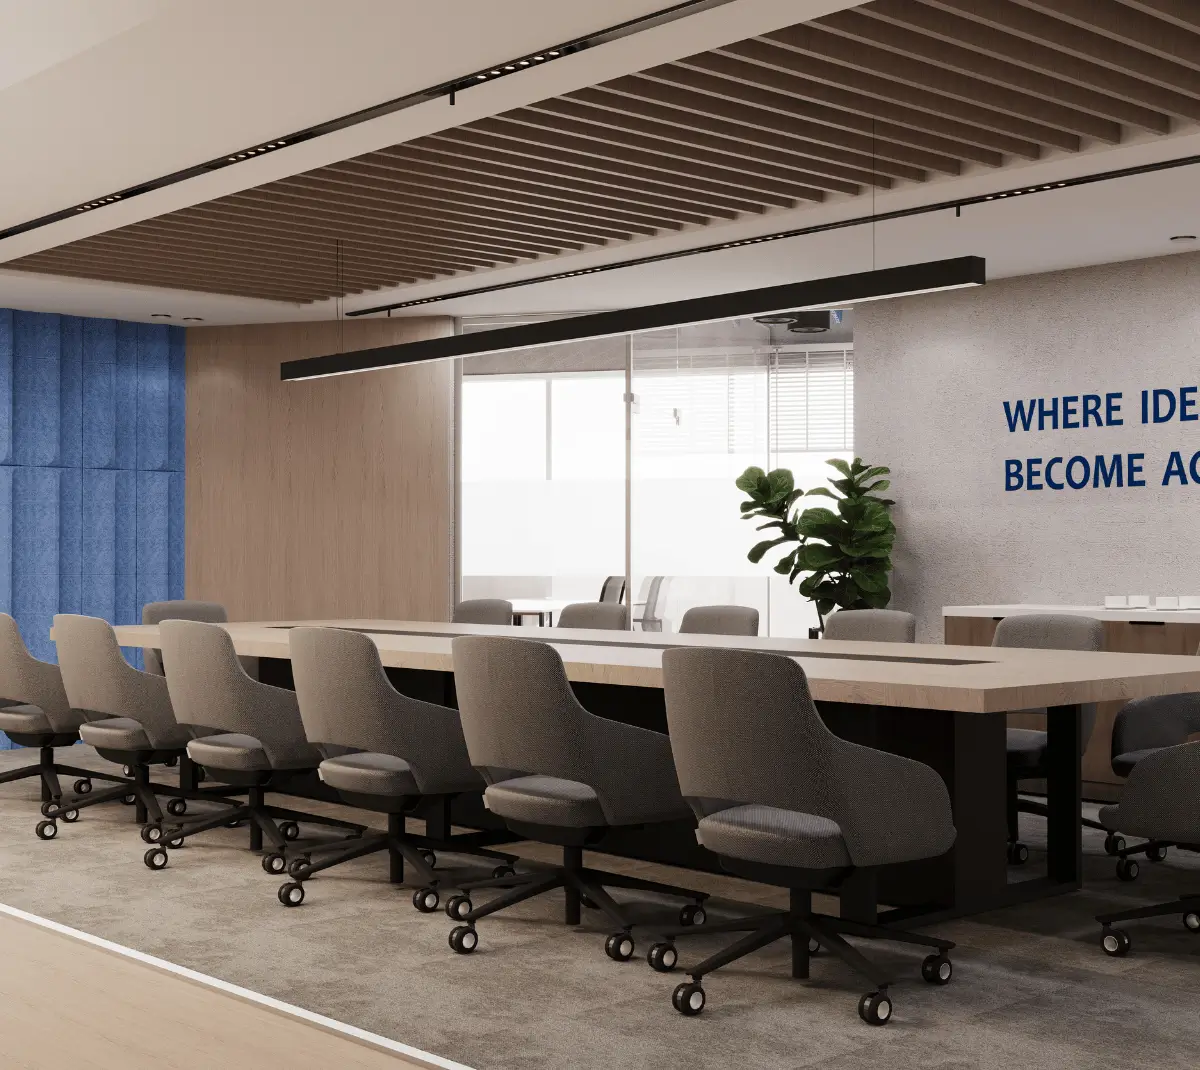
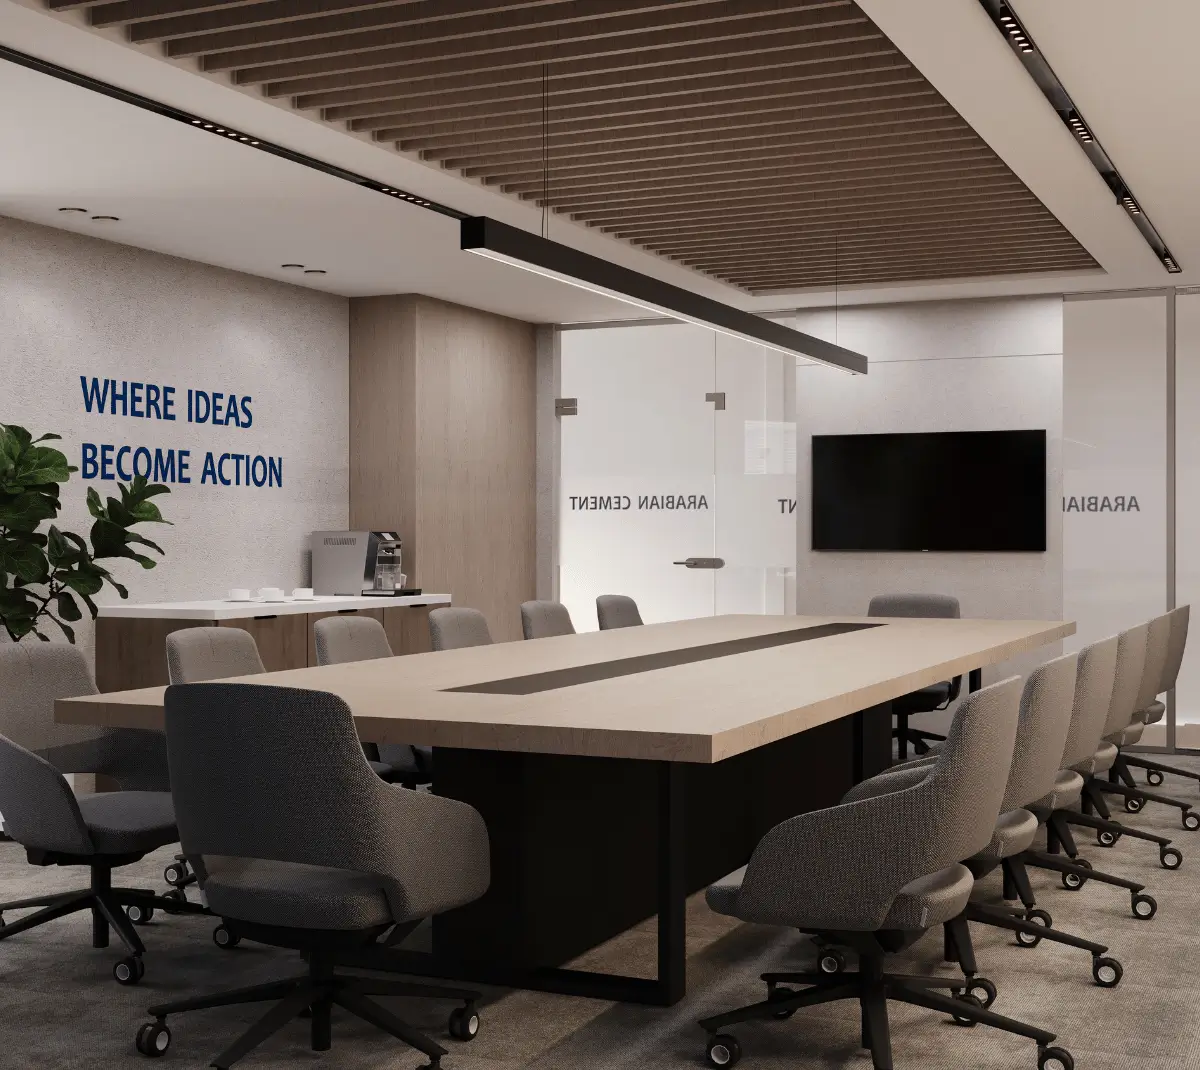
- Meeting Rooms: Modern conference spaces with large meeting tables, ergonomic chairs, glass partitions, wood detailing, and integrated lighting.
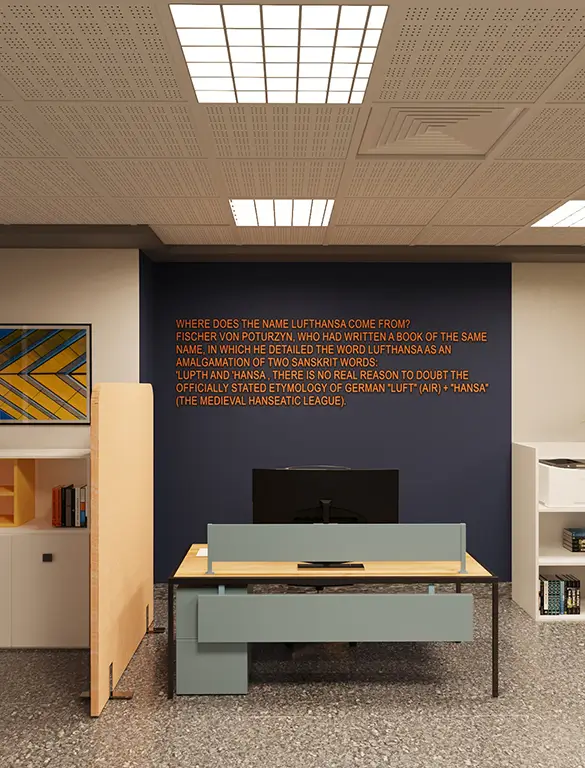
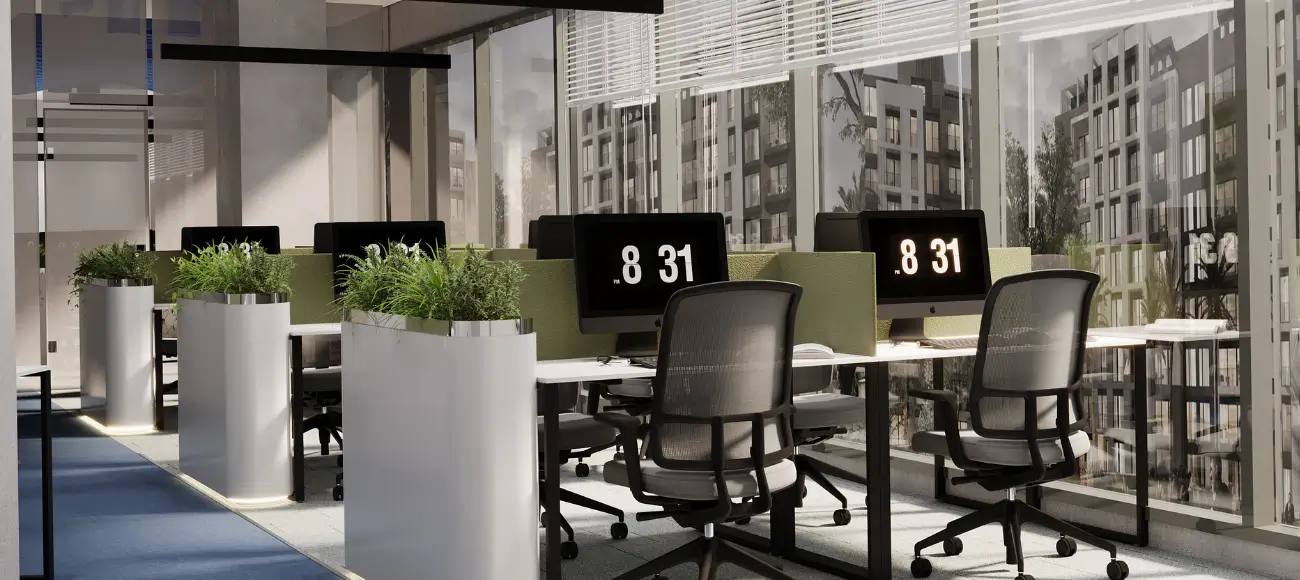
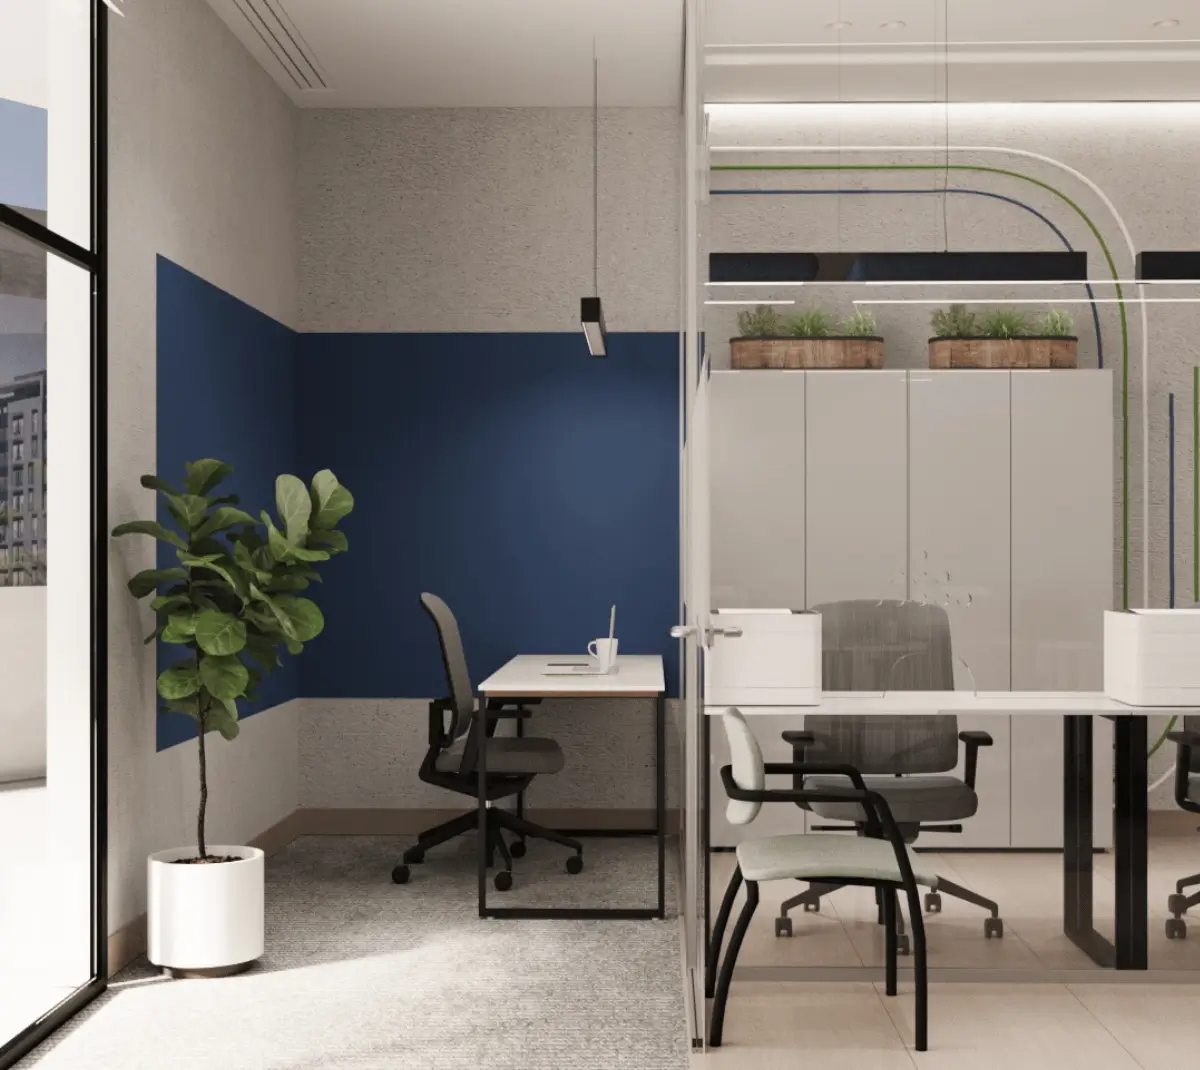
- Open Workspaces: Open-plan workstations with ergonomic seating, privacy screens, acoustic elements, natural light, and integrated greenery.
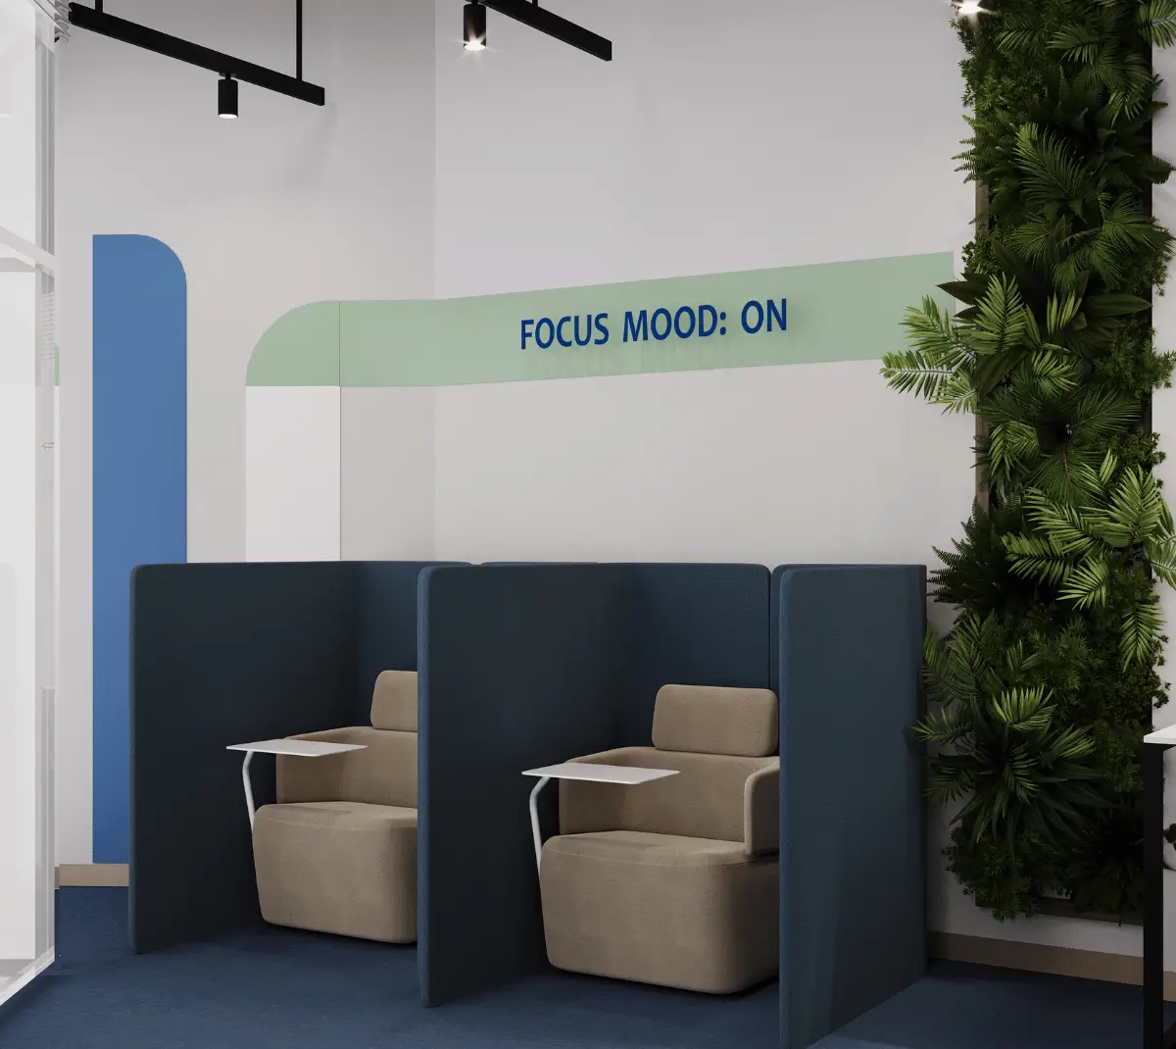
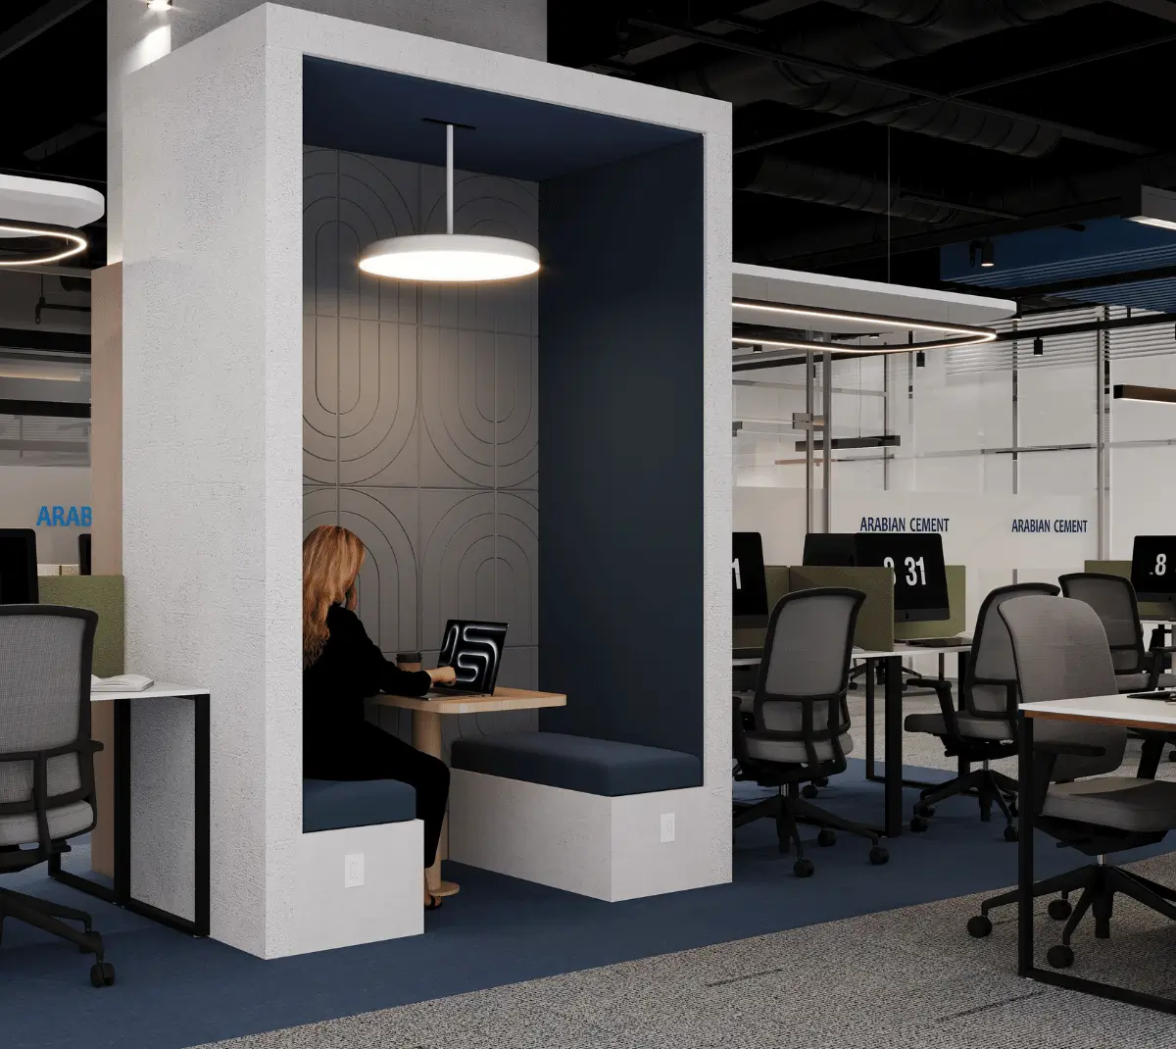
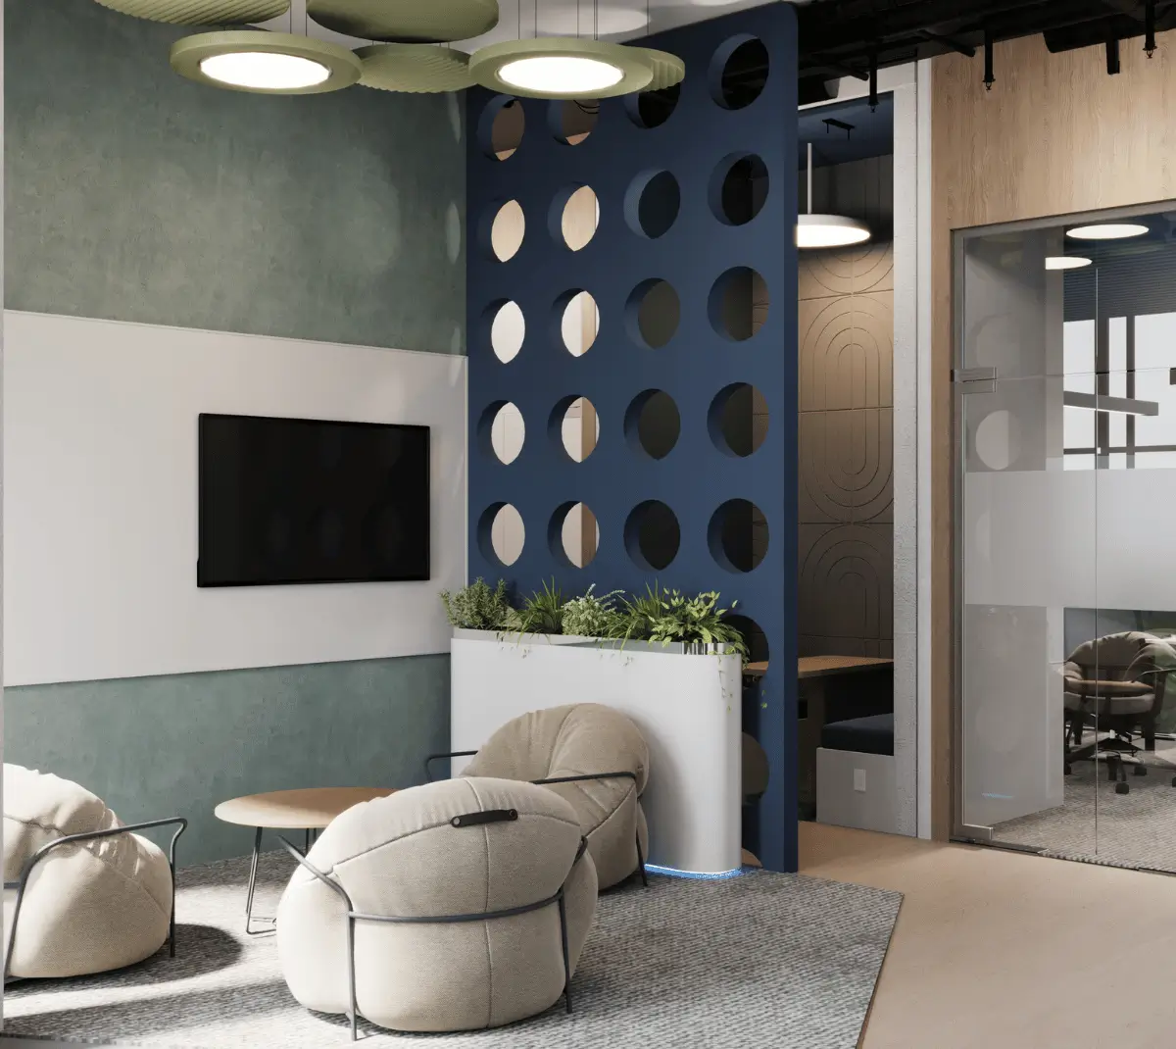
- Focus Areas: Dedicated focus booths and individual seating areas provide quieter spaces for concentrated work within the open office.
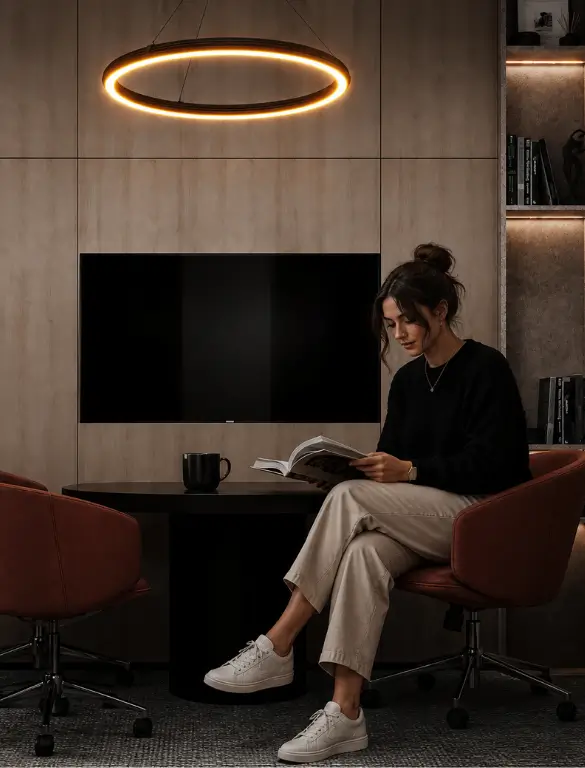
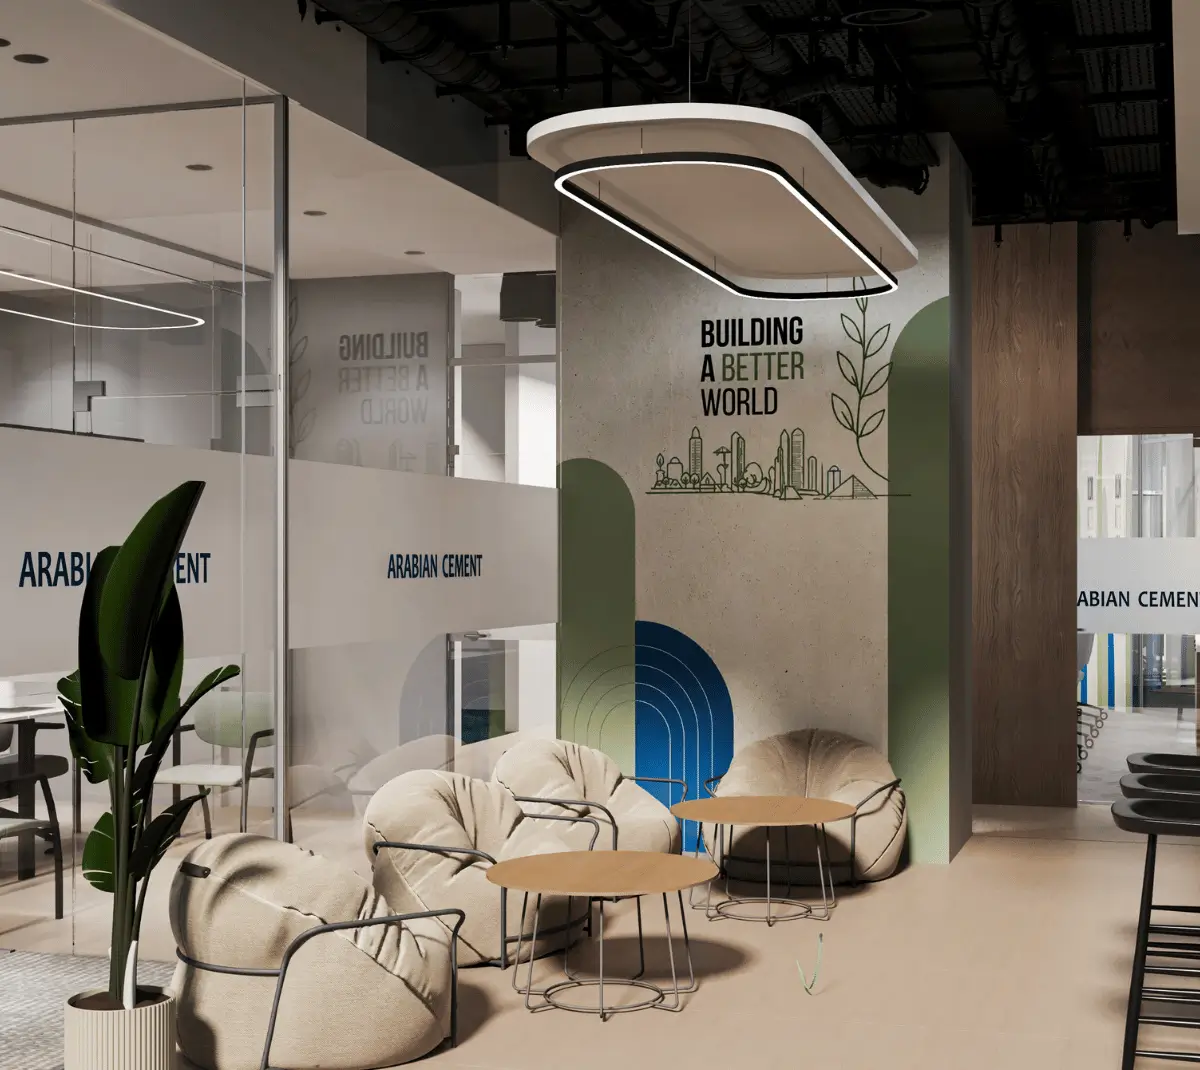
- Office Lounge: Comfortable lounge areas with curved seating, side tables, plants, and warm materials support informal interaction.
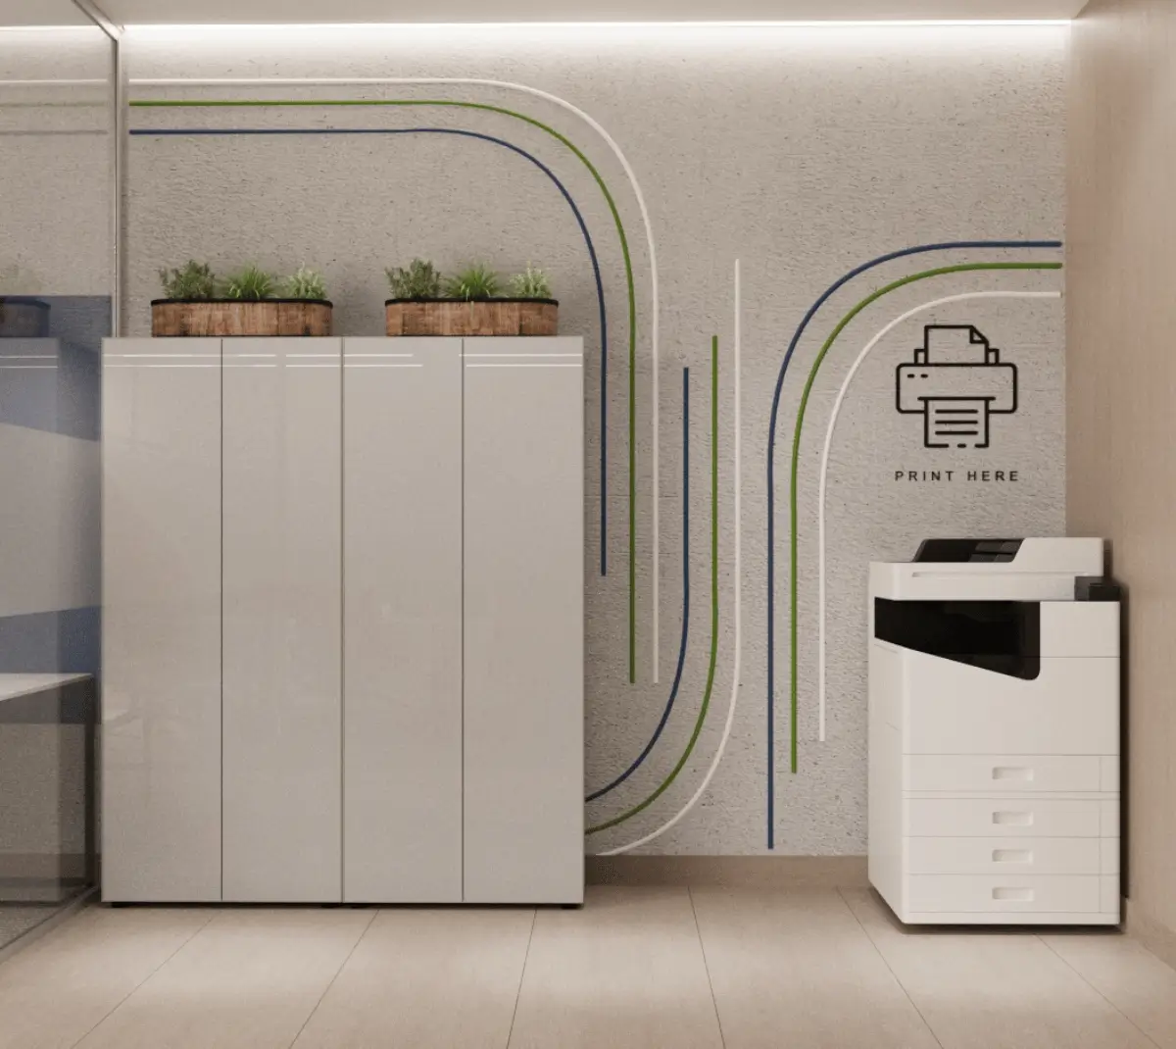
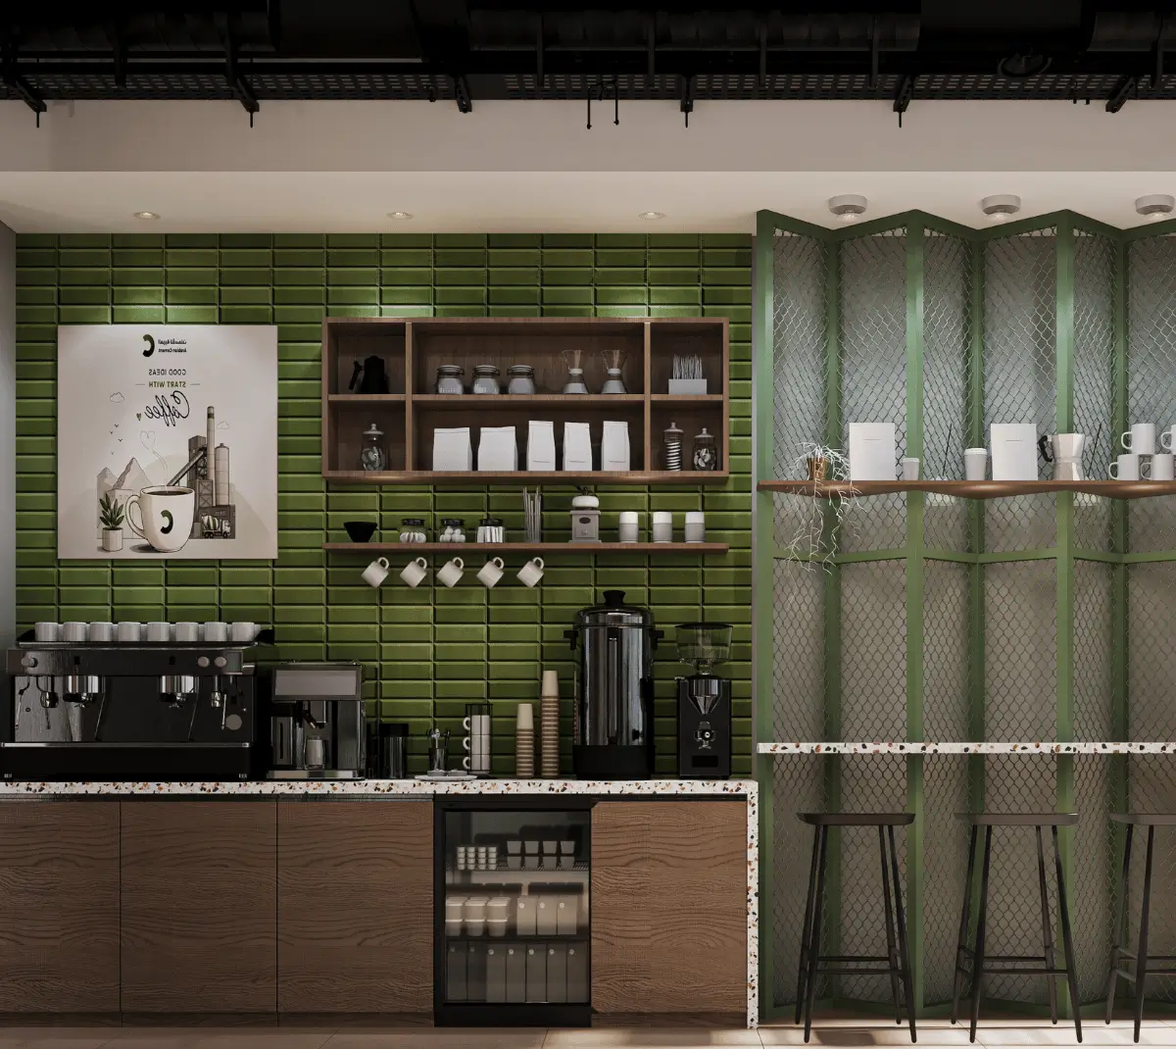
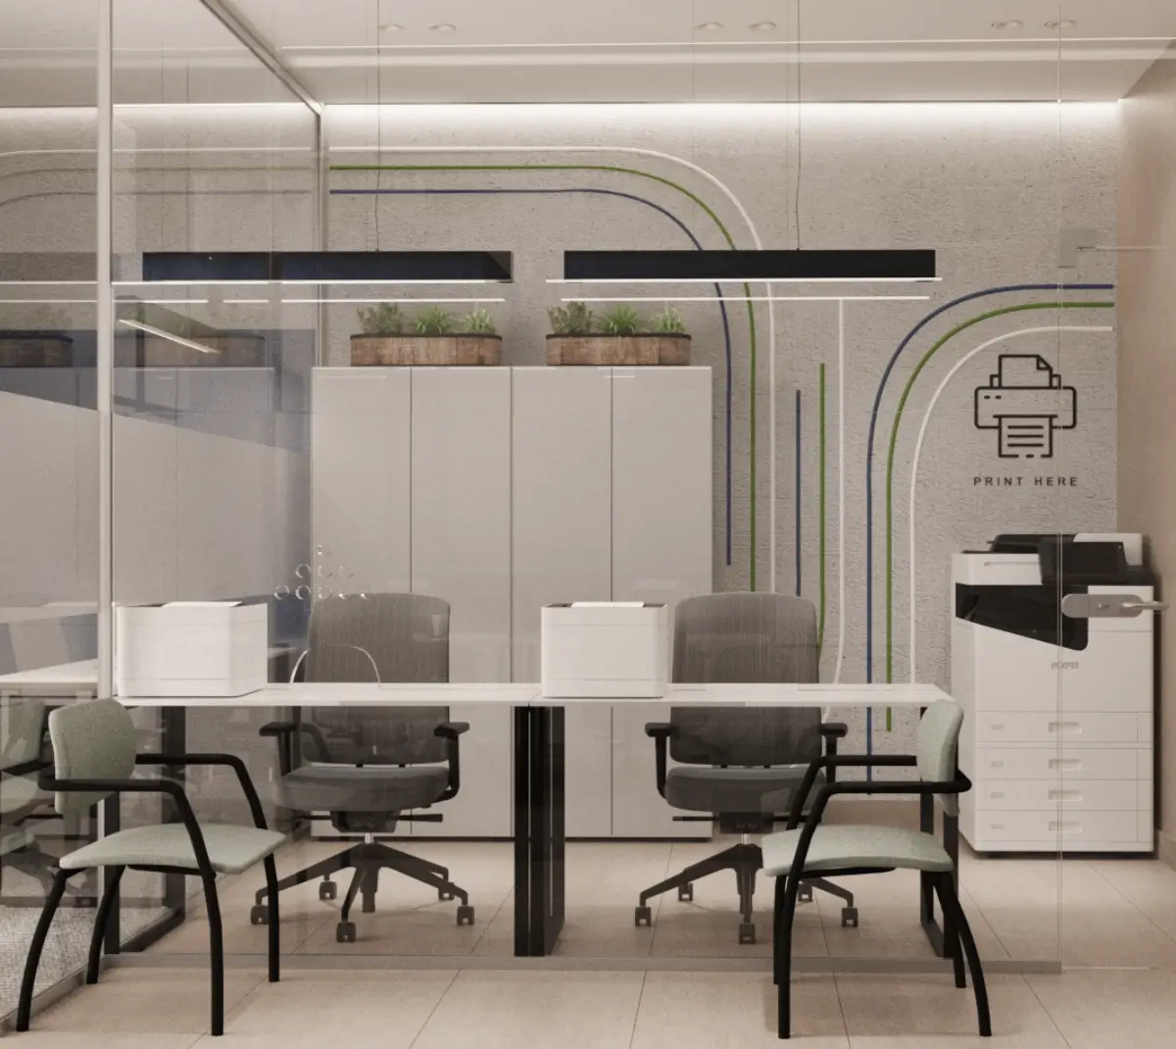
- Workplace Facilities: Functional areas such as the coffee station and printing area combine practical storage with contemporary workplace design.
- Material Palette: Concrete-inspired surfaces, warm wood, neutral finishes, black details, and greenery create a balanced industrial-inspired aesthetic.
- Space Planning: Clear zoning, circulation, privacy levels, and functional work areas create an efficient and cohesive corporate workplace.