Lufthansa – Airport Office

Lufthansa Airport Office is a compact two-floor workplace designed to maximize functionality within a limited footprint. SKETCHURE integrated Lufthansa’s aviation identity into a professional interior featuring organized workspaces, executive offices, meeting areas, and a distinctive break zone, supported by efficient circulation, acoustic wall treatments, and durable materials suited to a high-traffic airport environment.


Project Video
Inspired? Talk to our experts.
Get consultationLufthansa Airport Office – Modern Workplace Design Inspired by Aviation by SKETCHURE
Designing a functional office within a compact airport environment requires careful space planning, efficient circulation, and materials suited to everyday operational demands. SKETCHURE developed Lufthansa Airport Office across two floors, integrating the airline’s visual identity and aviation-inspired details into a practical and cohesive workplace.
- Reception & First Impression: A welcoming arrival area that establishes a professional atmosphere through coordinated finishes, aviation-inspired graphics, and thoughtful spatial organization.
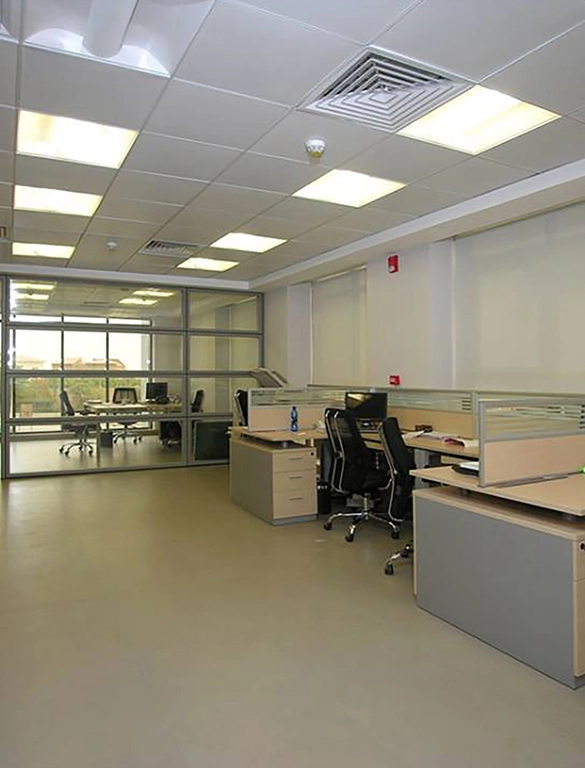
- Workspaces & Private Offices: Efficiently planned workstations and individual offices that maximize the available footprint while supporting employee productivity, privacy, and comfortable movement.
- Meeting Rooms & Executive Office: Dedicated spaces for business discussions and management activities, combining functional furniture arrangements with a clean, professional interior language.
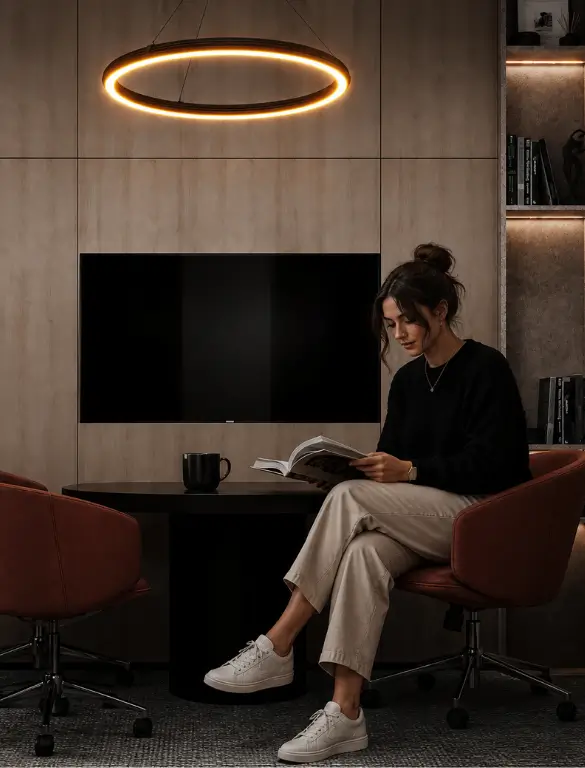
- Break Area & Social Space: A distinctive employee lounge featuring comfortable seating, warm wood finishes, and aviation-inspired artwork, creating a relaxed atmosphere away from the structured work environment.
- Kitchen & Storage Areas: Practical support spaces designed to accommodate everyday office needs, with integrated cabinetry, organized storage, and durable finishes.
- Acoustic Treatments & Material Selection: Acoustic wall treatments were incorporated to minimize noise transmission between the kitchen and nearby workstations, while durable, easy-maintenance materials support the demands of a high-traffic airport setting.
- Brand Integration & Aviation Details: Lufthansa’s visual identity, travel-related graphics, and aviation-inspired elements are integrated throughout the interiors to connect the workplace experience with the airline’s identity.
The result is a purposeful and efficient workplace that balances professional functionality, employee comfort, and Lufthansa’s distinctive aviation identity within a compact office environment.
Planning a compact office that combines efficient space planning with a distinctive brand identity? Contact SKETCHURE’s experts to discuss your project and explore tailored office interior design solutions.