APEX INTEGRATION

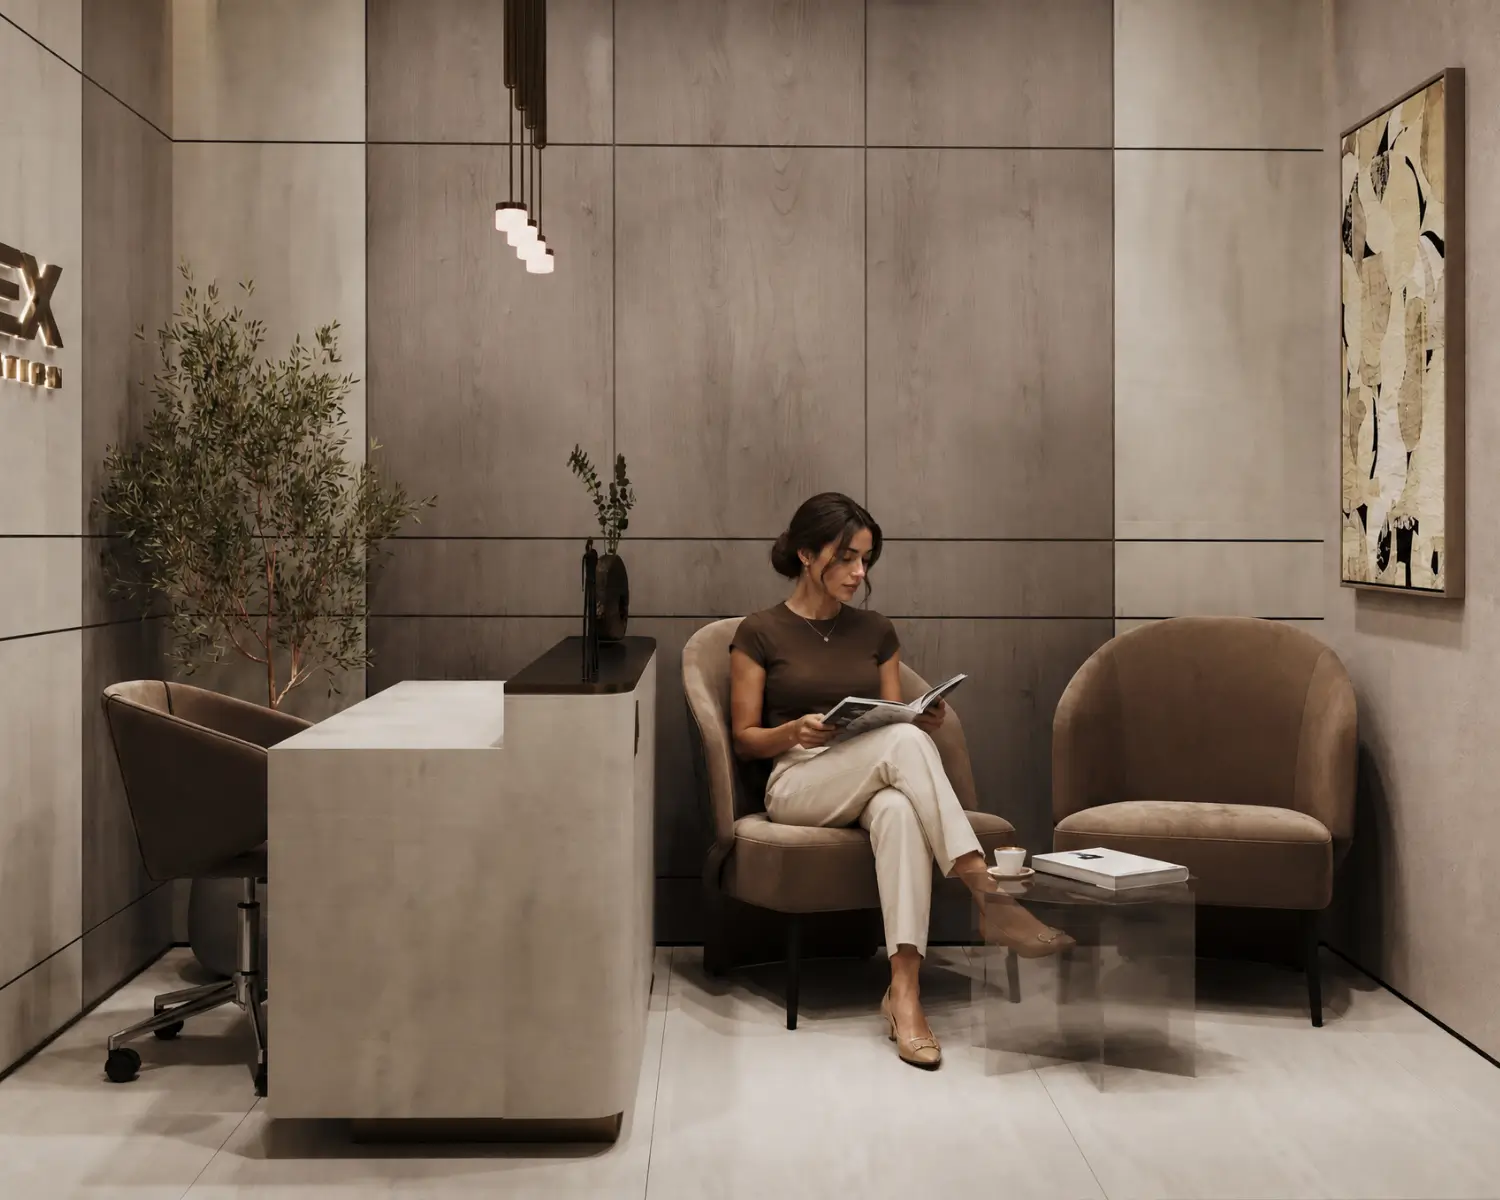
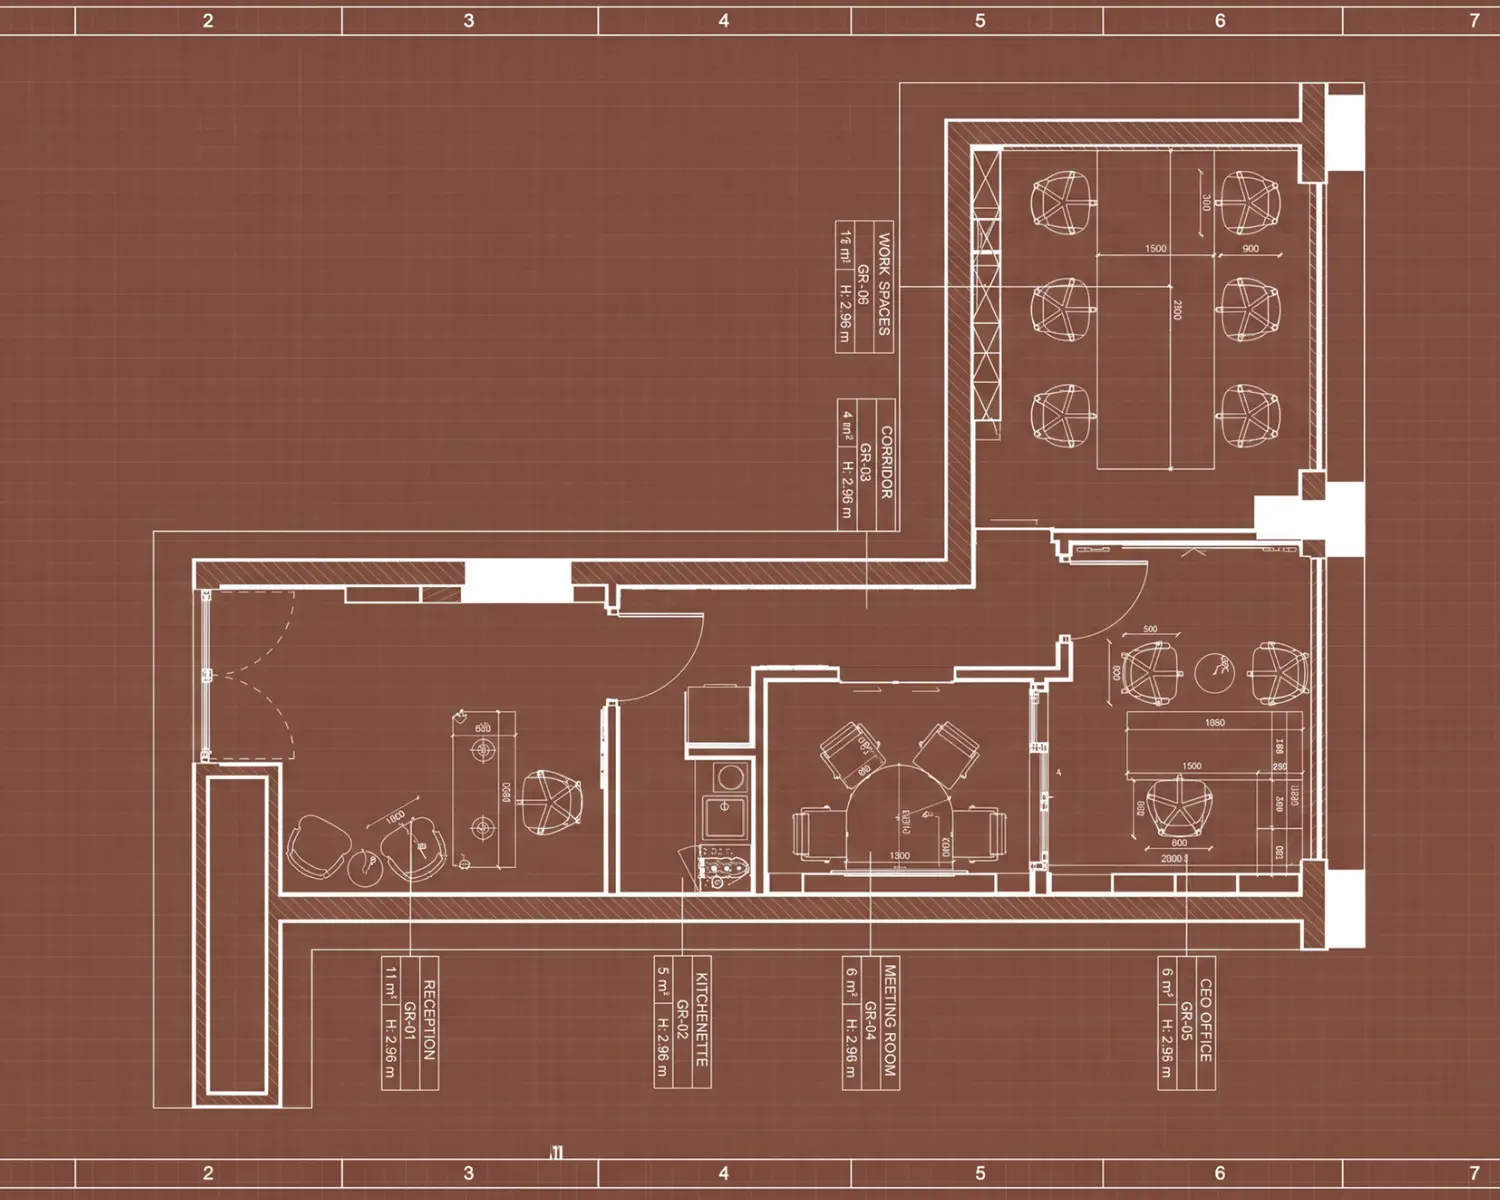
APEX Integration is a compact office interior design project that brings multiple workplace functions together within a carefully planned space. SKETCHURE created a cohesive professional environment featuring a welcoming reception, open workstations, meeting areas, and a private CEO office, combining efficient space planning, custom joinery, and refined material selections to balance functionality, comfort, and contemporary corporate aesthetics.


Project Video
Inspired? Talk to our experts.
Get consultationAPEX Integration Office – Maximizing Space Through Functional Corporate Design by SKETCHURE
Designing a fully functional workplace within a compact footprint requires careful planning and an efficient approach to every interior detail. For APEX Integration, SKETCHURE developed a cohesive office environment that brings together essential business functions while maintaining visual continuity, privacy, and professional character.
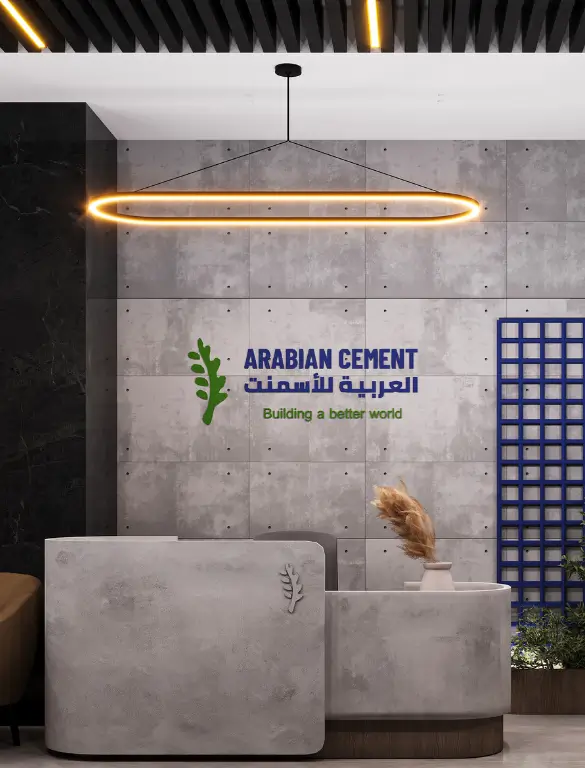
- Reception & Client Welcome: A welcoming reception area featuring a custom-designed desk, integrated company branding, and carefully selected finishes to establish a professional first impression.
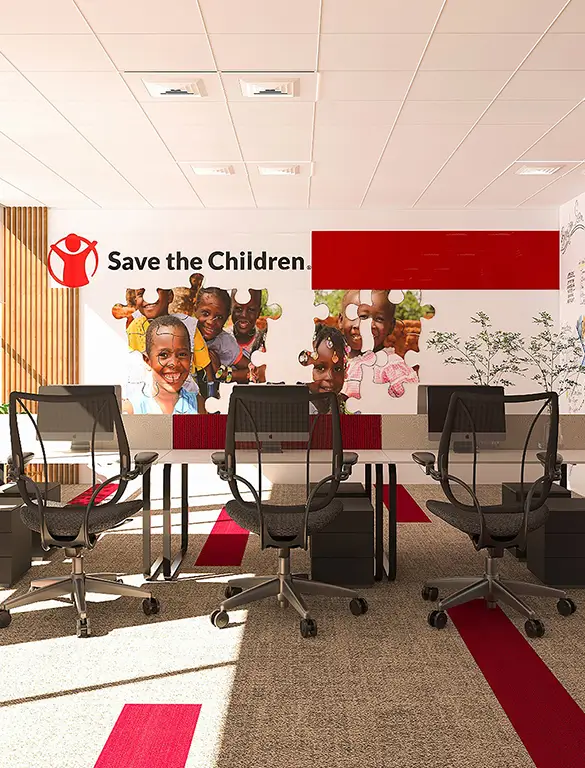
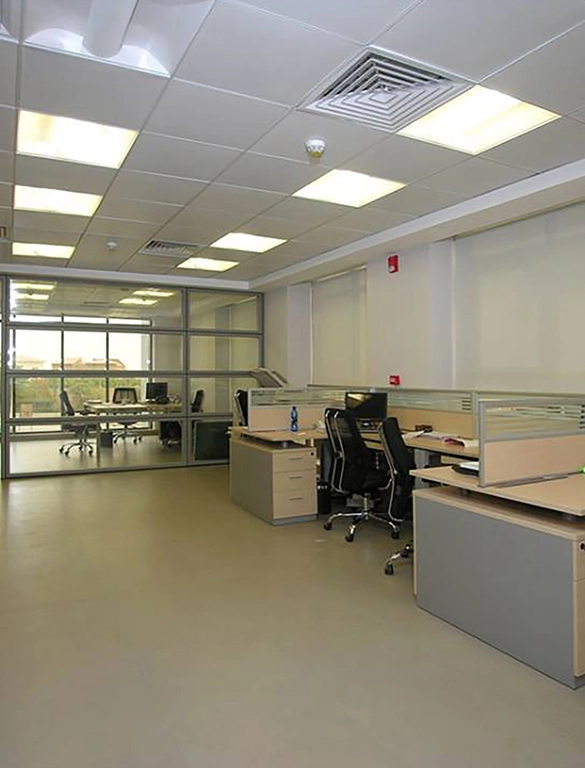
- Open Workspaces & Space Planning: Optimized workstation layouts that maximize usable space while maintaining comfortable circulation, ergonomic functionality, and access to natural light.
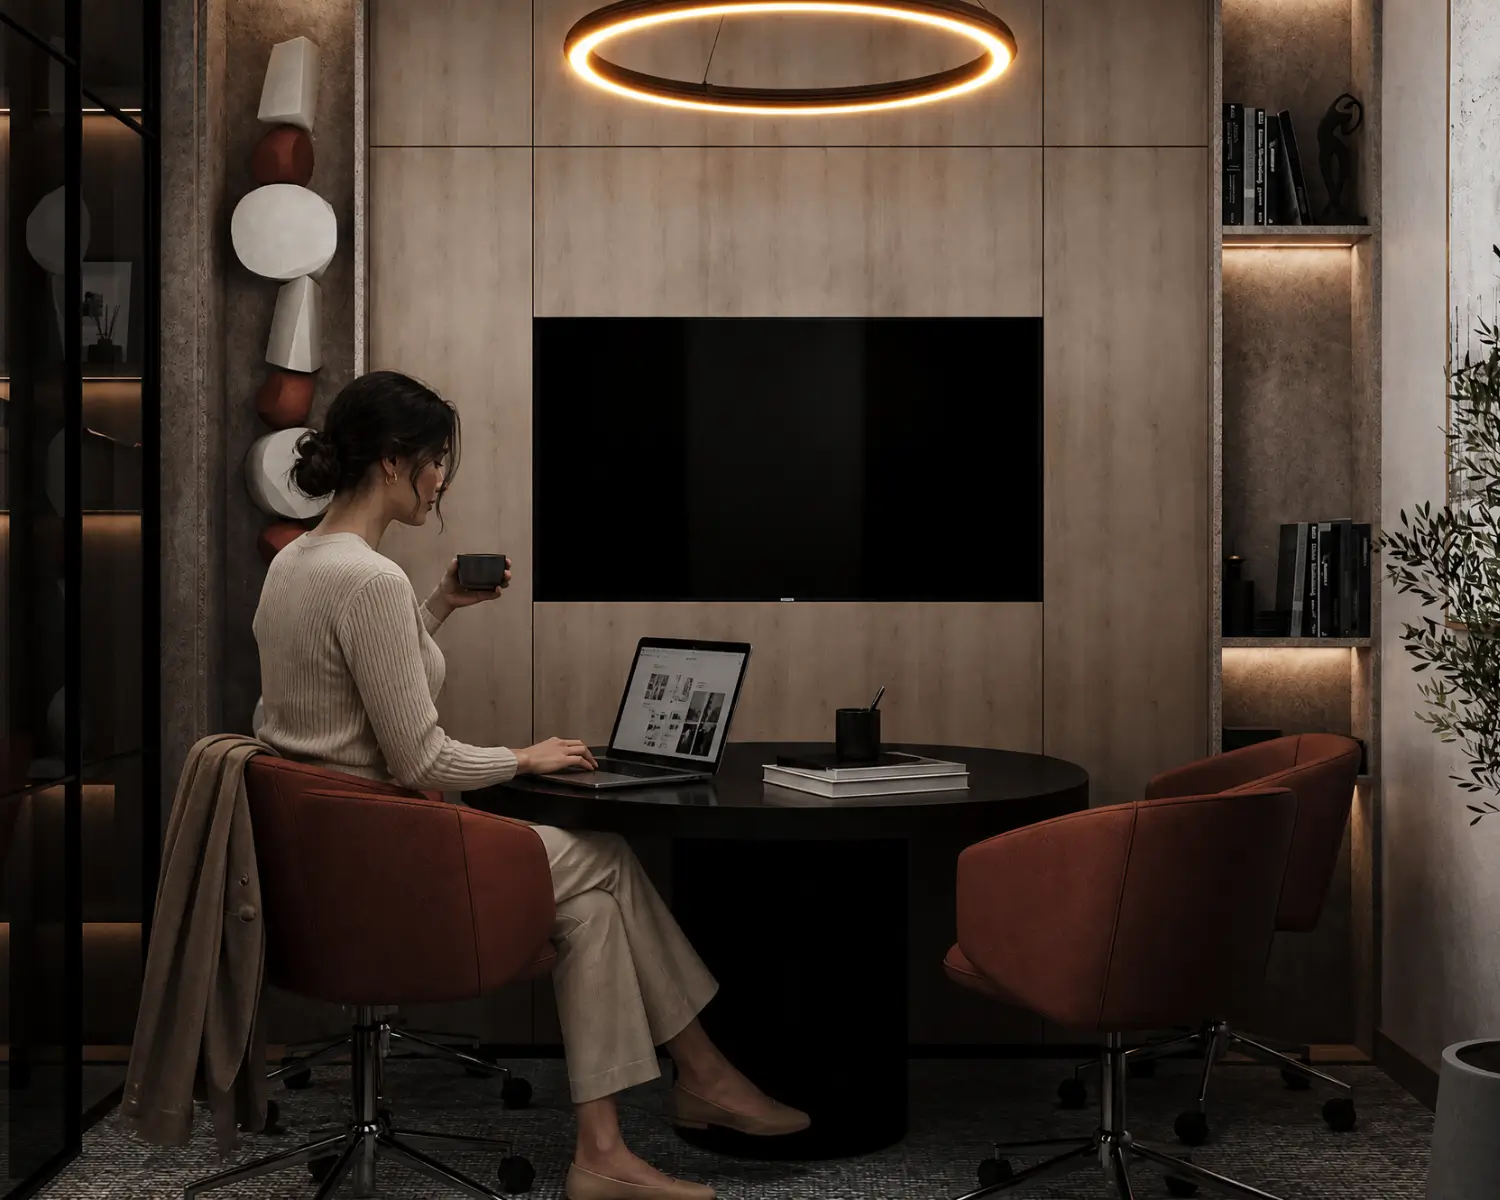
- Meeting Rooms & Collaboration: Dedicated meeting spaces designed for focused discussions and business collaboration, with clean architectural lines, acoustic considerations, and integrated lighting.
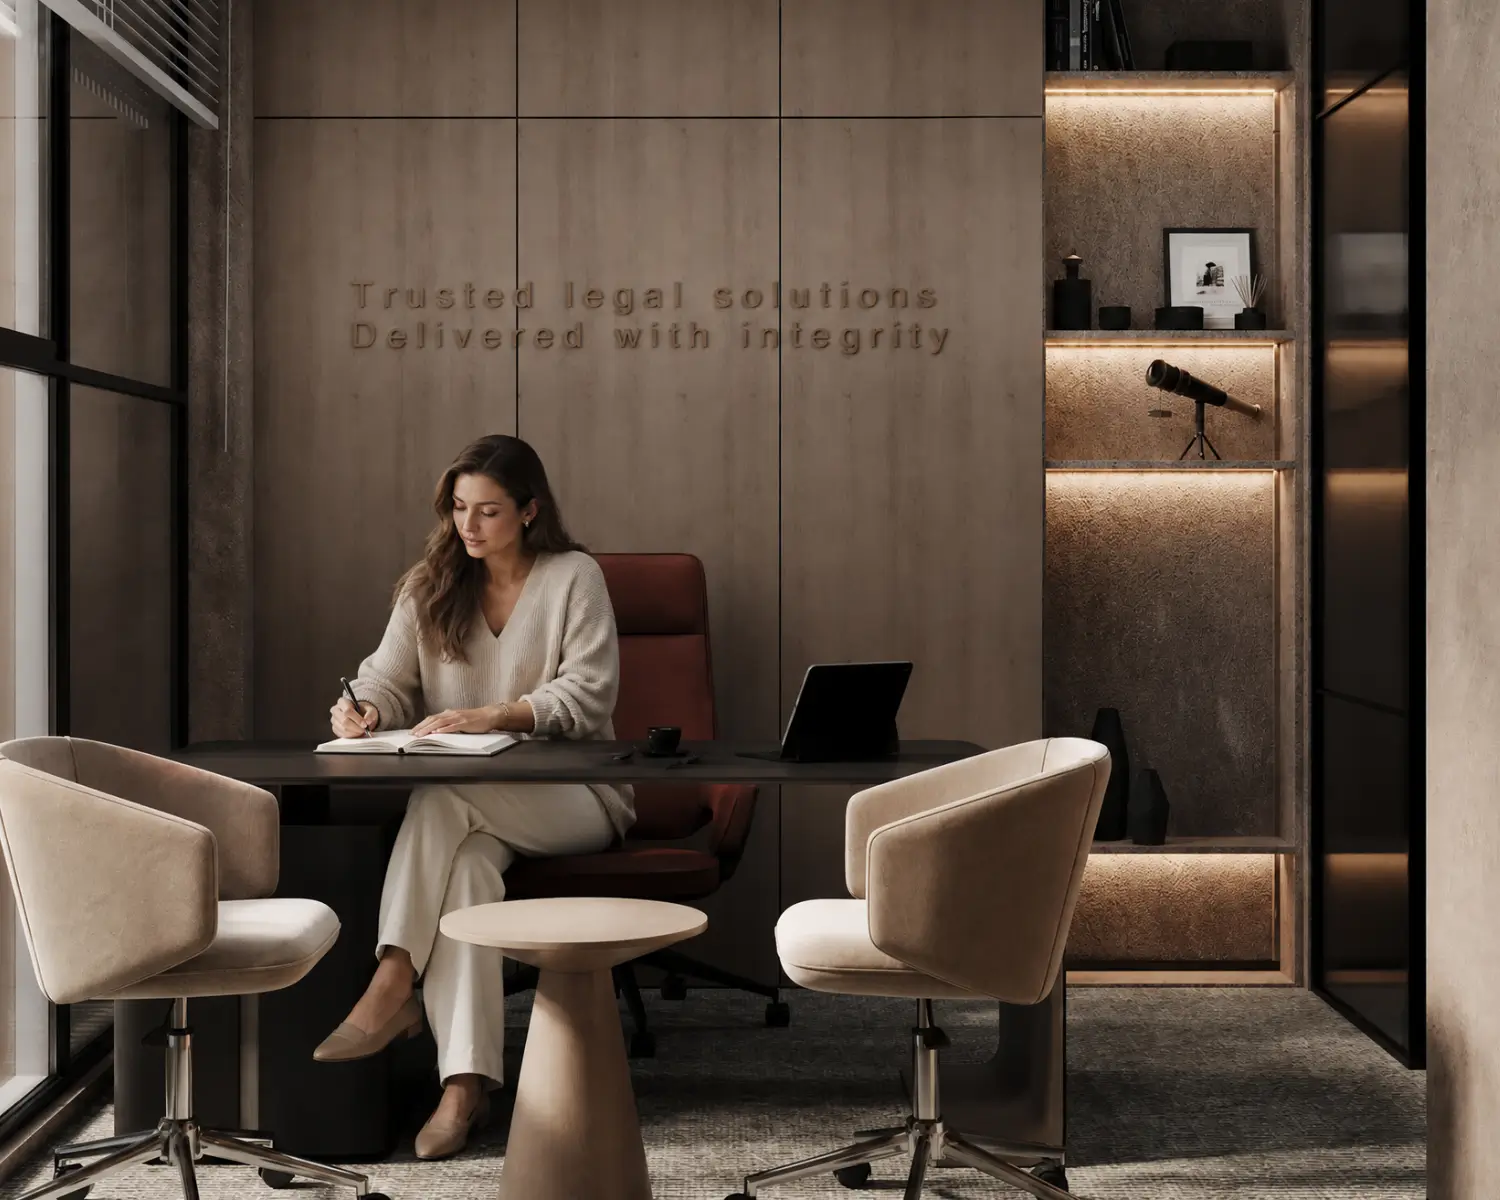
- CEO Office & Executive Workspace: A private executive office combining functional furniture, warm wood finishes, refined wall treatments, and carefully positioned lighting to create a professional and comfortable setting.
- Integrated Pantry & Support Areas: A compact refreshment area with custom cabinetry, integrated appliances, and practical storage solutions that support everyday office operations.
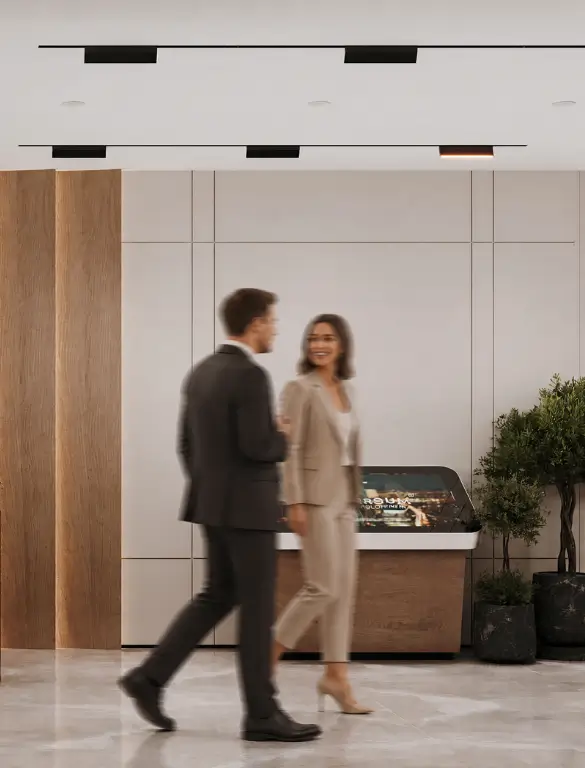
- Material Selection & Interior Details: A balanced palette of warm wood, stone-inspired surfaces, neutral tones, and dark glass elements, complemented by concealed lighting, decorative fixtures, and custom joinery.
Through thoughtful space planning and coordinated interior elements, SKETCHURE transformed the available footprint into a refined workplace that accommodates different business needs without compromising functionality or aesthetics.
Planning a compact office that makes the most of every square meter? Contact SKETCHURE’s experts to discuss your project and explore tailored office interior design solutions.