Badya Villa showcases a contemporary approach to residential design, combining understated luxury with functional planning and carefully selected materials. The design creates a cohesive home where interior spaces, custom furniture, and outdoor living areas work together to support modern family lifestyles.
-
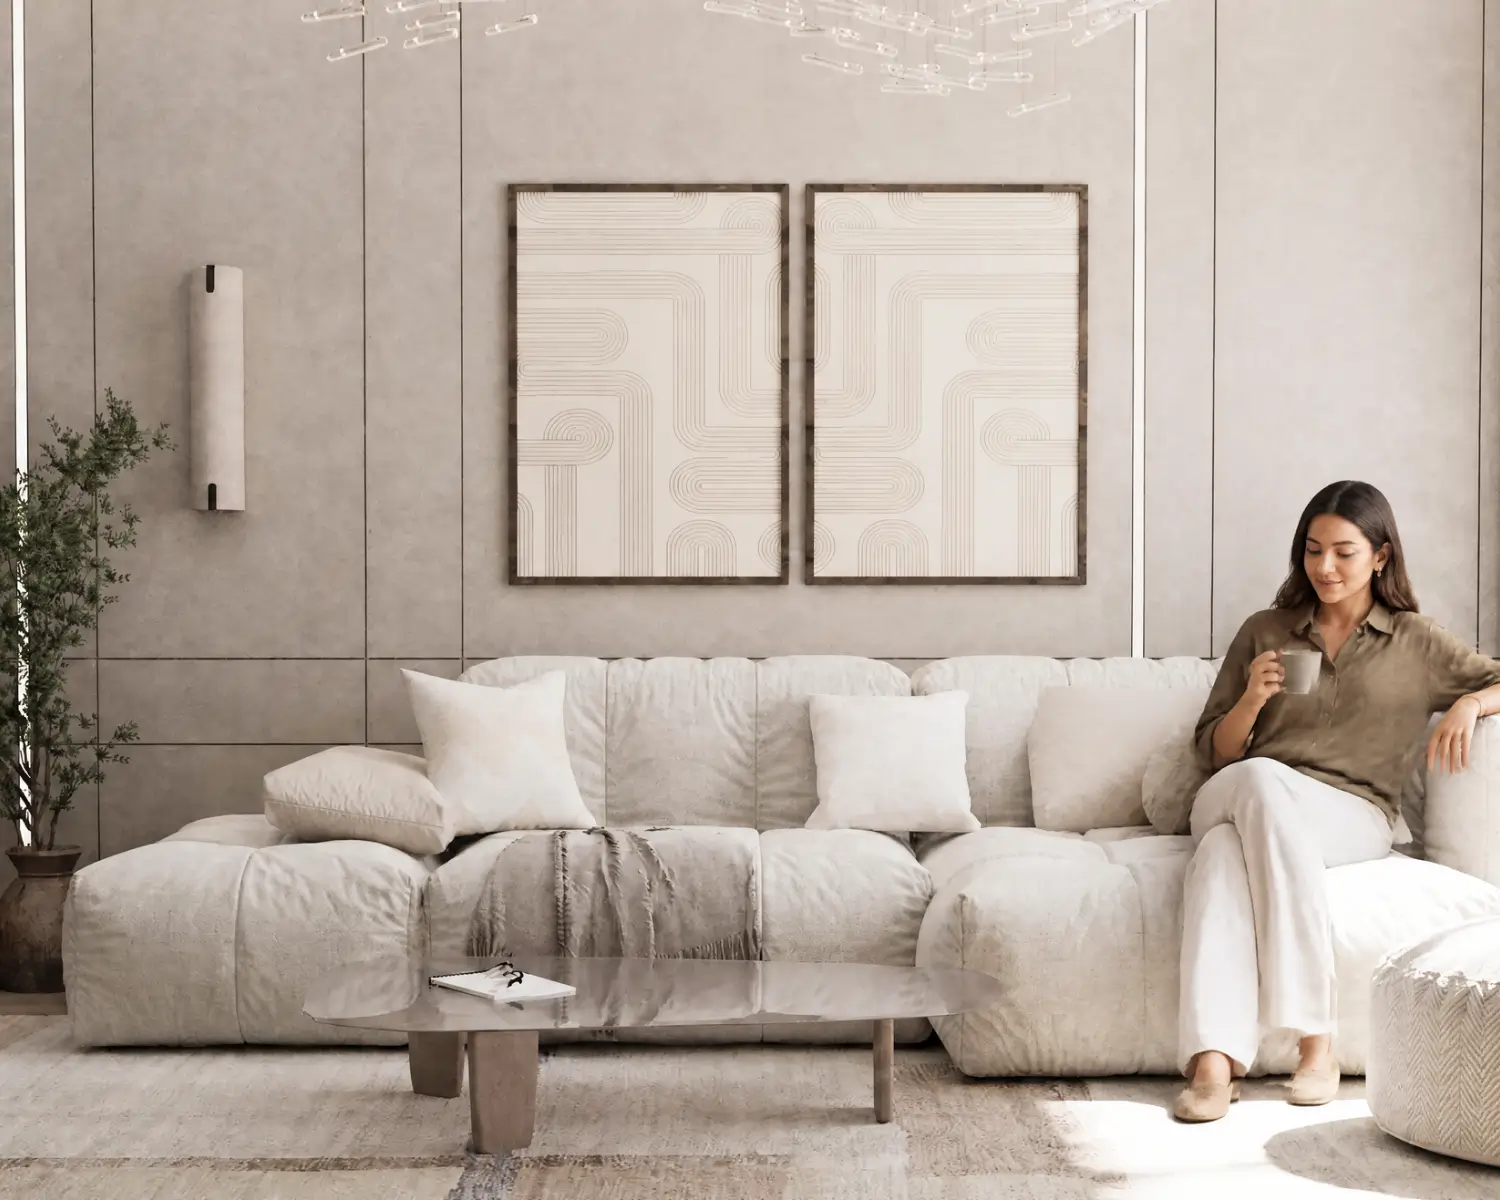
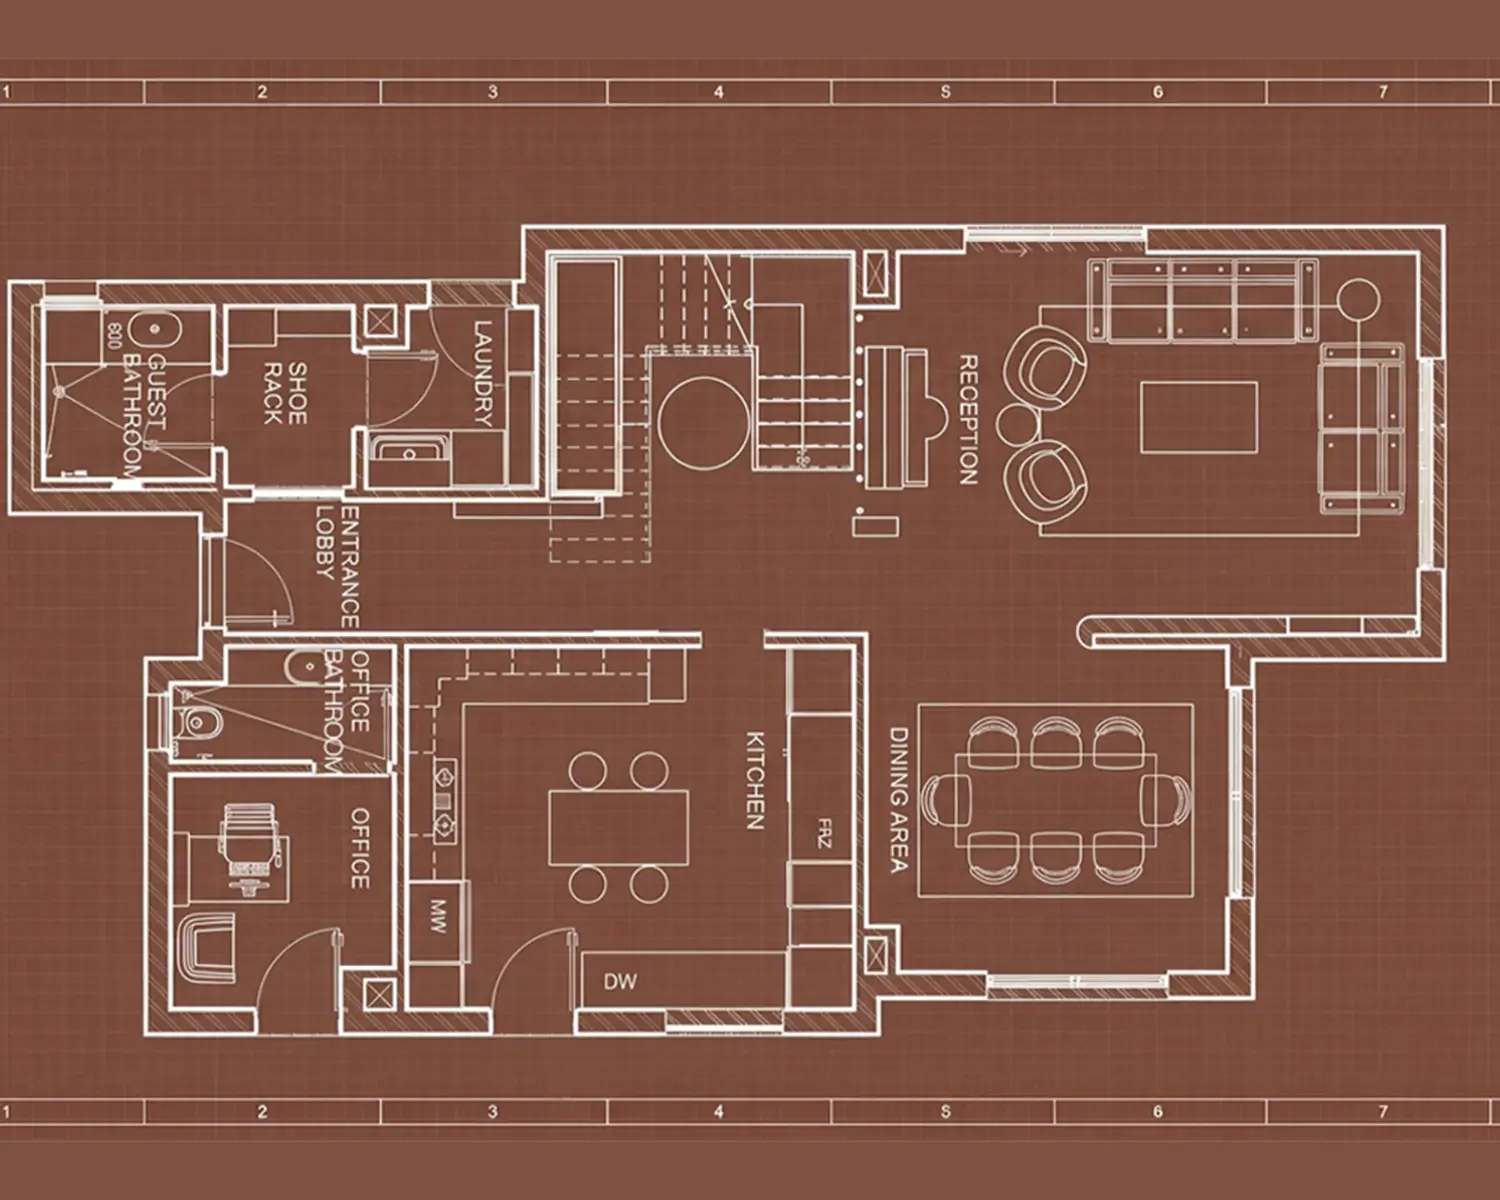
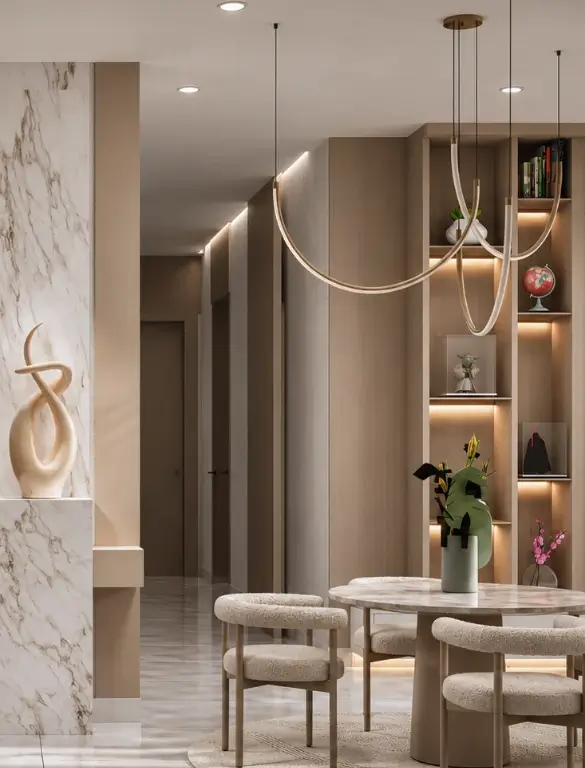
Ground Floor – Social Living & Everyday Comfort: The ground floor integrates the living room, dining area, kitchen, laundry room, home office, and guest facilities into a connected layout. Carefully selected materials, natural light, and integrated furniture create a warm and welcoming atmosphere.
-
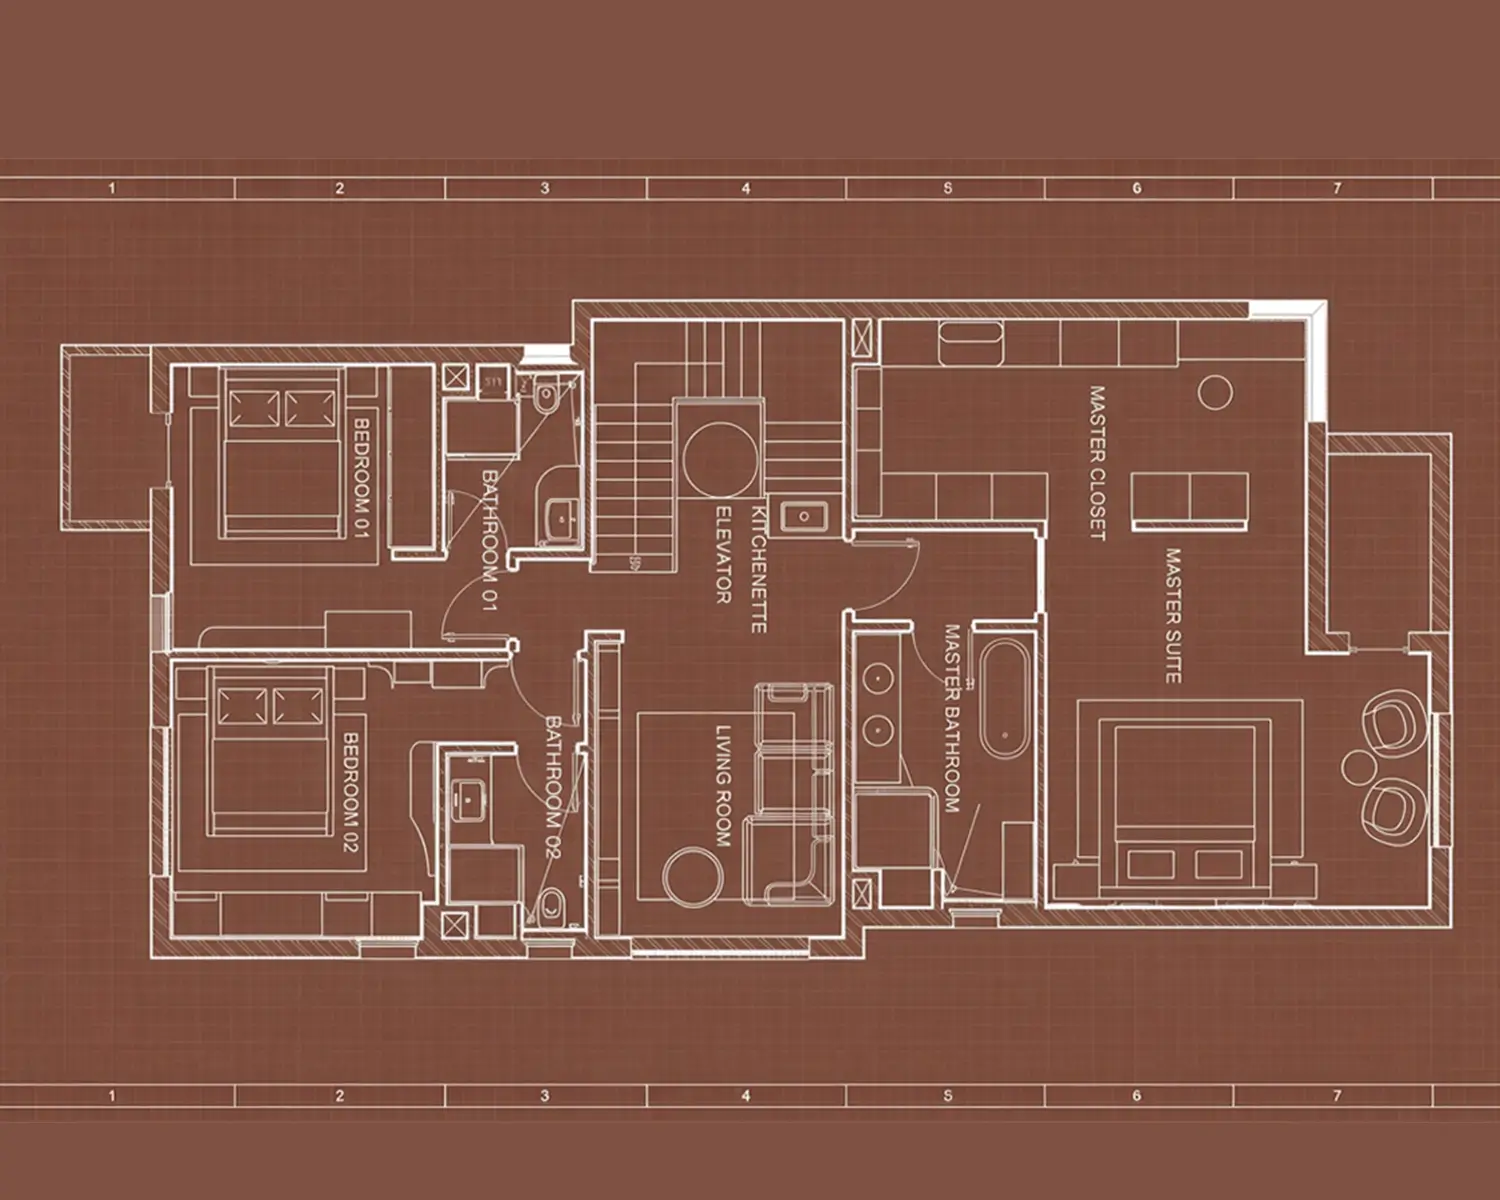
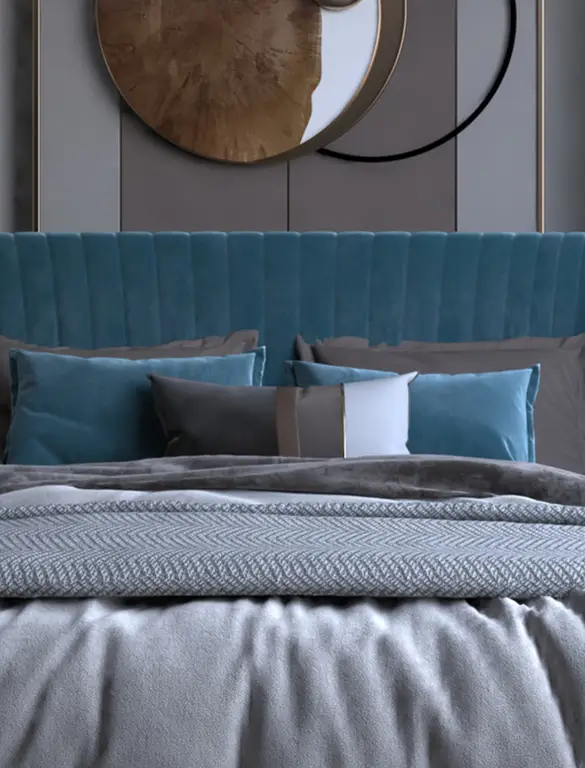
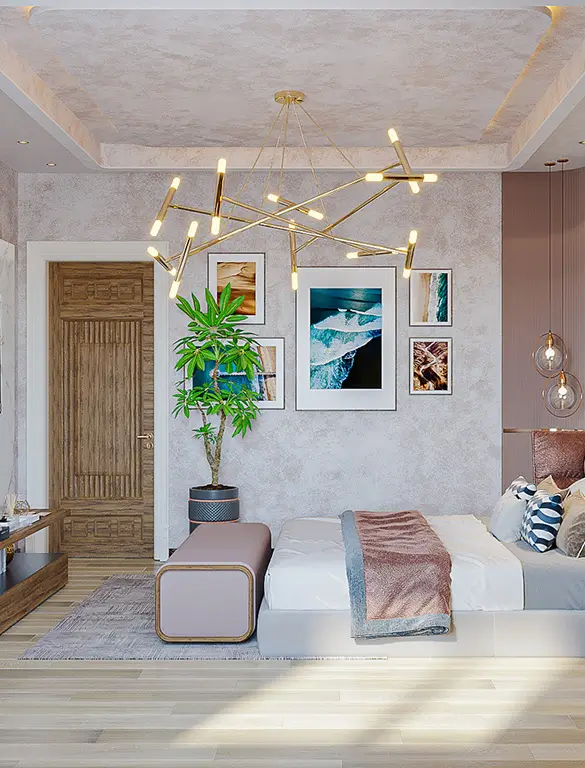
First Floor – Private Living Retreat: Dedicated to rest and relaxation, the first floor accommodates private bedrooms, a family living area, dressing spaces, and en-suite bathrooms. Soft neutral tones, refined finishes, and functional layouts create a tranquil environment that balances comfort and privacy.
-
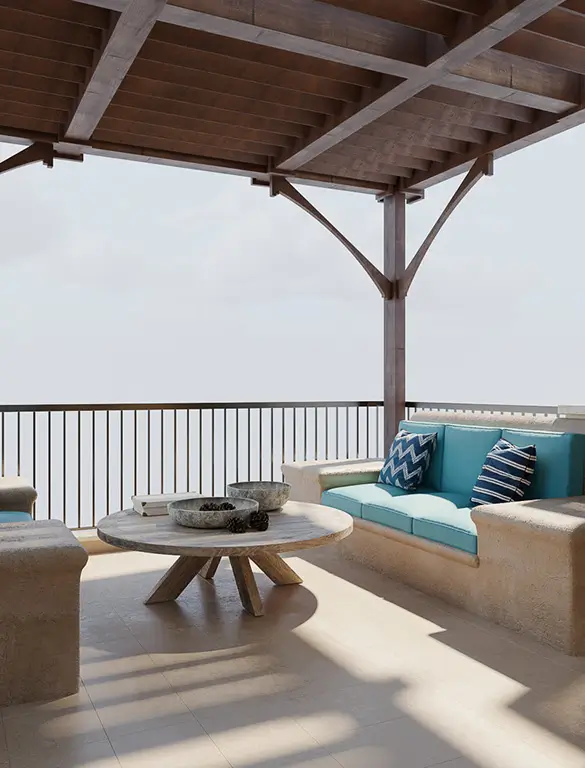
Outdoor Living – Designed for Relaxation & Entertaining: The outdoor areas feature covered seating, landscaped surroundings, and dedicated dining and entertainment spaces. Pergola structures and thoughtfully integrated outdoor furniture create comfortable settings for family gatherings and relaxation.
-
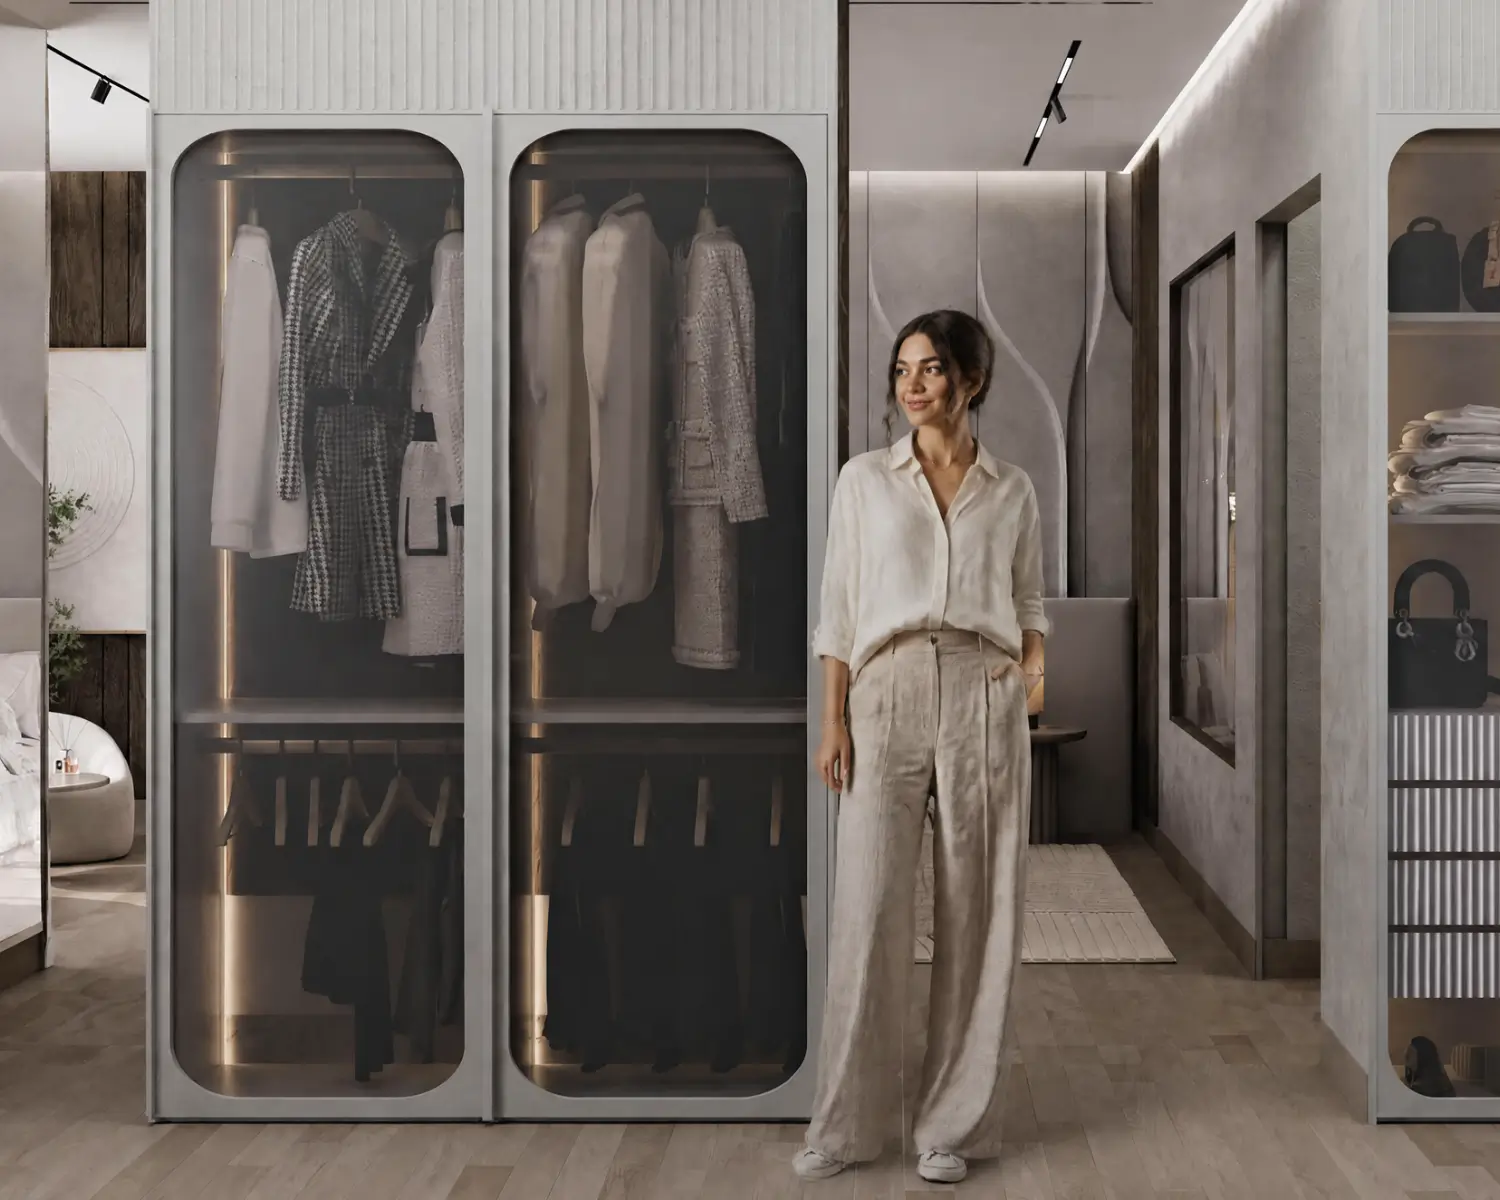
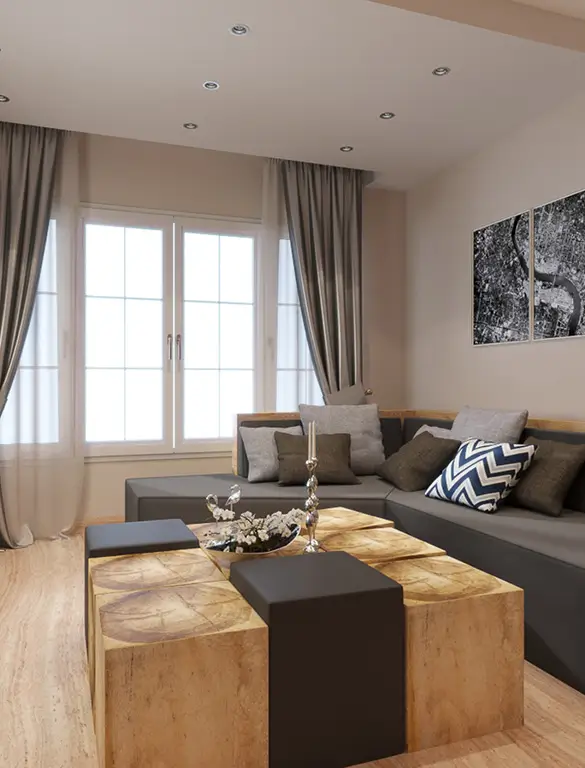
Custom Furniture & Integrated Joinery: Bespoke furniture, built-in cabinetry, kitchen storage, display shelving, and carefully designed storage solutions enhance functionality while maintaining visual consistency throughout the villa.
-
Material Selection & Interior Details: Warm wood finishes, natural stone textures, neutral earthy tones, decorative wall treatments, and refined architectural details establish a consistent design language across the living spaces, bedrooms, and bathrooms.
-
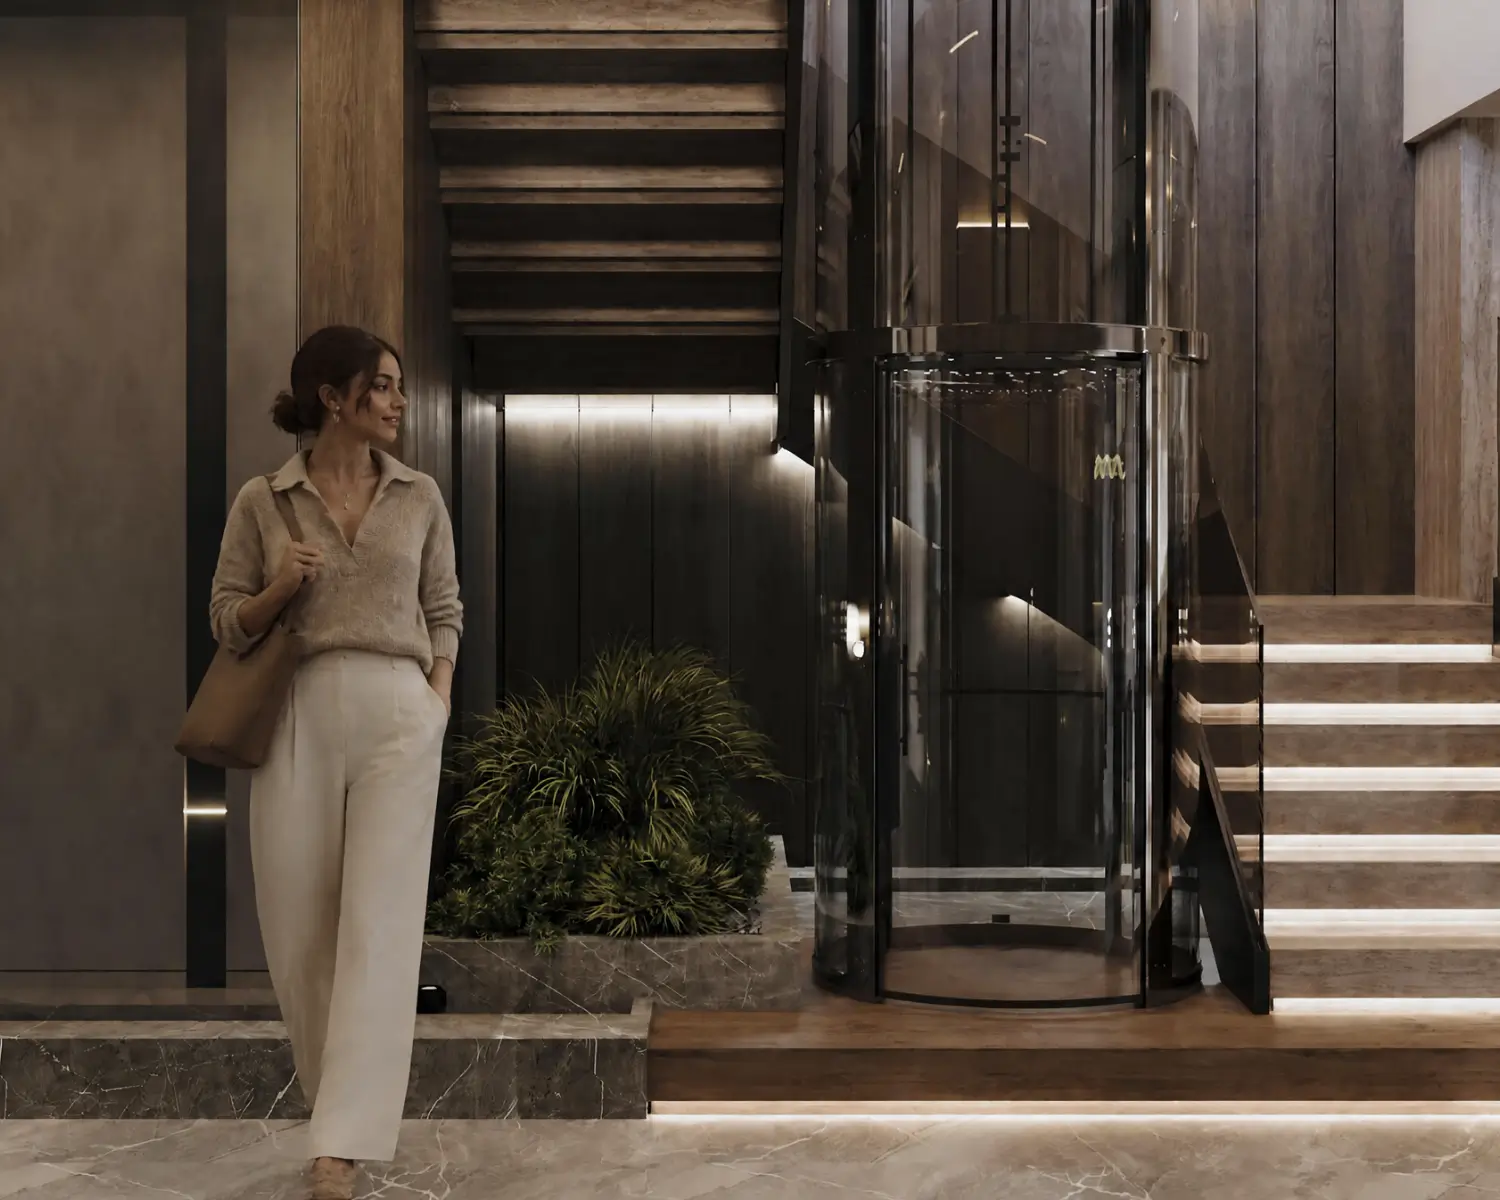
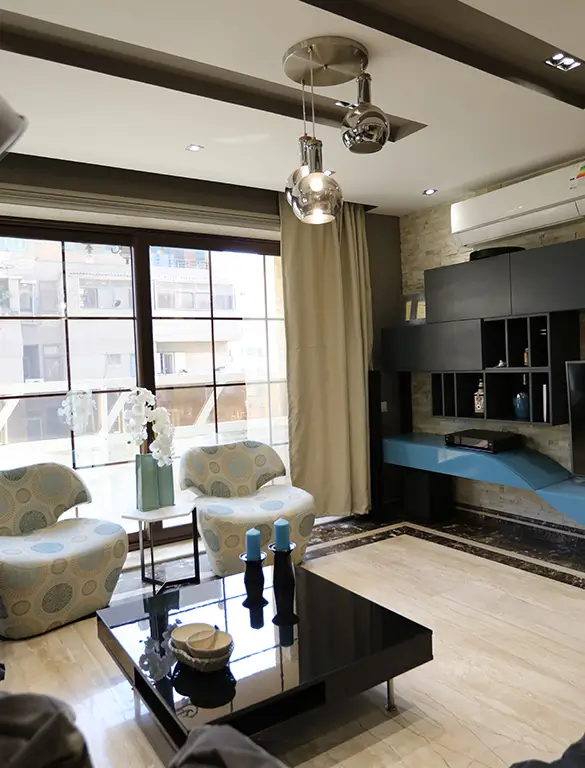
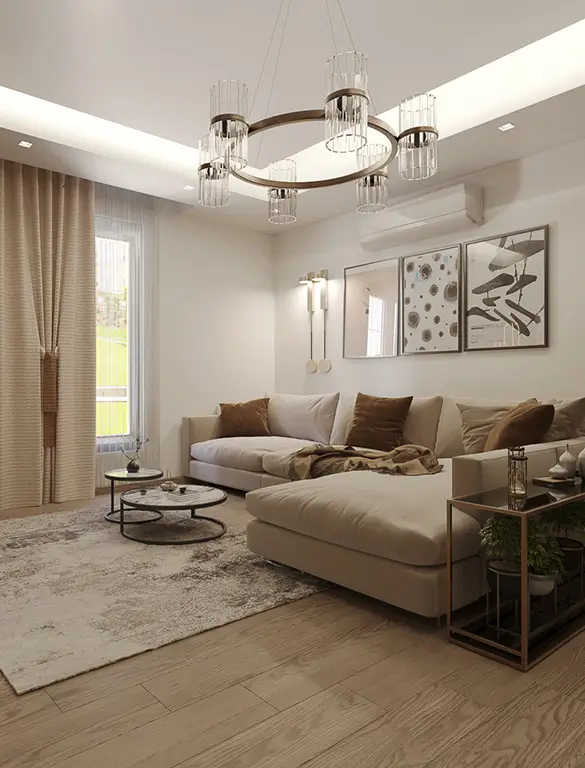
Lighting Design & Spatial Harmony: Layered lighting, integrated LED details, decorative pendant fixtures, and carefully positioned light sources enhance the atmosphere while highlighting architectural features and material textures.
The result is a sophisticated residential environment that brings together modern luxury, practical functionality, and comfortable family living through a cohesive design approach.
Planning a villa with a similar level of detail? Contact SKETCHURE’s experts to discuss your project and explore tailored interior design and execution solutions.