Villa Mountain View iCity
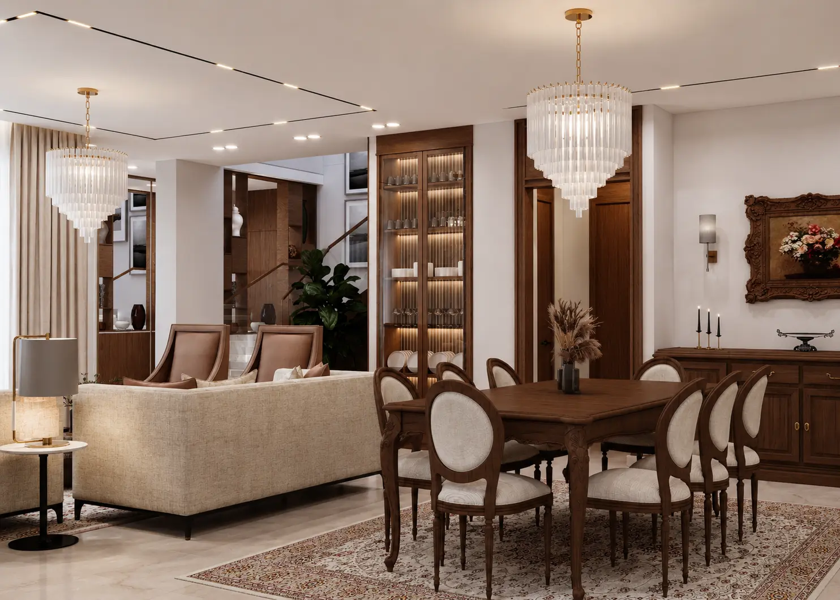
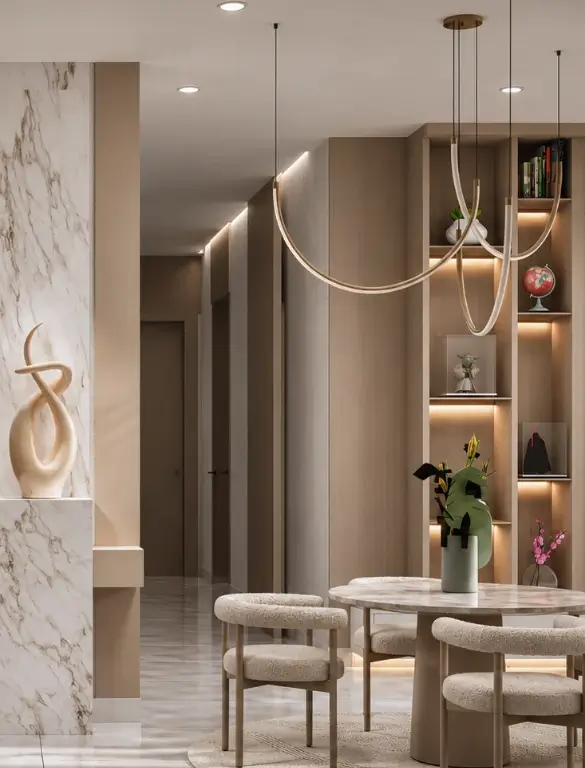
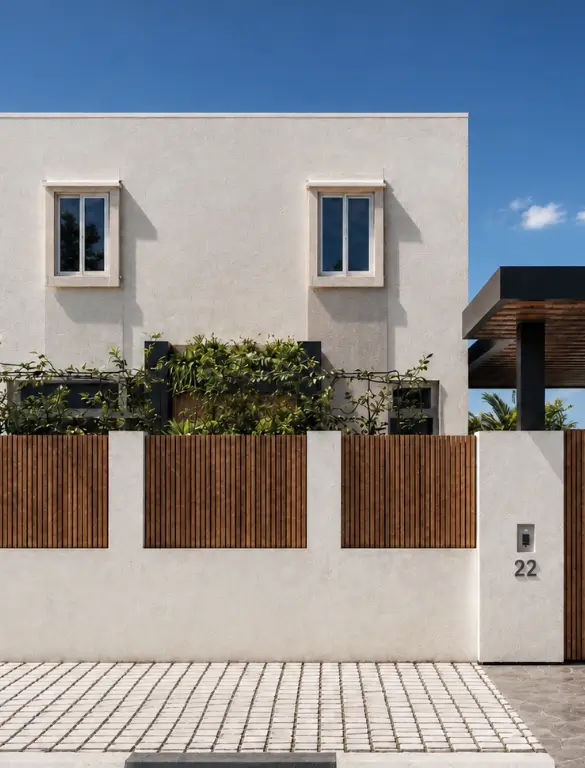
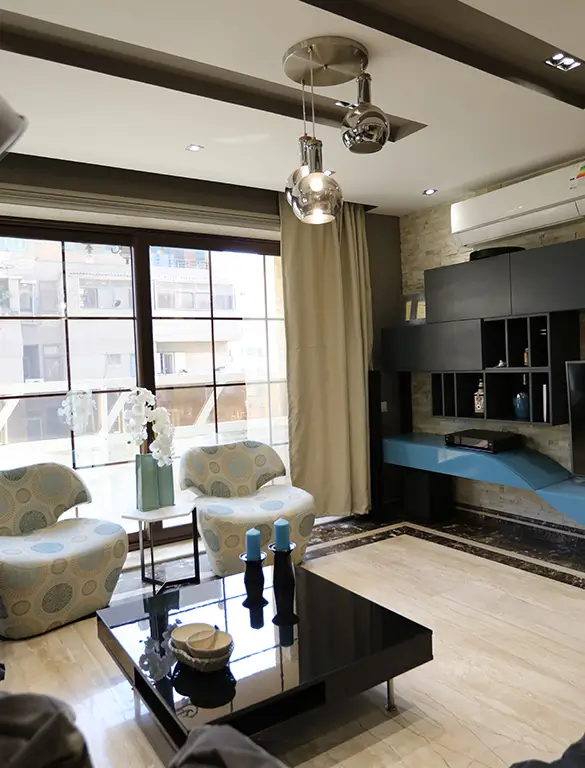
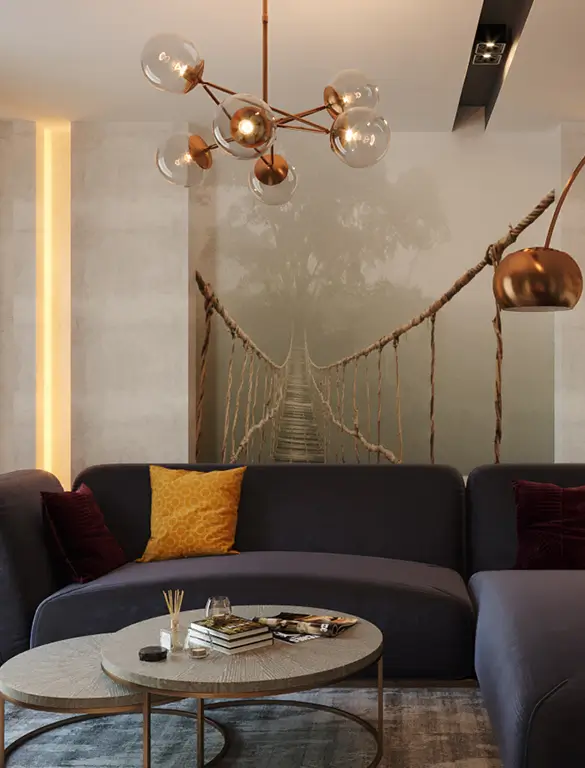
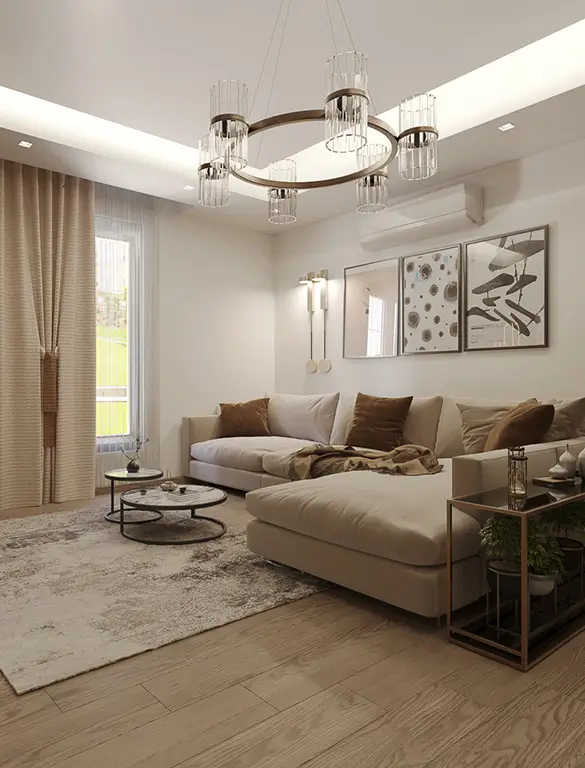
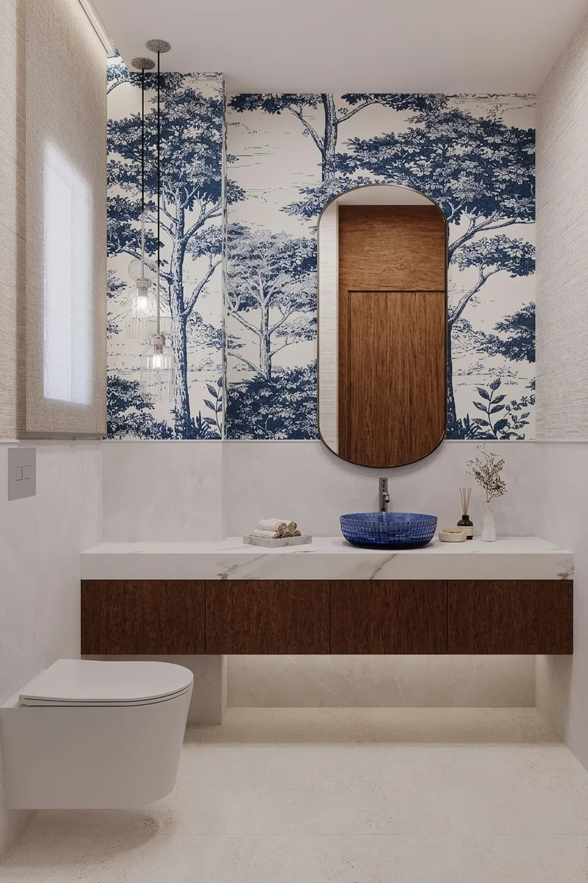
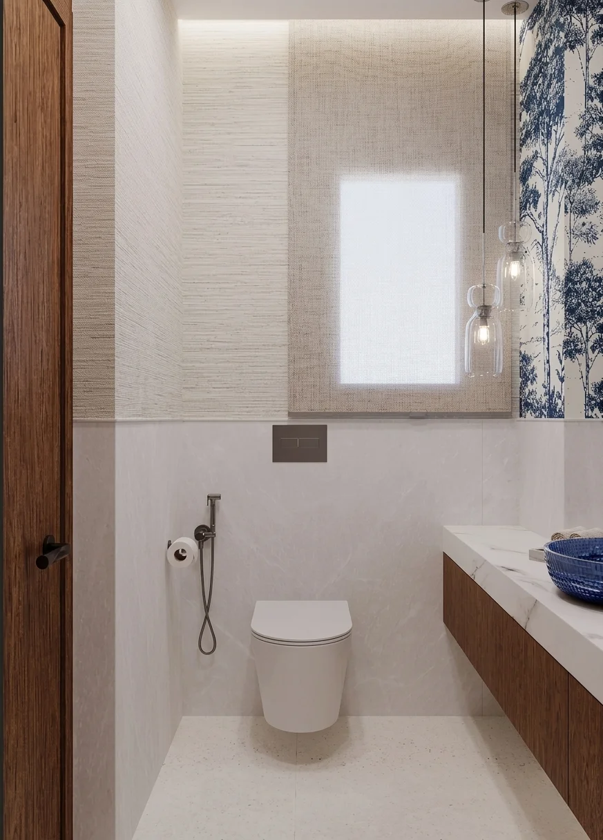
Mountain View iCity October Villa is a 171m², two-floor residential project designed to create a warm and contemporary family home. SKETCHURE integrated the client's existing furniture with custom joinery, smart storage solutions, warm wood finishes, and layered lighting, creating cohesive living spaces that balance everyday functionality, comfort, and refined aesthetics.
Project Video
Inspired? Talk to our experts.
Get consultationMountain View iCity October Villa – A 171m² Two-Floor Home Designed by SKETCHURE
Designed by SKETCHURE, this 171m² villa combines contemporary residential design with practical solutions tailored to modern family living. The concept preserves selected existing furniture while introducing custom joinery, coordinated materials, and carefully planned layouts to create a cohesive home across two floors.
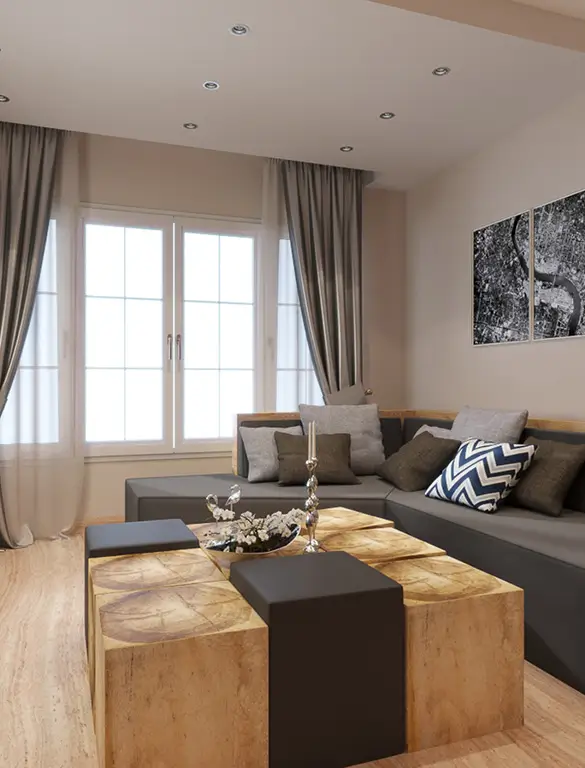
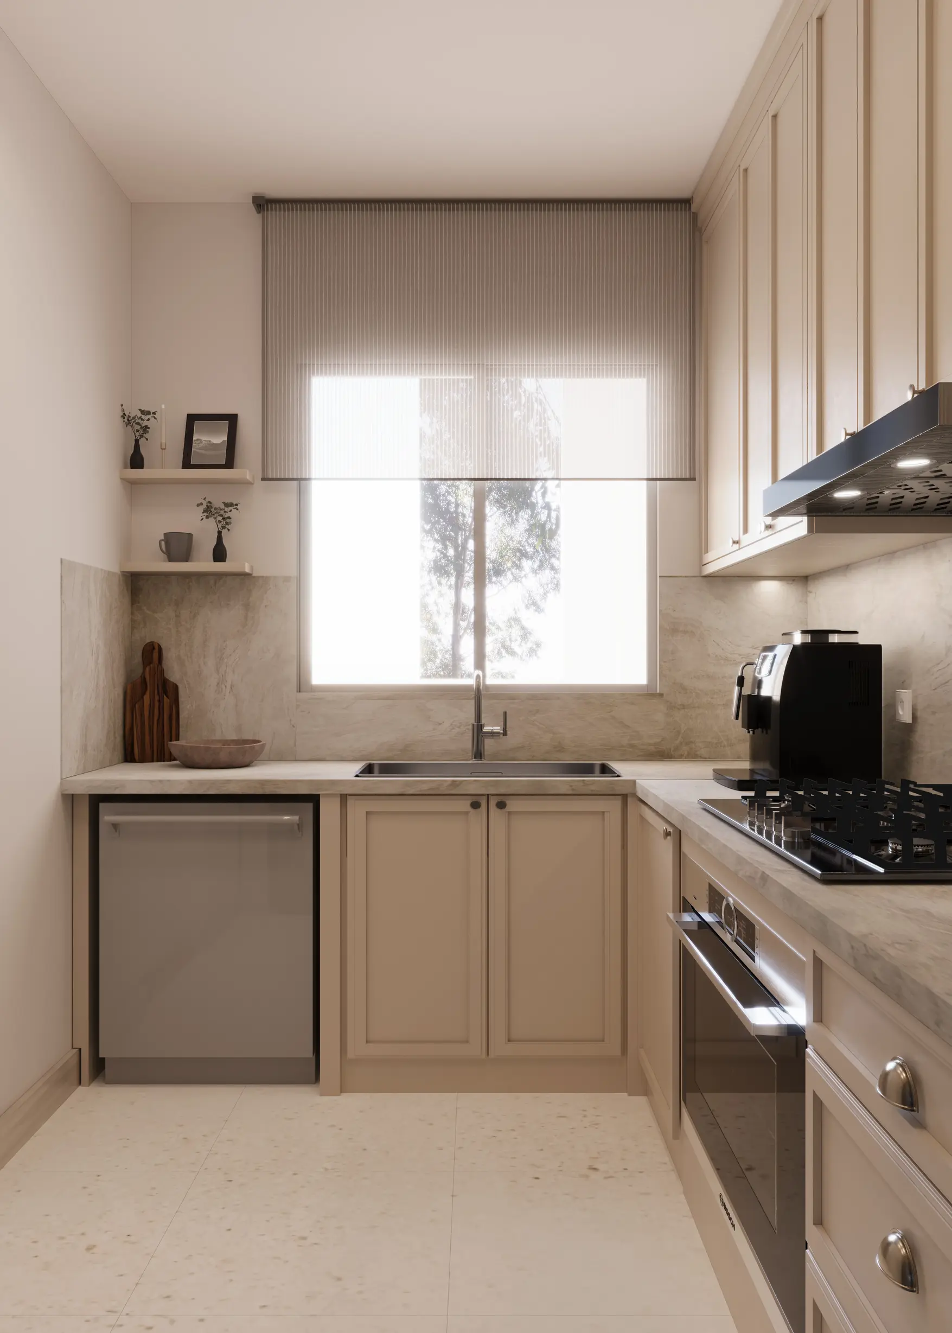
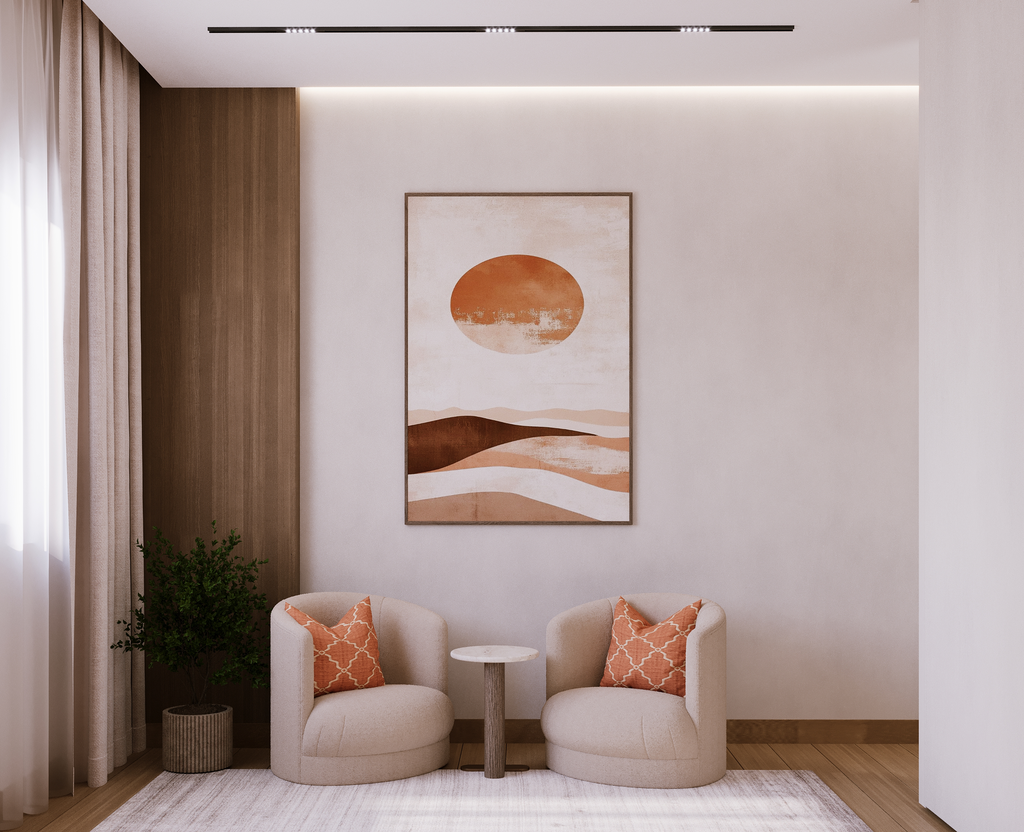
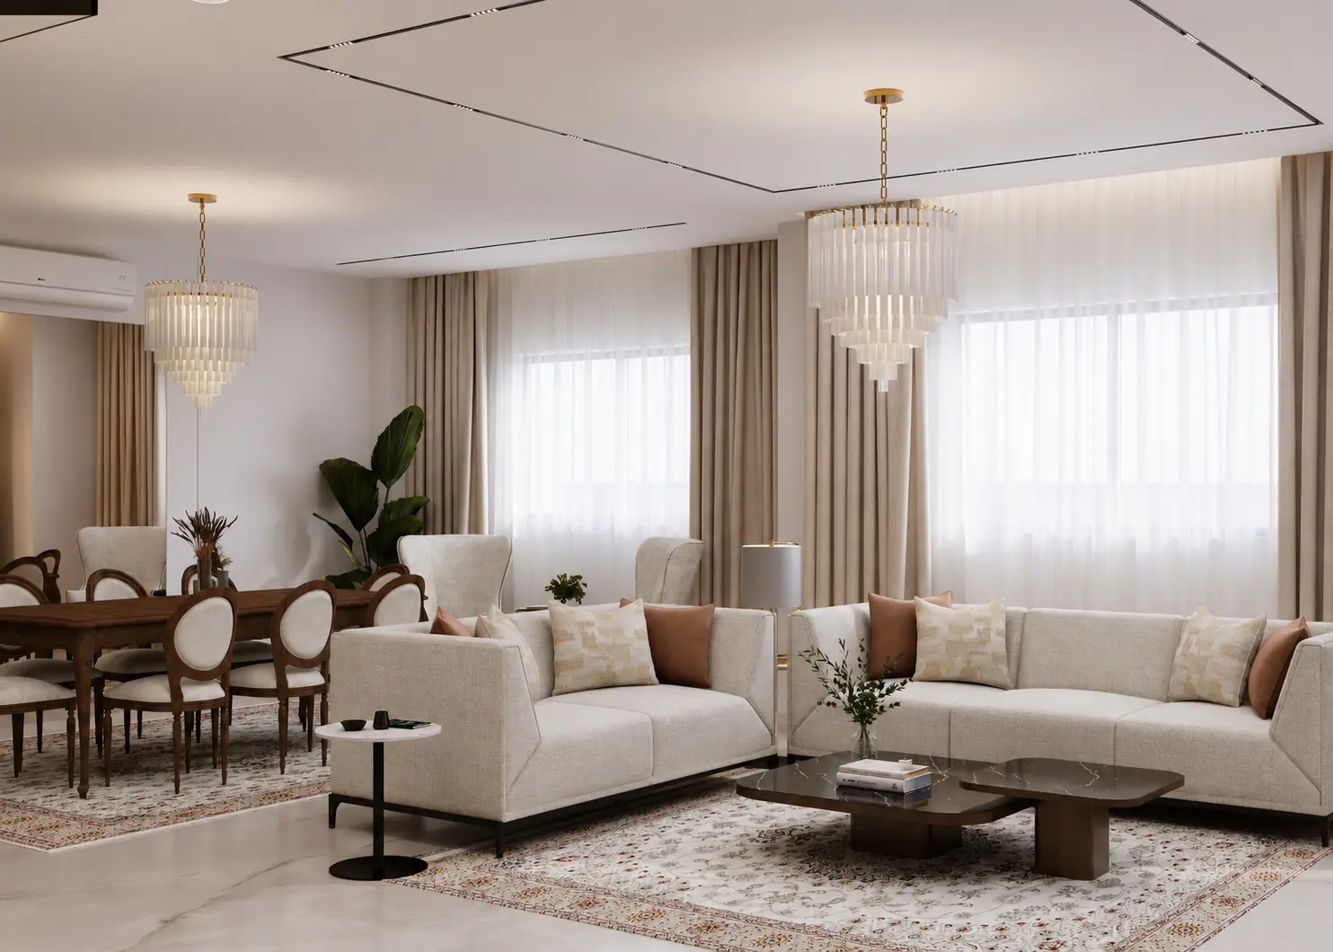
- Ground Floor – Reception & Everyday Living: The ground floor brings together the reception and living areas, dining space, kitchen, and terrace. The layout creates a connected environment for family gatherings and everyday activities, supported by warm finishes and carefully coordinated furniture.
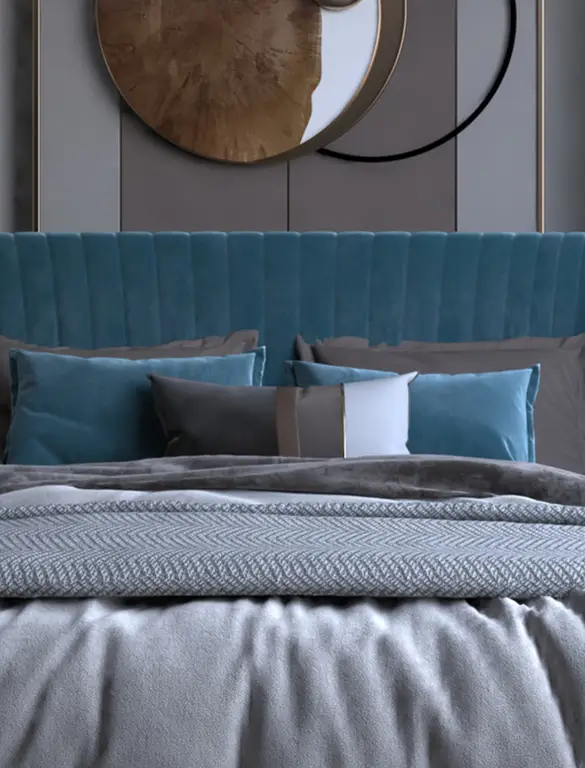
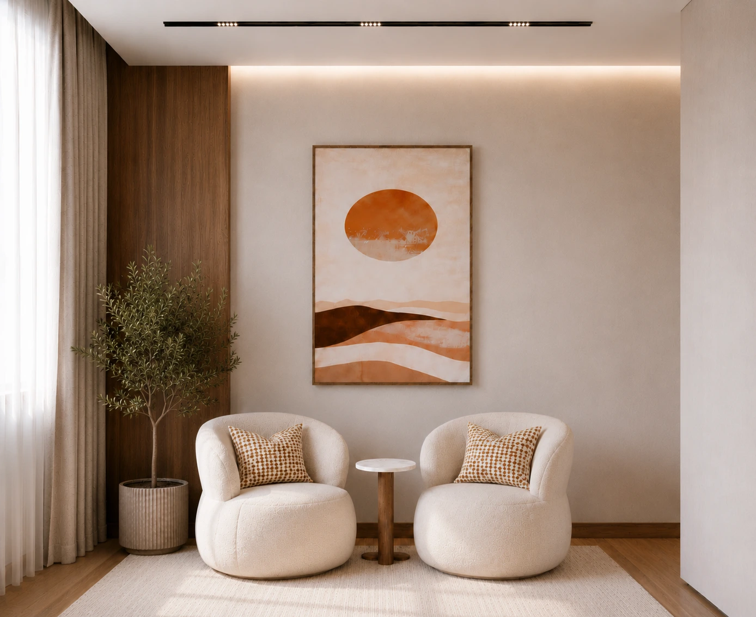
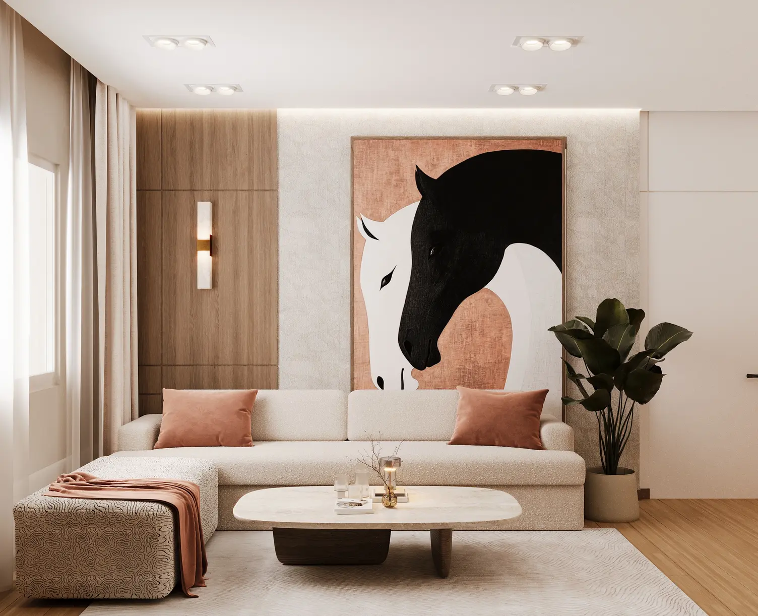
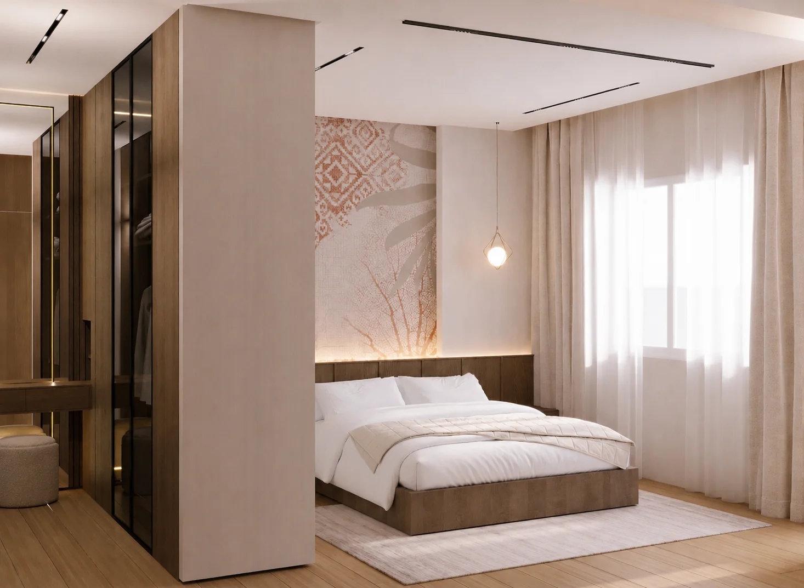
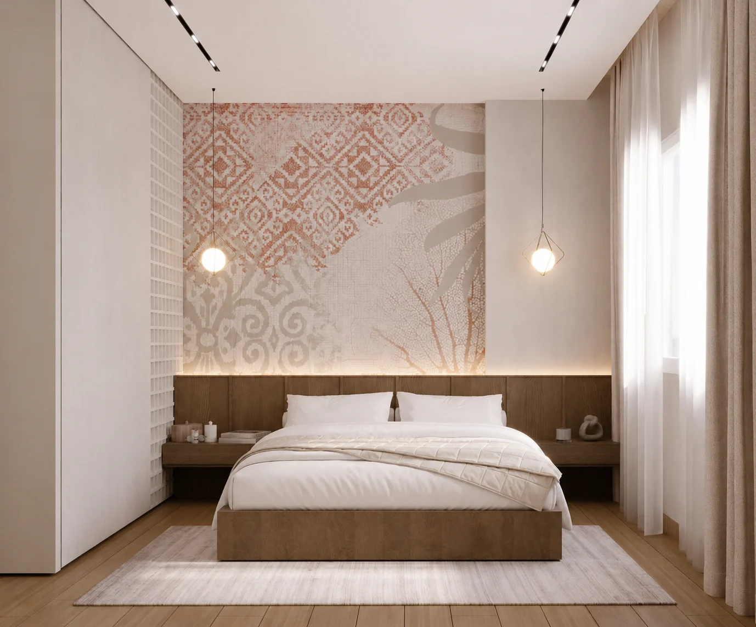
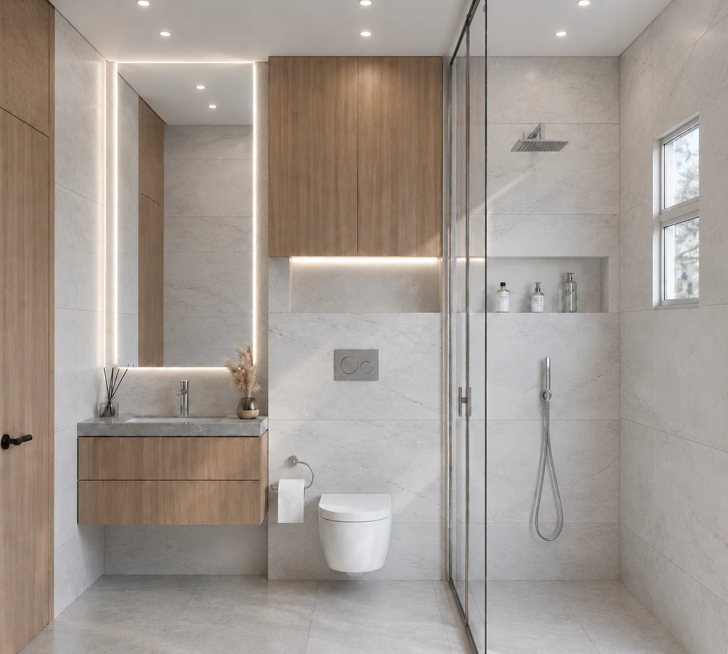
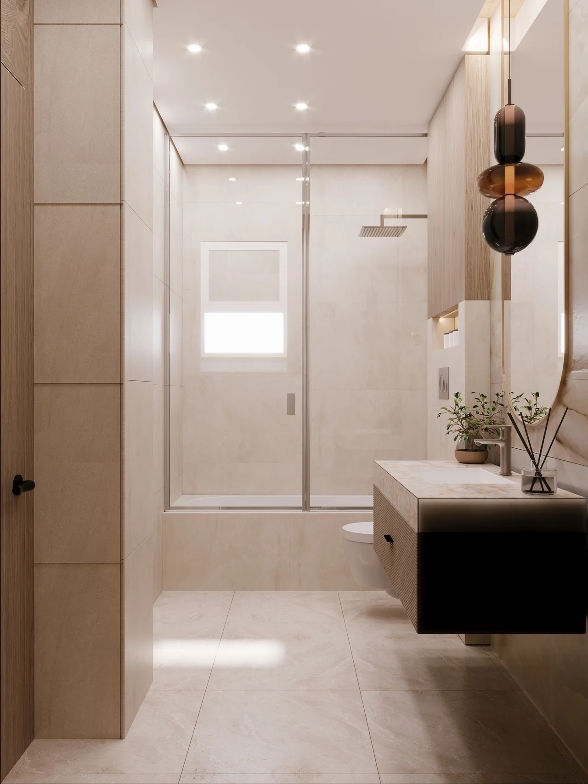
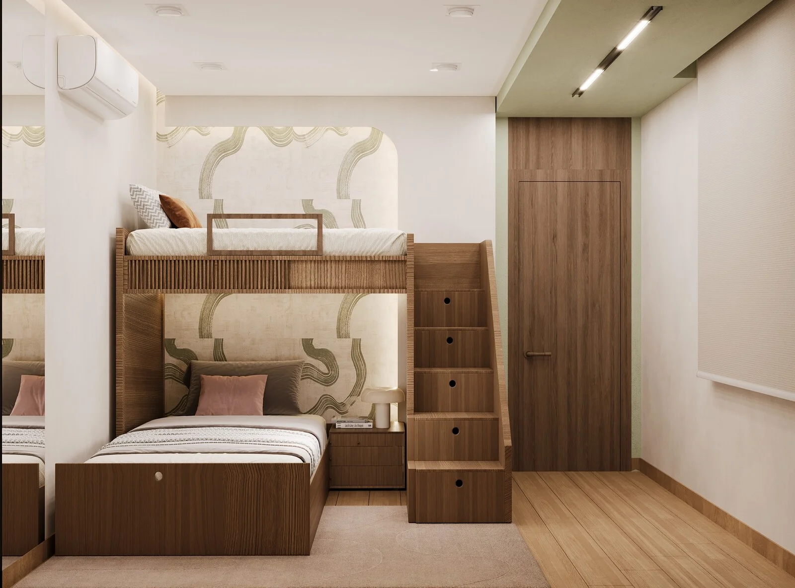
- First Floor – Private Family Spaces: The upper floor accommodates the master bedroom, children’s bedroom, family living area, and bathroom, creating a comfortable setting that balances privacy and shared family activities.
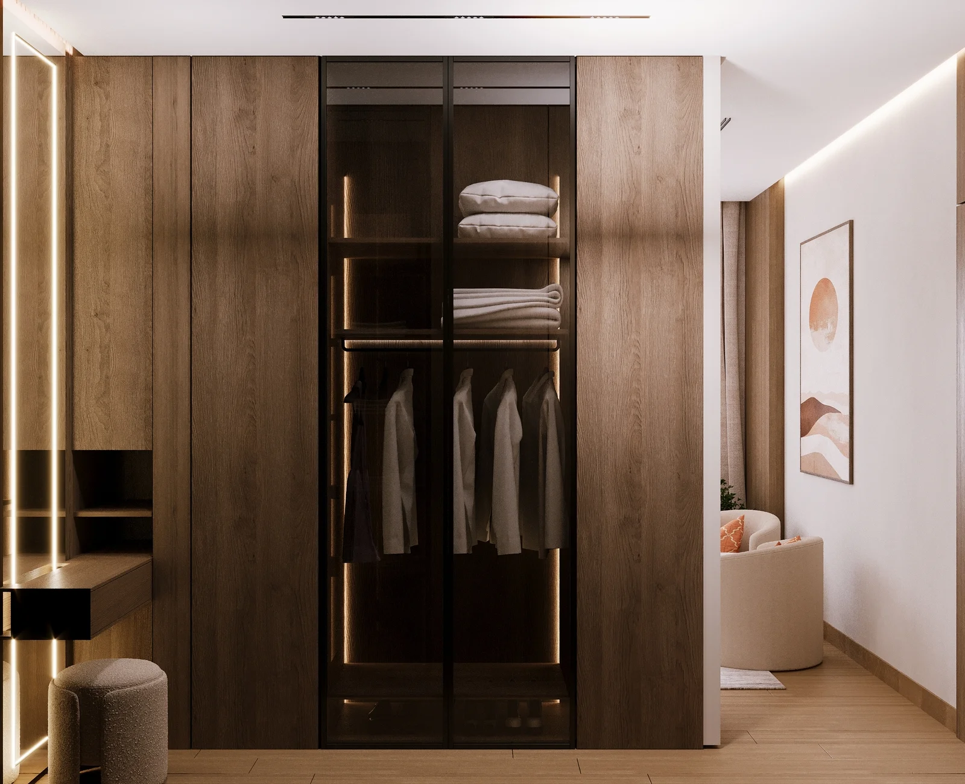
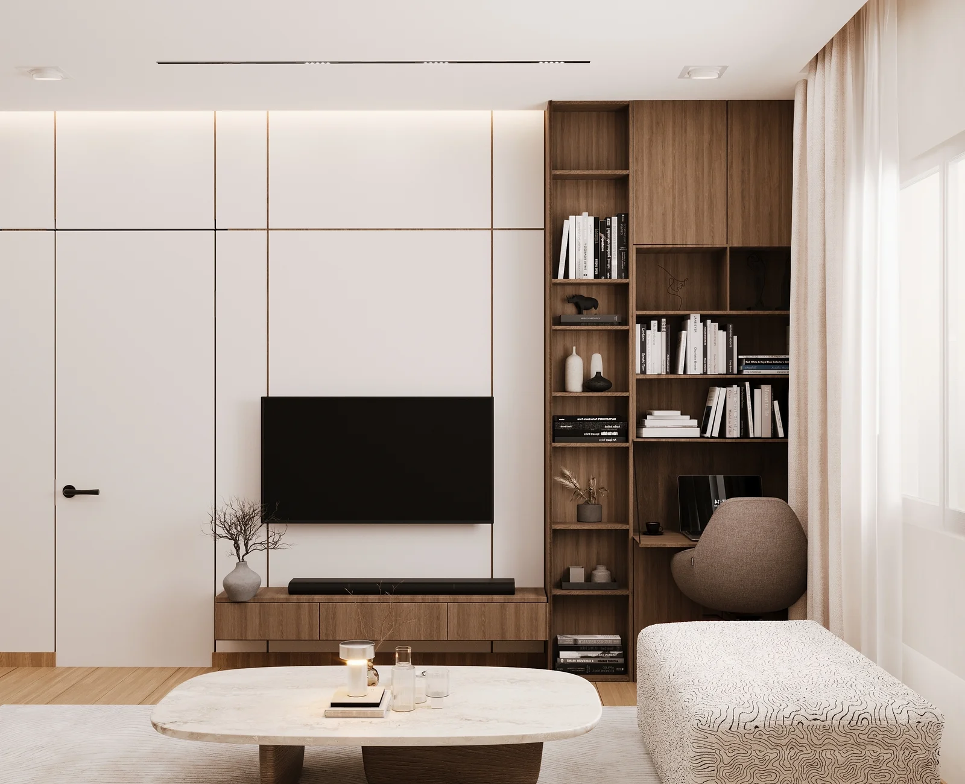
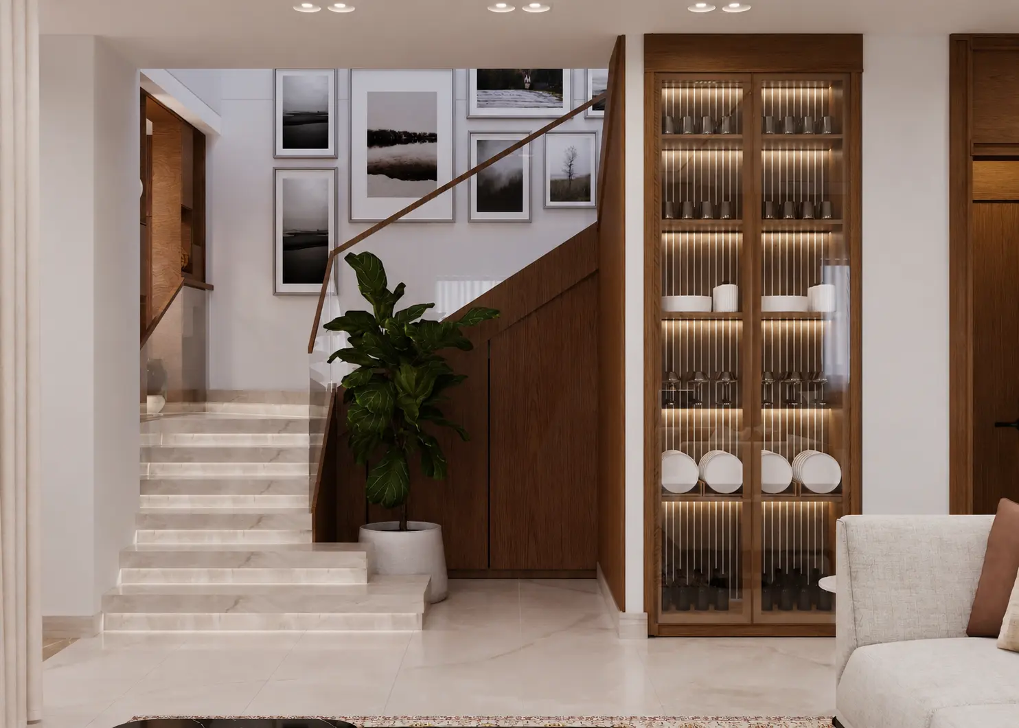
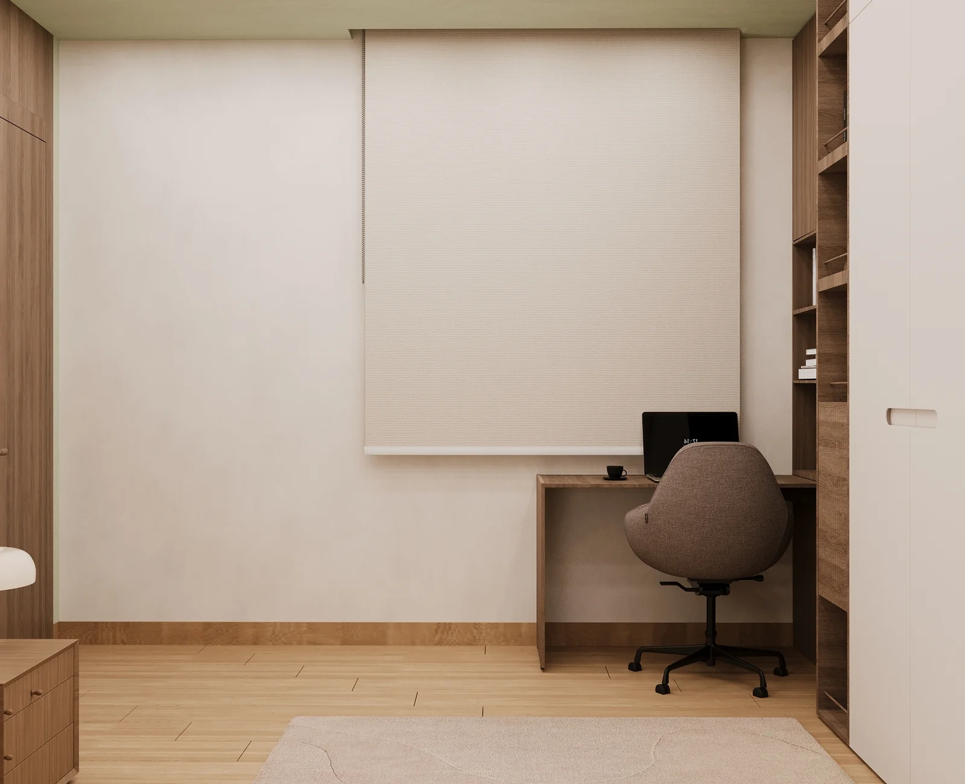
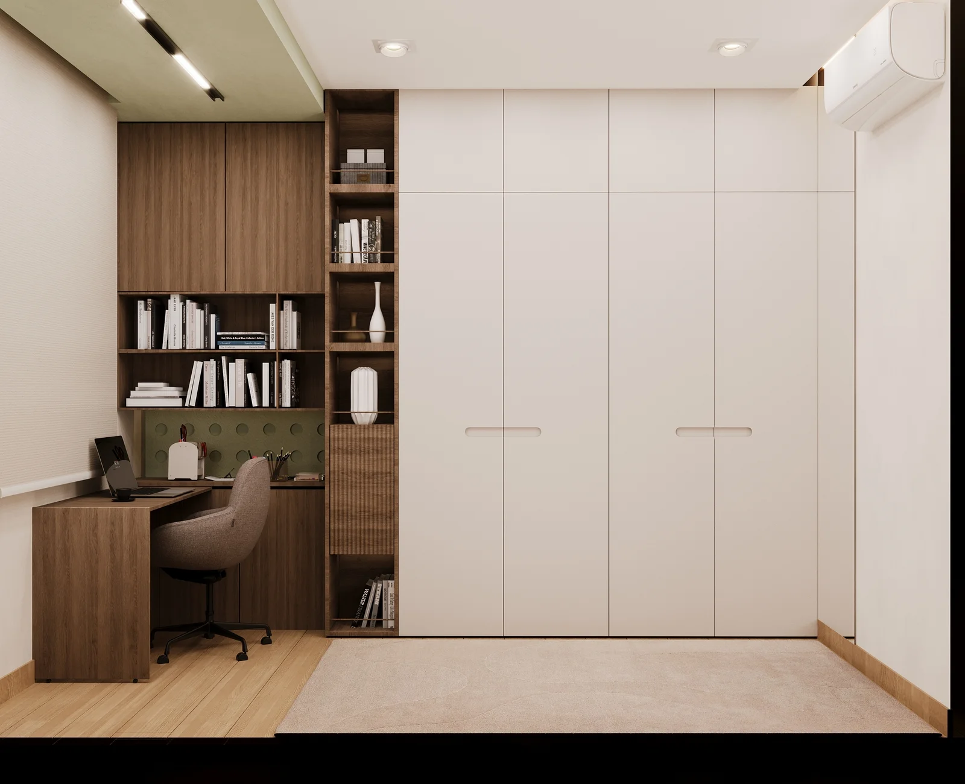
- Custom Furniture & Integrated Storage: Bespoke cabinetry, built-in wardrobes, shelving, and tailored storage solutions maximize functionality while maintaining a clean and cohesive interior appearance.
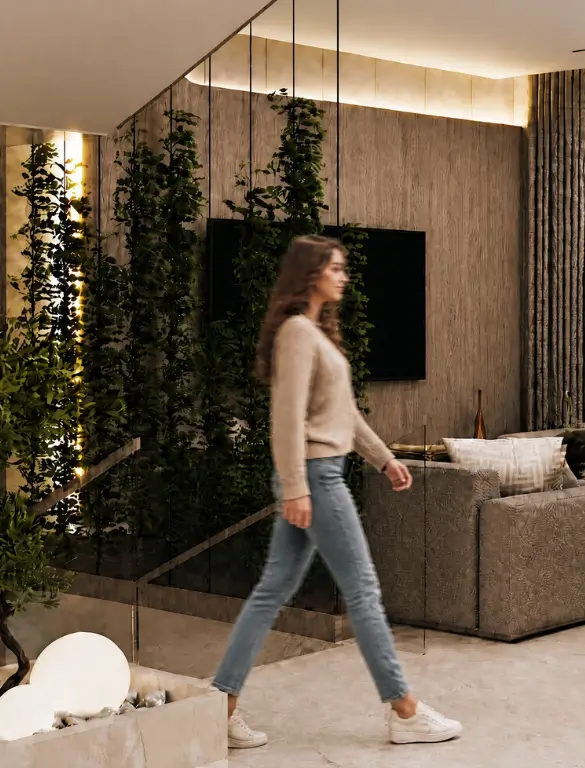
- Staircase & Architectural Details: The staircase is integrated into the overall interior concept through coordinated wood finishes, refined detailing, and carefully selected decorative elements.
- Material Selection & Interior Finishes: Warm wood textures, soft neutral tones, decorative wall treatments, and coordinated surfaces create a welcoming atmosphere throughout the villa.
- Lighting Design & Existing Furniture Integration: Layered lighting enhances the character of each space, while selected existing furniture pieces are incorporated into the updated design alongside new custom elements.
The result is a cohesive family home where existing furniture and contemporary design elements work together to deliver comfort, functionality, and timeless visual appeal.
Planning a two-floor villa with a similar area? Contact SKETCHURE’s experts to discuss your project and explore tailored residential interior design and execution solutions.