
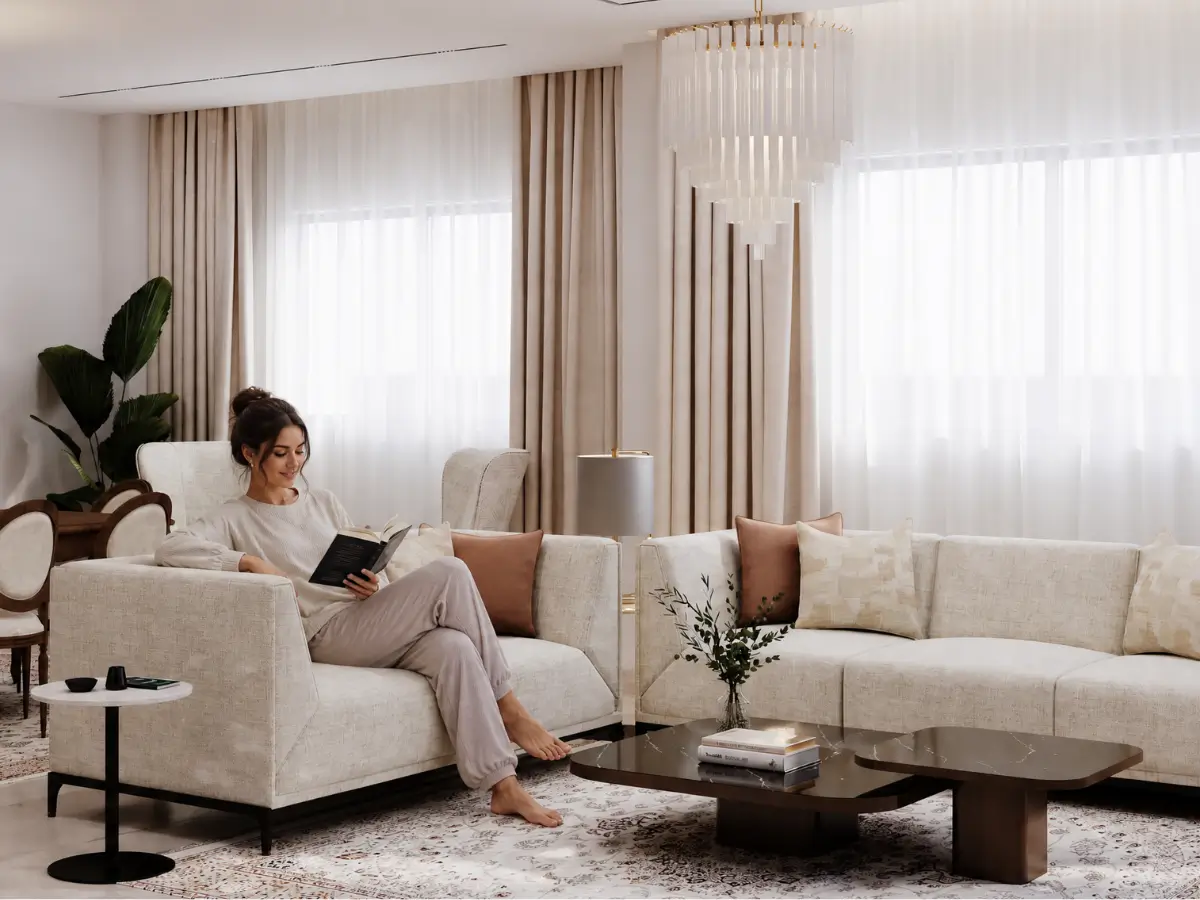
A villa can be generous in space and still feel inefficient if circulation, storage, lighting, and furniture are not planned around the people living there. Contemporary villa interior design addresses that challenge by balancing visual simplicity with comfort, function, and a clear sense of home.
As an experienced SKETCHURE interior design company, we apply this approach by shaping each space around the needs of the people who live in it. SKETCHURE’s Mountain View iCity Villa shows how this works in practice. Within 171 m², warm wood, soft neutrals, layered lighting, custom joinery, and smart storage come together to create a connected home designed for both everyday family life and entertaining.
What Is Contemporary Villa Interior Design?
Contemporary villa interior design focuses on how a home flows and functions today. Rather than relying on heavy decoration, it combines clean spatial relationships, purposeful furniture, durable materials, layered lighting, and architectural detailing to create interiors that feel refined without becoming impractical.
Key Elements of Contemporary Villa Interior Design
- Space Planning: Organising social, private, and service zones around real family routines.
- Furniture: Choosing pieces according to proportion, comfort, and circulation—not appearance alone.
- Colours: Building a cohesive palette that connects rooms while allowing each space its own mood.
- Materials & Finishes: Balancing visual warmth with durability and ease of maintenance.
- Lighting: Combining natural, ambient, task, and accent lighting instead of relying on one source.
- Layout: Maintaining comfortable movement between reception, dining, bedrooms, kitchen, and bathrooms.
- Architectural Details: Using joinery, wall treatments, storage, and ceiling details to solve functional as well as aesthetic needs.
Mountain View iCity demonstrates this particularly well: reception and dining areas have clearly defined uses, storage is integrated into the architecture rather than added later, and a consistent material language connects the home from one floor to the next.
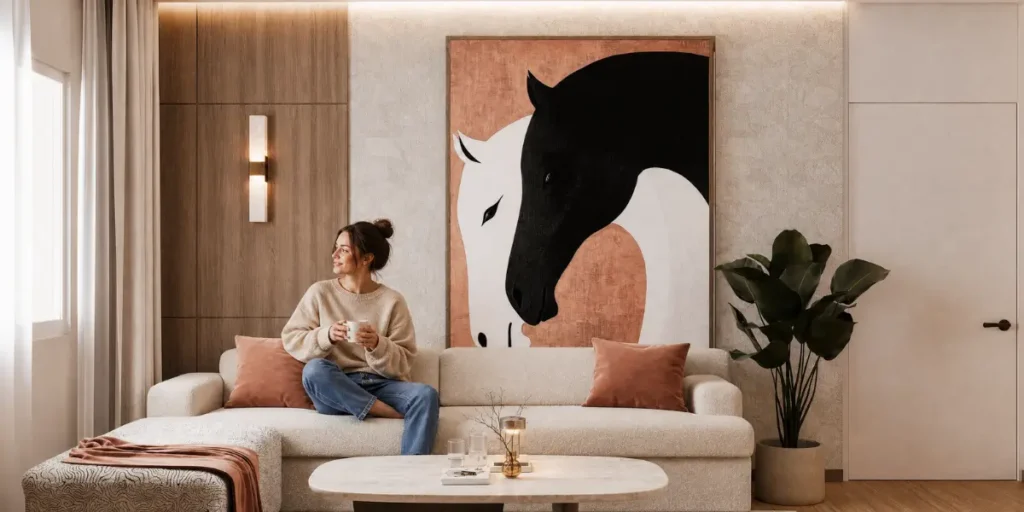
10 Contemporary Villa Interior Design Ideas for Modern Homes
The following contemporary villa interior design ideas were applied by SKETCHURE in the iCity Mountain View villa project, demonstrating how thoughtful planning, materials, lighting, and customised solutions can create a home that balances functionality, comfort, and a cohesive visual identity.
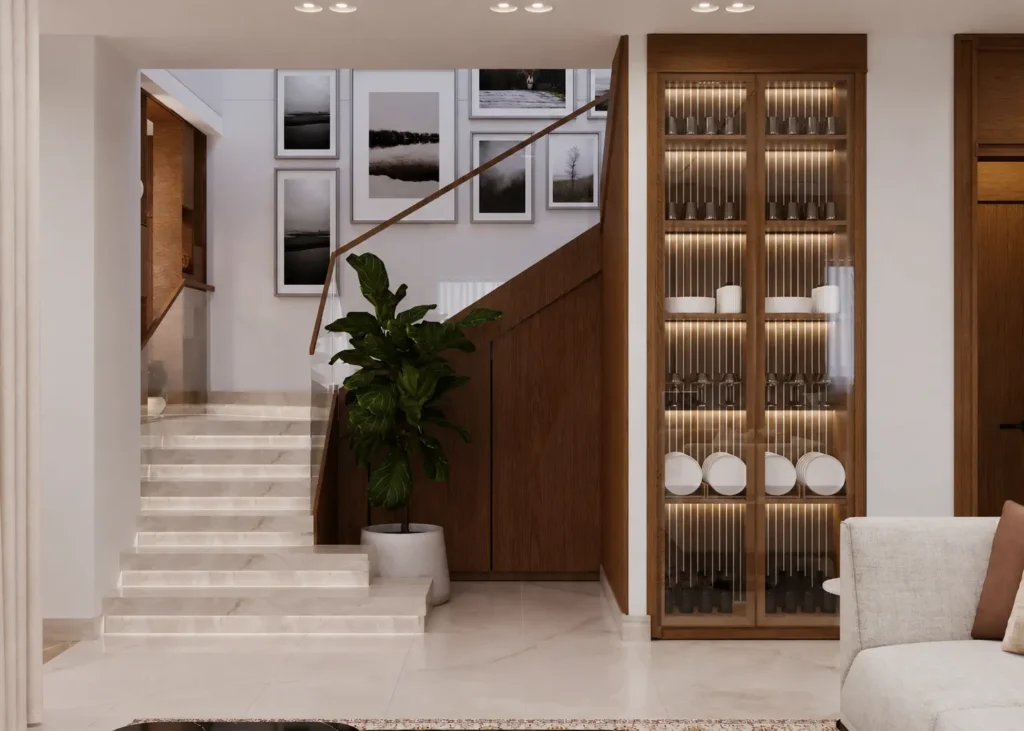
1. Create Different Moods Across the Villa
In the Mountain View iCity Villa, SKETCHURE gave the ground floor a more refined and social character, while the upper level was designed to feel softer and more intimate for daily family living. Recurring materials, warm wood, and neutral tones help maintain cohesion between these different atmospheres.
2. Integrate Storage into the Interior Design
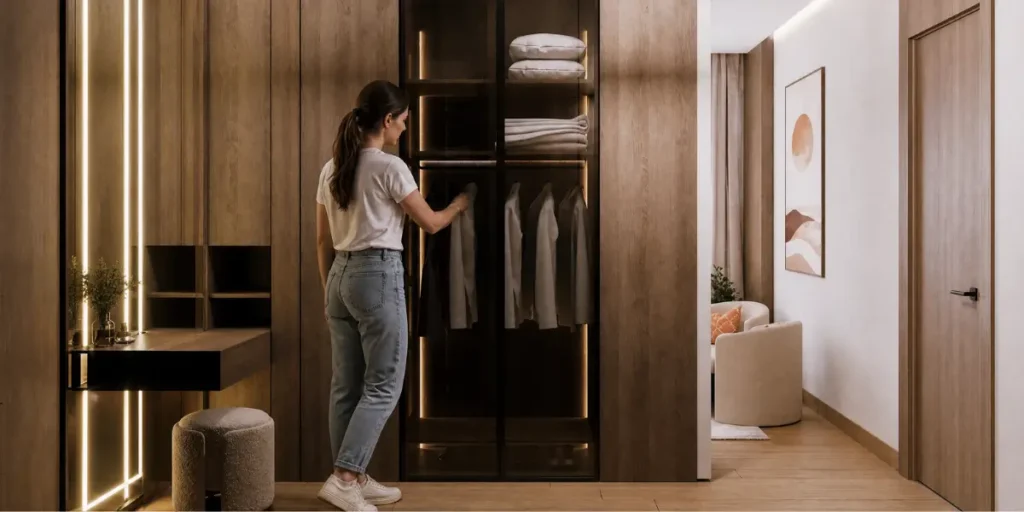
Rather than treating storage as a separate functional requirement, SKETCHURE incorporated custom wardrobes, illuminated display units, a dedicated dressing area, and built-in storage into the overall interior concept. This approach maximises usable space while keeping the rooms visually organised. For more practical ideas on making storage work efficiently across different areas of the home, explore our guide to storage solutions for every kind of space
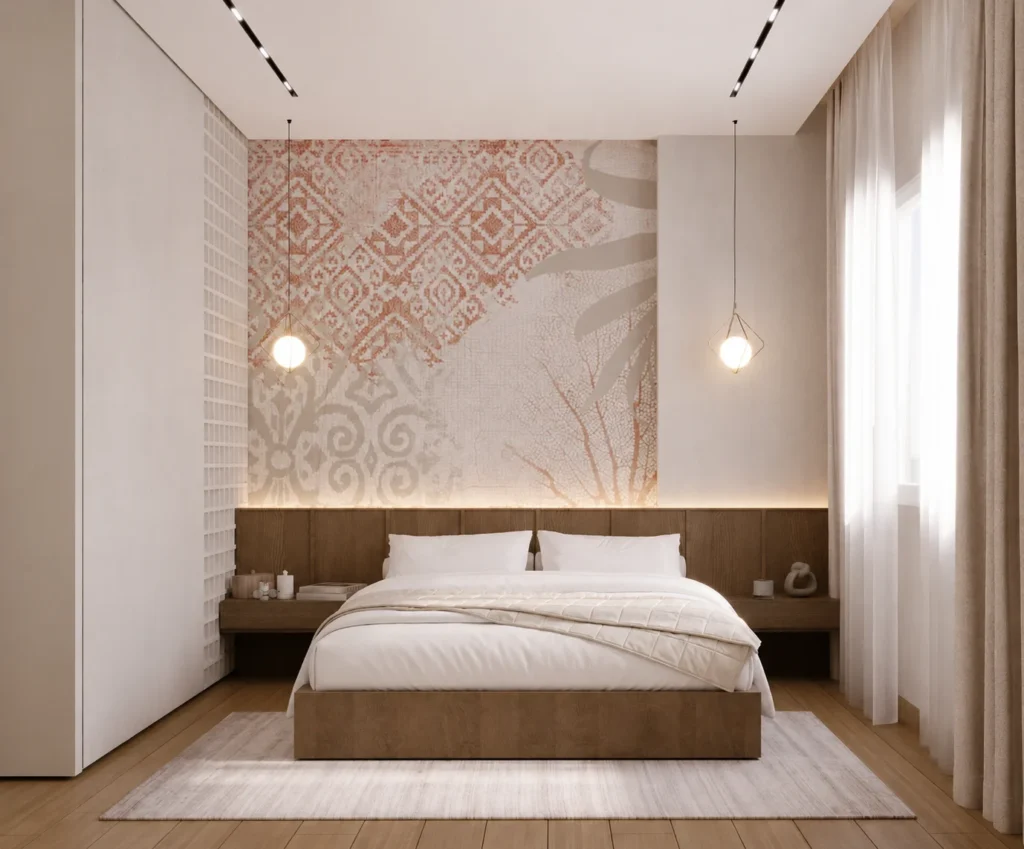
3. Design Bedrooms Around Everyday Needs
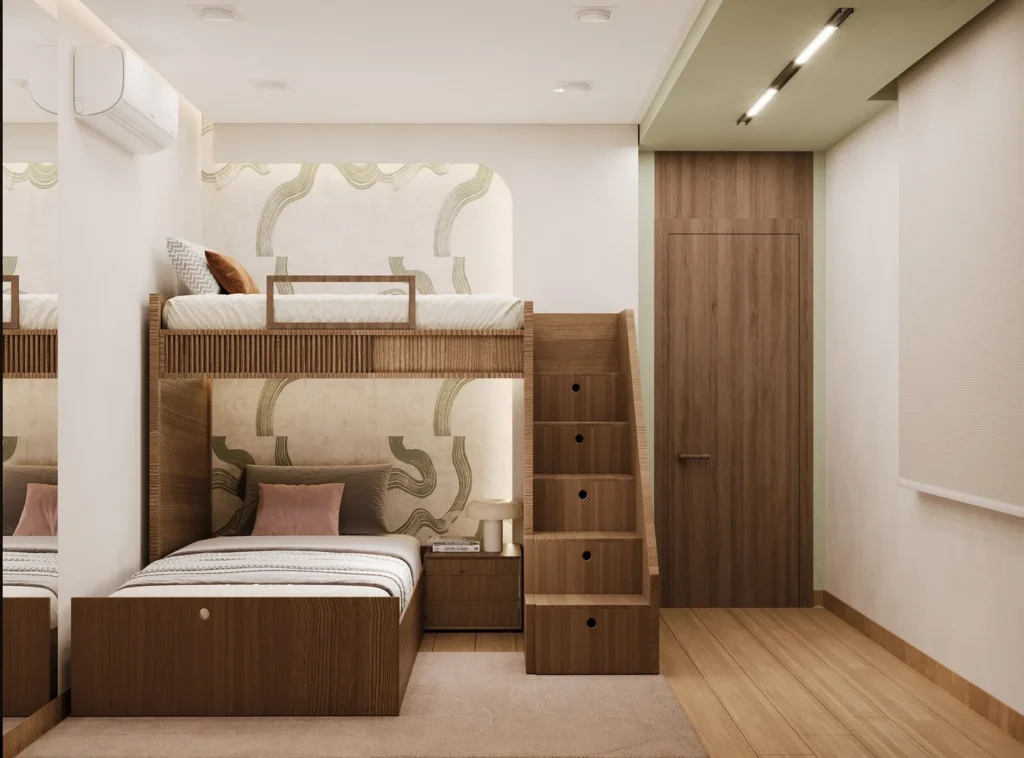
SKETCHURE planned each bedroom in the Mountain View iCity Villa according to how it would be used. Practical storage, compact work areas, and customised furniture solutions make private spaces more functional while maintaining the same contemporary design language.
4. Use Layered Lighting to Add Depth and Warmth
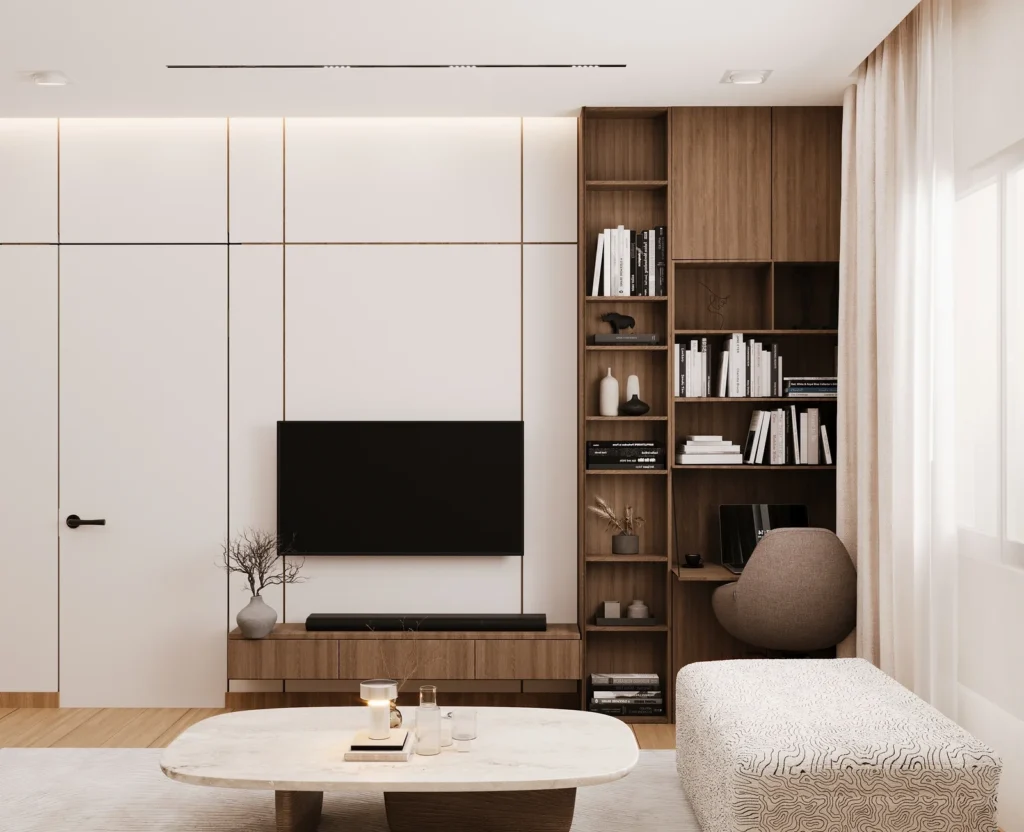
Throughout the villa, SKETCHURE combined ambient, task, and accent lighting to support different activities and enhance the atmosphere of each space. Illuminated joinery and carefully positioned fixtures also highlight materials and architectural details.
5. Use Warm Materials to Soften Contemporary Spaces
SKETCHURE used warm wood finishes, soft neutral colours, textured furniture, and carefully selected fabrics throughout the Mountain View iCity Villa to balance clean contemporary lines. This combination creates a refined interior without making the home feel cold or overly minimal.
6. Extend the Design Language into Practical Rooms
SKETCHURE applied the same attention to detail to the villa’s kitchen and bathrooms. Full-height cabinetry, integrated appliances, refined worktops, floating vanities, and glass-enclosed showers allow these functional spaces to remain visually connected to the wider contemporary interior concept.
7. Create Clear Zones for Family Living and Entertaining
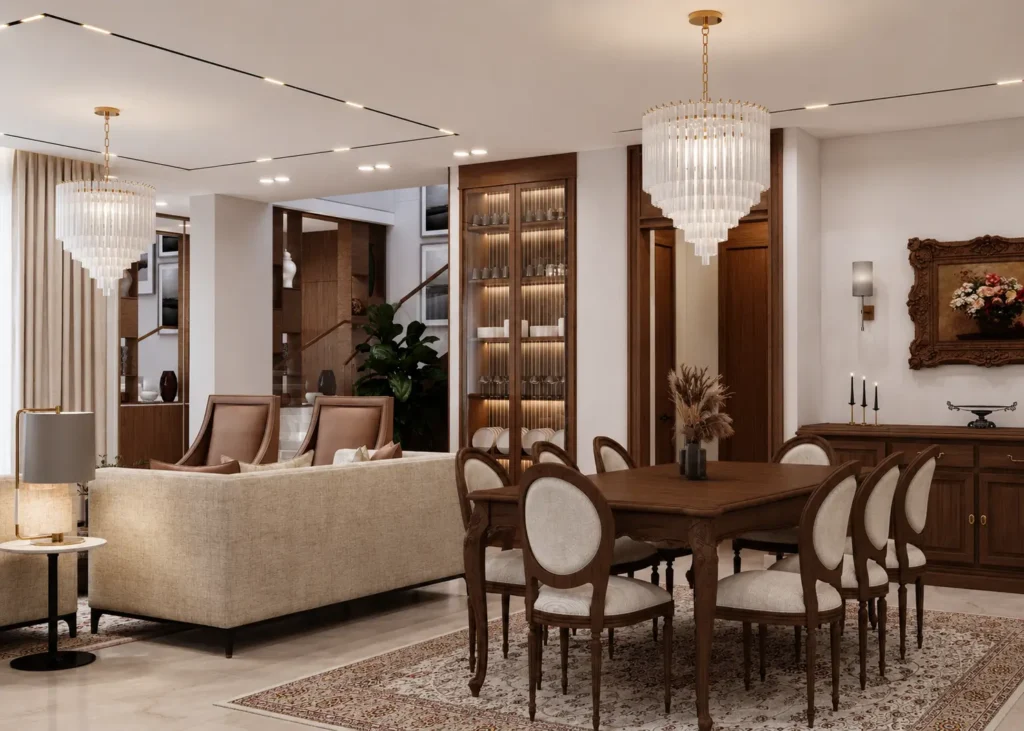
The Mountain View iCity Villa was planned to support both everyday family routines and social gatherings. Reception and dining areas provide spaces for entertaining, while bedrooms and private areas offer a more comfortable and personal atmosphere. Architectural elements can also help define these transitions, including how door designs shape interior spaces and influence how different areas connect throughout the home.
8. Use Custom Joinery to Maximise Available Space
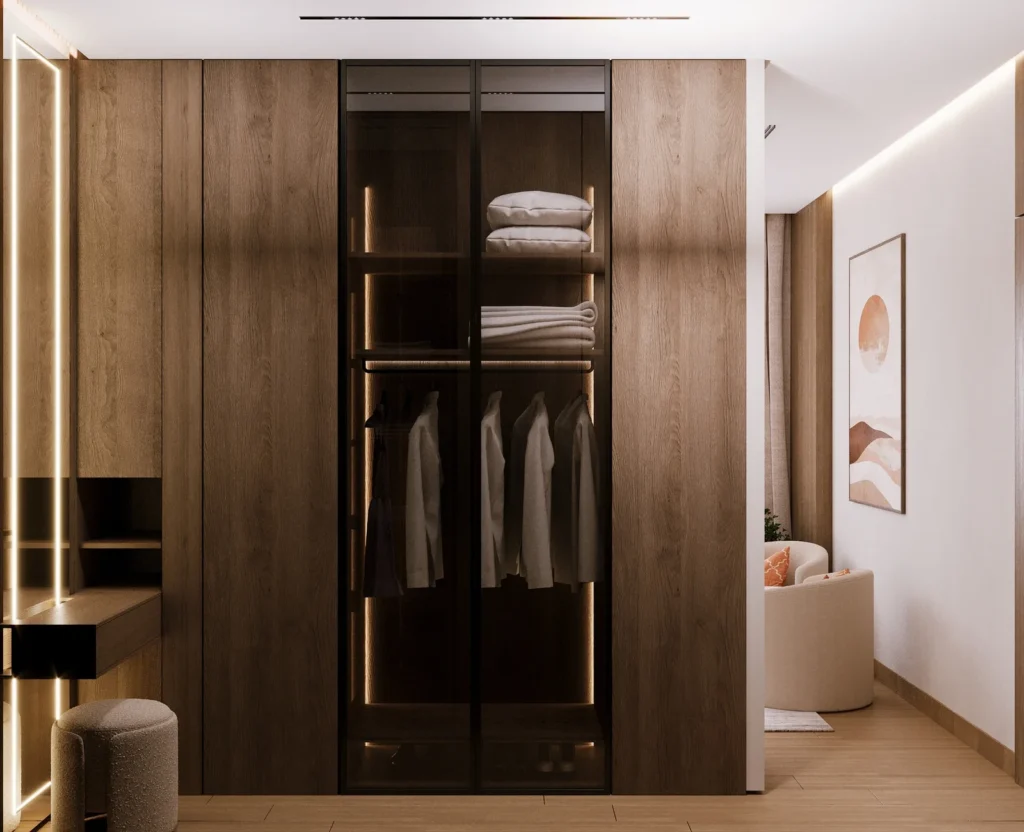
SKETCHURE used tailored wardrobes, cabinetry, display units, and integrated furniture solutions to help individual spaces respond more efficiently to their available dimensions. Custom joinery adds storage and functionality without introducing unnecessary visual clutter.
9. Choose Furniture That Supports the Layout
Furniture was selected and positioned according to room proportions, circulation, and how each space would be used. Comfortable seating, appropriately scaled pieces, and clear movement paths help the Mountain View iCity Villa feel both spacious and practical. For more inspiration on creating functional and visually balanced living spaces, explore our living room decor design ideas.
10. Maintain a Consistent Material Palette Throughout the Villa
A controlled palette of warm wood, soft neutral finishes, textured fabrics, and complementary materials creates continuity between different rooms. This consistency allows each space in the Mountain View iCity Villa to have its own character while remaining part of the same contemporary interior concept. When planning a modern home, it is also important to avoid common decisions that can affect functionality and visual balance, as explained in our guide to common mistakes in Egyptian modern home design.
Explore SKETCHURE’s Residential Interior Design ServicesHow to Apply Contemporary Villa Interior Design in Your Home
Start with lifestyle rather than style. Map how your family actually uses the property: where guests gather, which rooms need privacy, how much storage is required, whether children need study areas, and where natural light is strongest.
Then resolve the layout before choosing finishes. A large sectional may look ideal in isolation but restrict circulation in a compact reception. Likewise, a kitchen island only adds value when there is enough clearance to move and work comfortably around it.
Budget should follow the same logic. Prioritize decisions that are expensive or disruptive to change later—space planning, lighting, joinery, flooring, and high-use finishes—before layering decorative pieces around them. To better understand how different project requirements can influence your investment, explore our guide to interior design cost and price per square meter.
Contemporary Villa Interior Design in the Mountain View iCity Villa
The iCity mountain view villa project demonstrates how SKETCHURE translated contemporary design principles into a complete residential environment. Within 171 m², the design responds to the practical requirements of family living while creating a clear visual connection between social, private, and functional spaces.
The project brings together space planning, customised furniture and joinery, material selection, lighting design, and functional detailing as part of one coordinated interior concept. Rather than applying a single solution throughout the villa, each area was developed around its specific purpose while remaining connected to the wider design language.
Discover SKETCHURE’s Completed Villa Interior ProjectsWhy Choose Professional Residential Interior Design with SKETCHURE?
Professional design adds the most value where expensive mistakes usually begin:
- 9+ Years of Experience: Design decisions supported by an established project record.
- Experience Across Different Residential Property Types: SKETCHURE’s portfolio includes dozens of residential projects, from luxury standalone villas and twin houses to townhouses, duplexes, and apartments, with design solutions adapted to different spaces, layouts, and living requirements.
- Residential Design Expertise: Planning around privacy, hosting, storage, family routines, and everyday comfort.
- Customized Solutions: Layouts and details developed around the property instead of applying a standard template.
- 3D Visualisation: A clearer understanding of layouts, materials, lighting, and furniture before work begins.
- End-to-End Technical Coordination: Better alignment between design, joinery, lighting, materials, and site requirements.
- Attention to Detail: Greater consistency from major architectural decisions down to finishes and furniture proportions.
Residential Interior Design in Egypt and the GCC
SKETCHURE is an Egypt-based interior design company serving residential clients in Egypt and across the GCC, including the UAE, Saudi Arabia, Qatar, and Oman. This regional reach supports homeowners looking for tailored residential interiors backed by consistent design, technical coordination, and execution standards.
Contemporary Villa Interior Design: Common Questions
Here are answers to common questions about contemporary villa interior design and planning.
1. What style works best for a modern villa?
A contemporary approach works particularly well when you want clean lines, comfortable furniture, layered lighting, and an interior that feels current without depending heavily on short-lived trends.
2. How do you make a villa interior feel cohesive?
Repeat a controlled family of materials, colours, lighting principles, and architectural details throughout the property while allowing individual rooms to vary according to their function and mood.
3. Can contemporary design work in a smaller villa?
Yes. Thoughtful zoning, built-in storage, well-proportioned furniture, and clear circulation can make a limited footprint feel considerably more comfortable and efficient.
4. What should be planned before choosing villa furniture?
Resolve the room layout, circulation paths, focal points, storage needs, and exact dimensions first. Furniture should support the spatial plan—not force the plan to adapt afterwards.
5. How much does contemporary villa interior design cost?
The cost depends on several factors, including the villa size, project scope, design requirements, materials, furniture, and level of customisation. For a detailed quotation tailored to your villa and specific requirements, contact SKETCHURE to discuss your project.
