Villa Mountain View 3

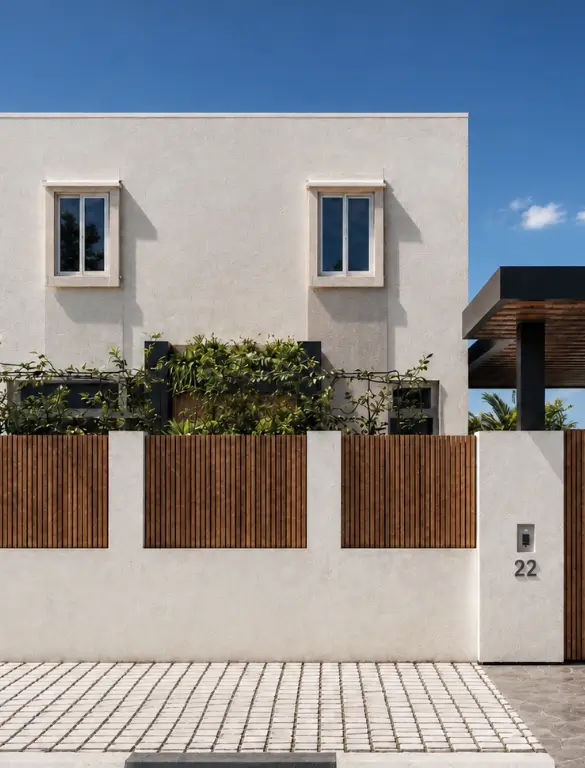
Mountain View Villa is a contemporary residential project designed to maximize functionality and comfort within a limited space. Through smart space planning, carefully coordinated interior layouts, and integrated landscape design, SKETCHURE created a refined family home that balances private retreats, social living areas, and outdoor spaces while enhancing natural light and everyday living.


Project Video
Inspired? Talk to our experts.
Get consultationMountain View Villa: A Thoughtfully Planned Family Home Designed by SKETCHURE
Mountain View Villa was designed by SKETCHURE to maximize the potential of a limited residential space while maintaining comfort, functionality, and contemporary elegance. The design connects different living areas through carefully planned layouts, natural light, and integrated outdoor spaces.
-
Basement Floor – Leisure & Entertainment: Designed as a dedicated social level, the basement accommodates an entertainment lounge, living area, casual window seating, a kitchenette, and guest facilities, with direct outdoor access for relaxed gatherings and entertaining.
-
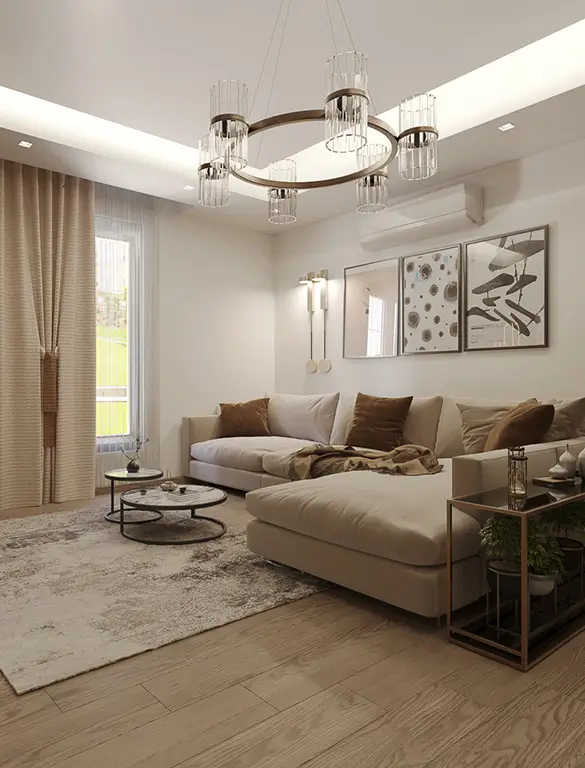
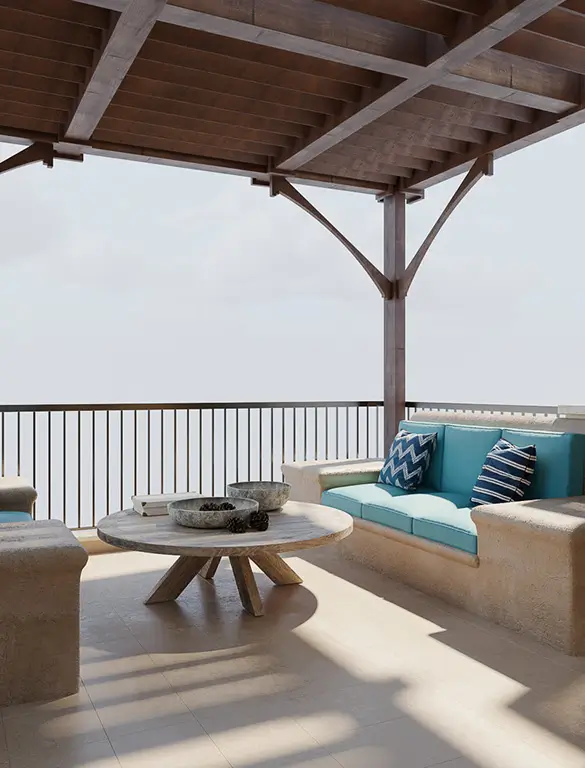
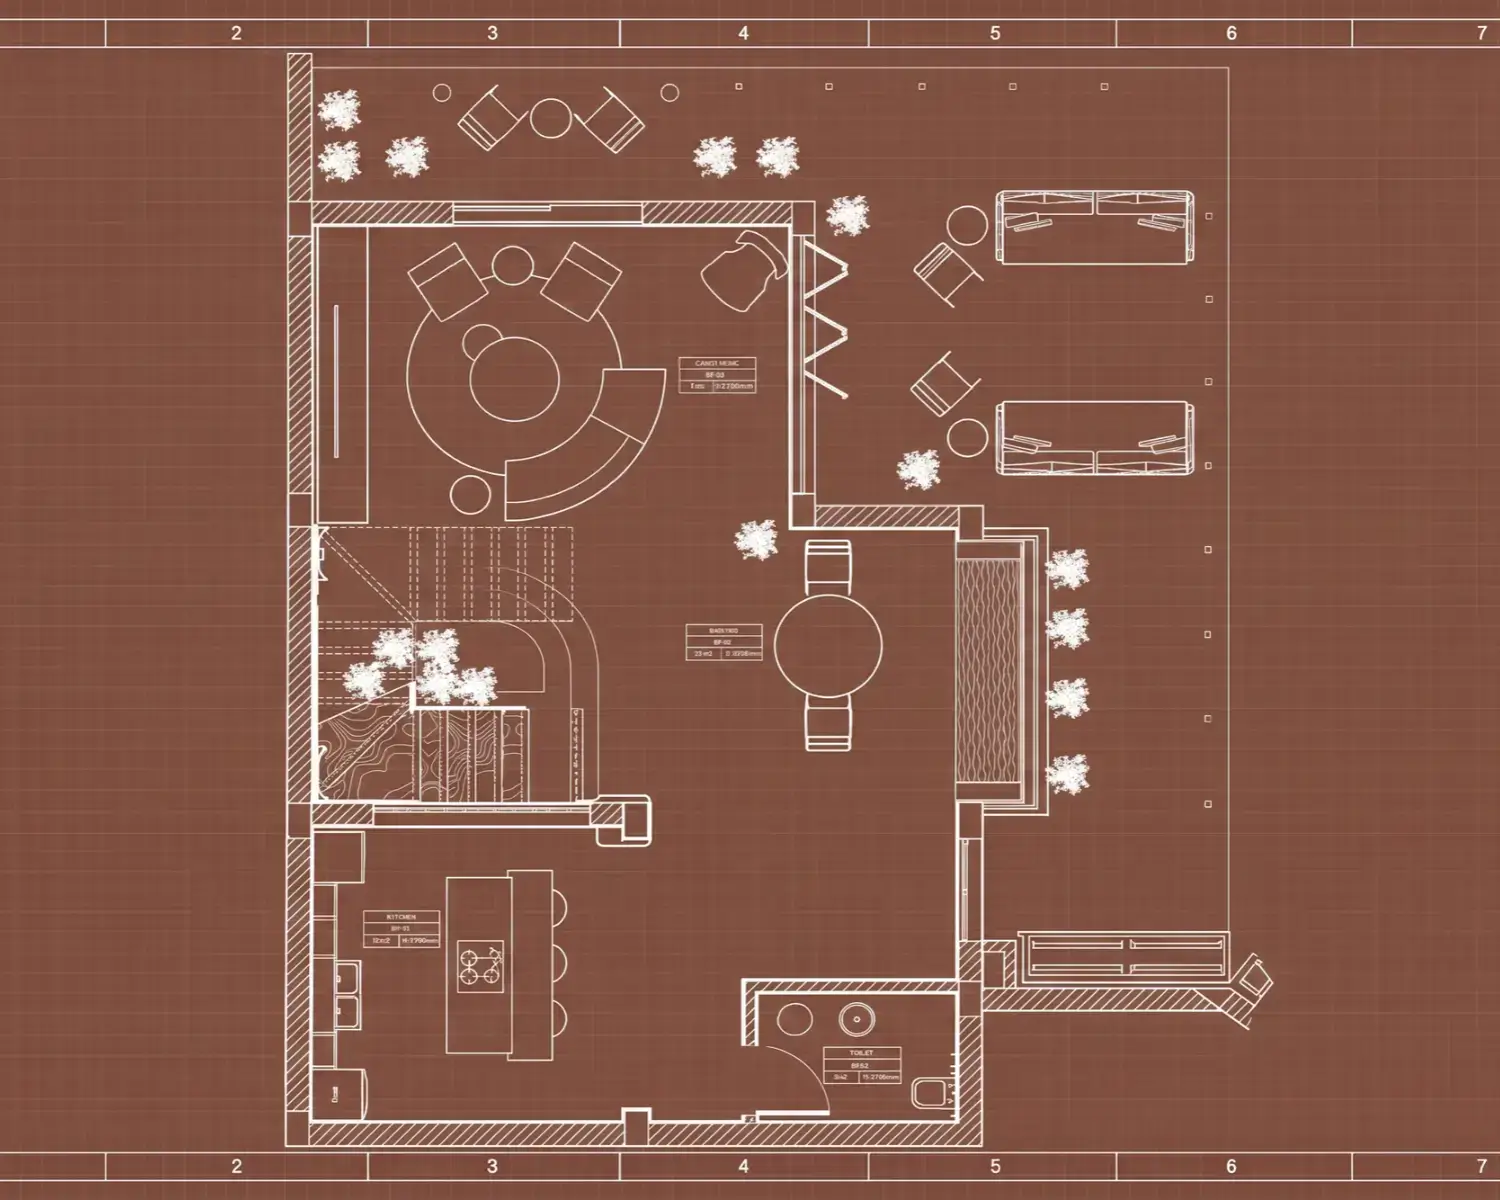
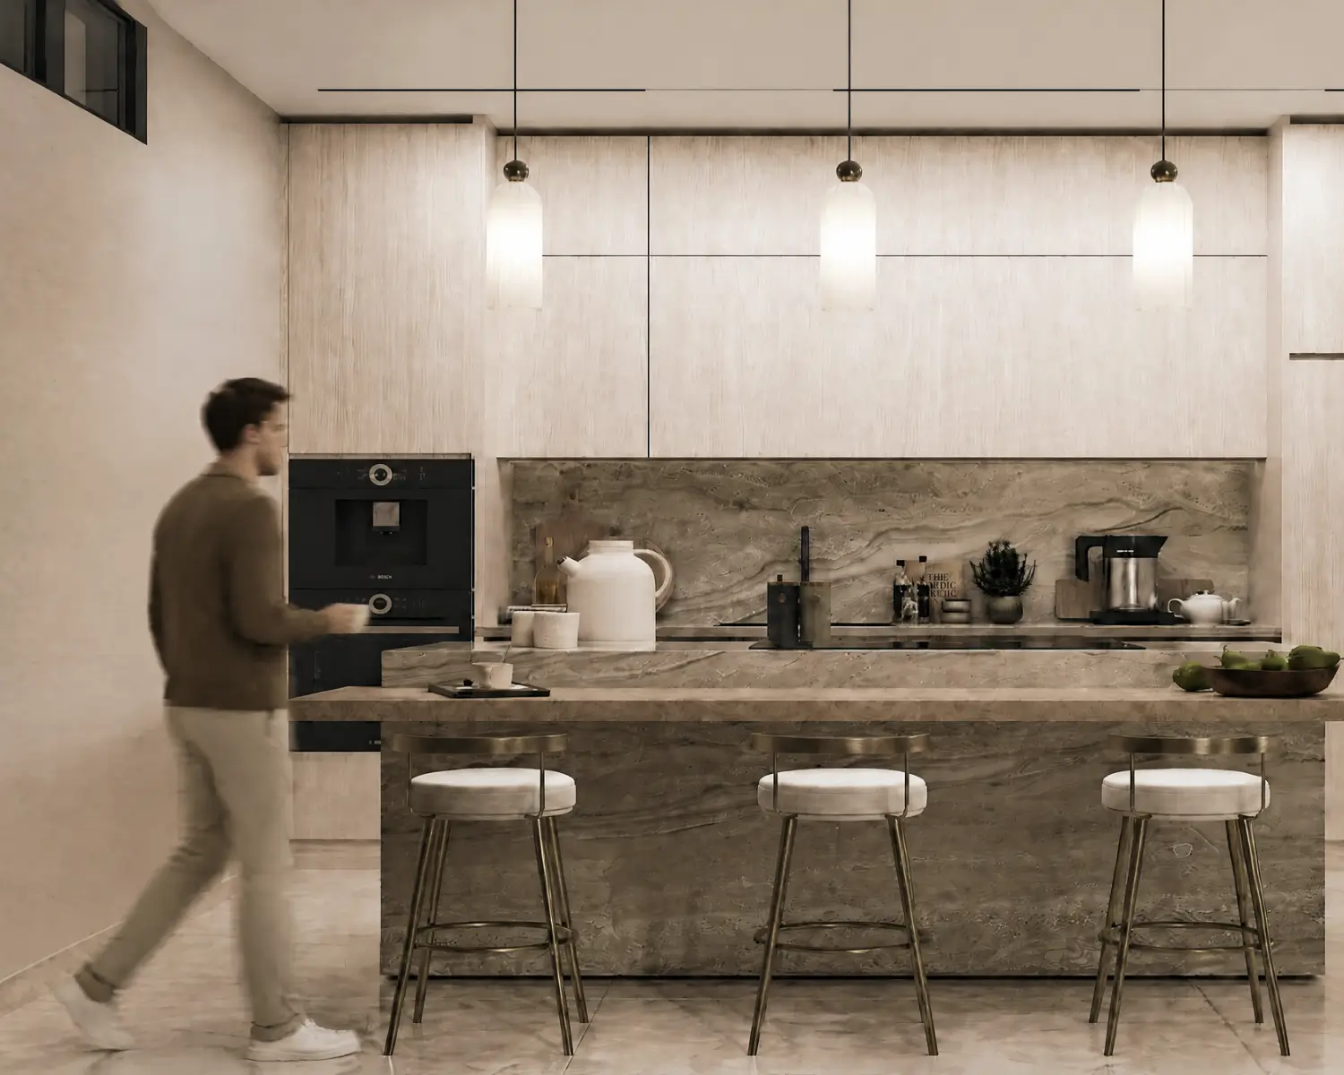
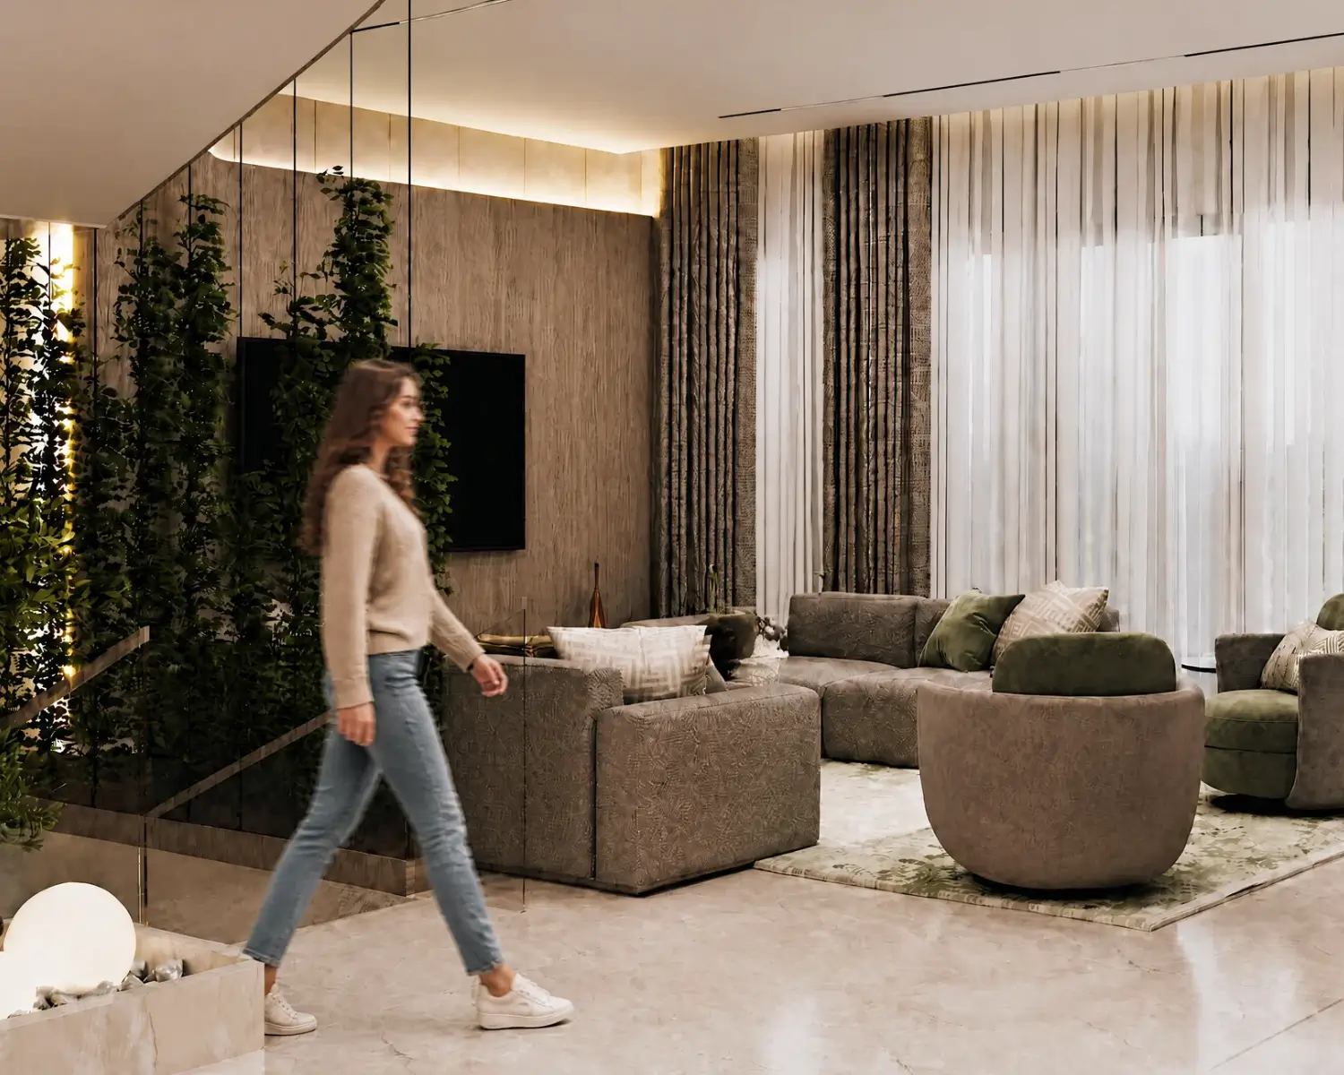
Ground Floor – Reception & Social Living: The ground floor brings together the reception, family living area, dining space, and kitchen. Outdoor seating extends the living experience, creating a seamless connection between indoor and outdoor environments.
-
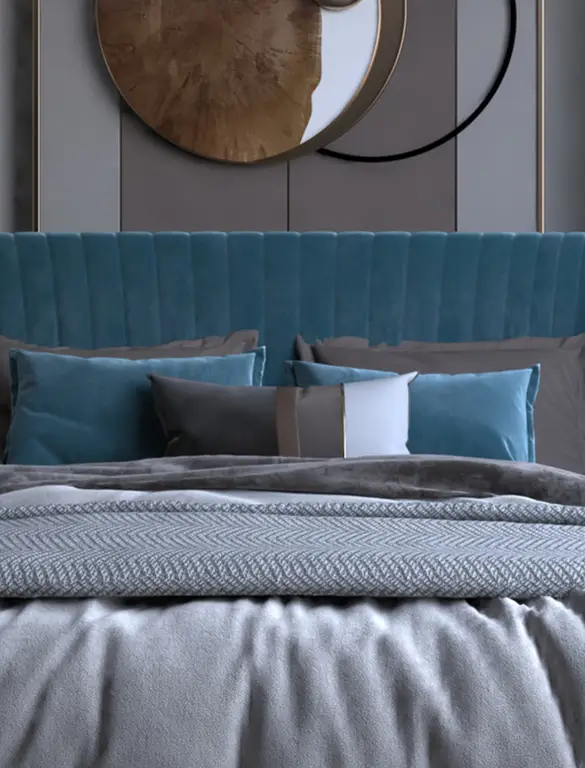
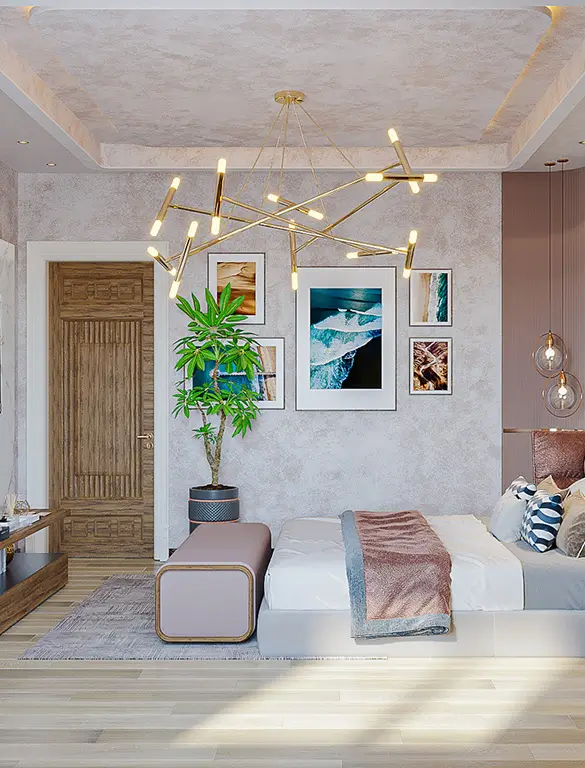
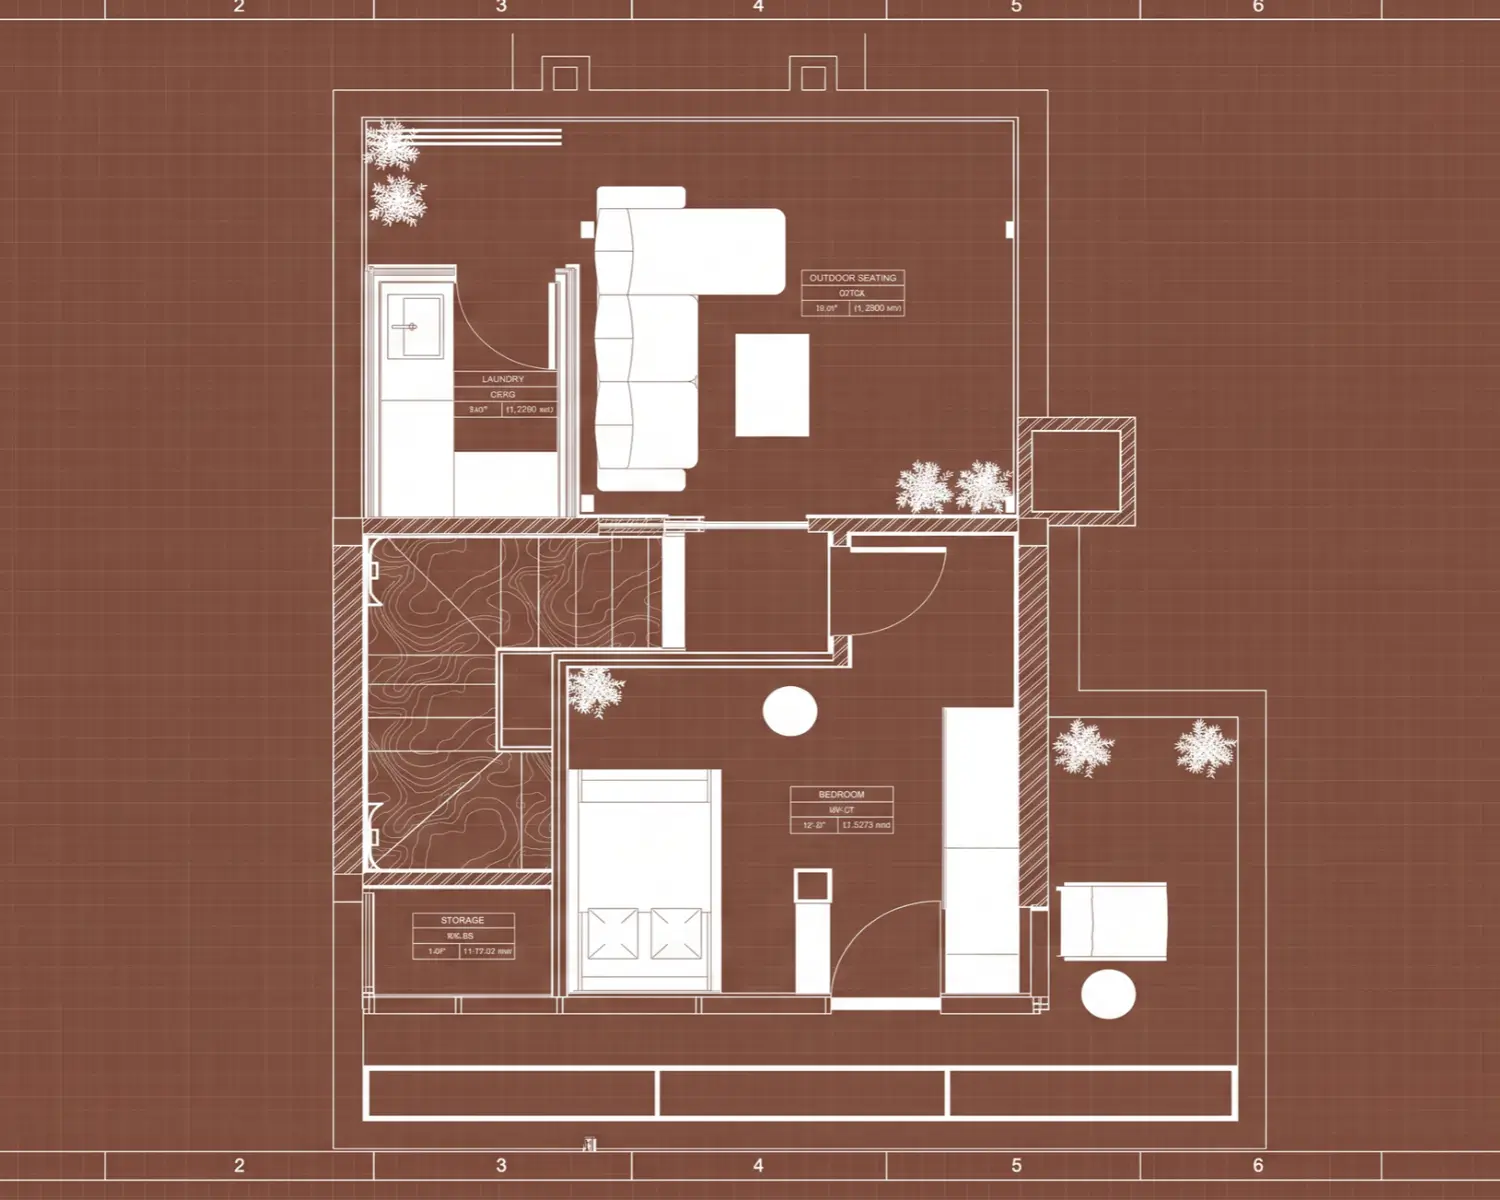
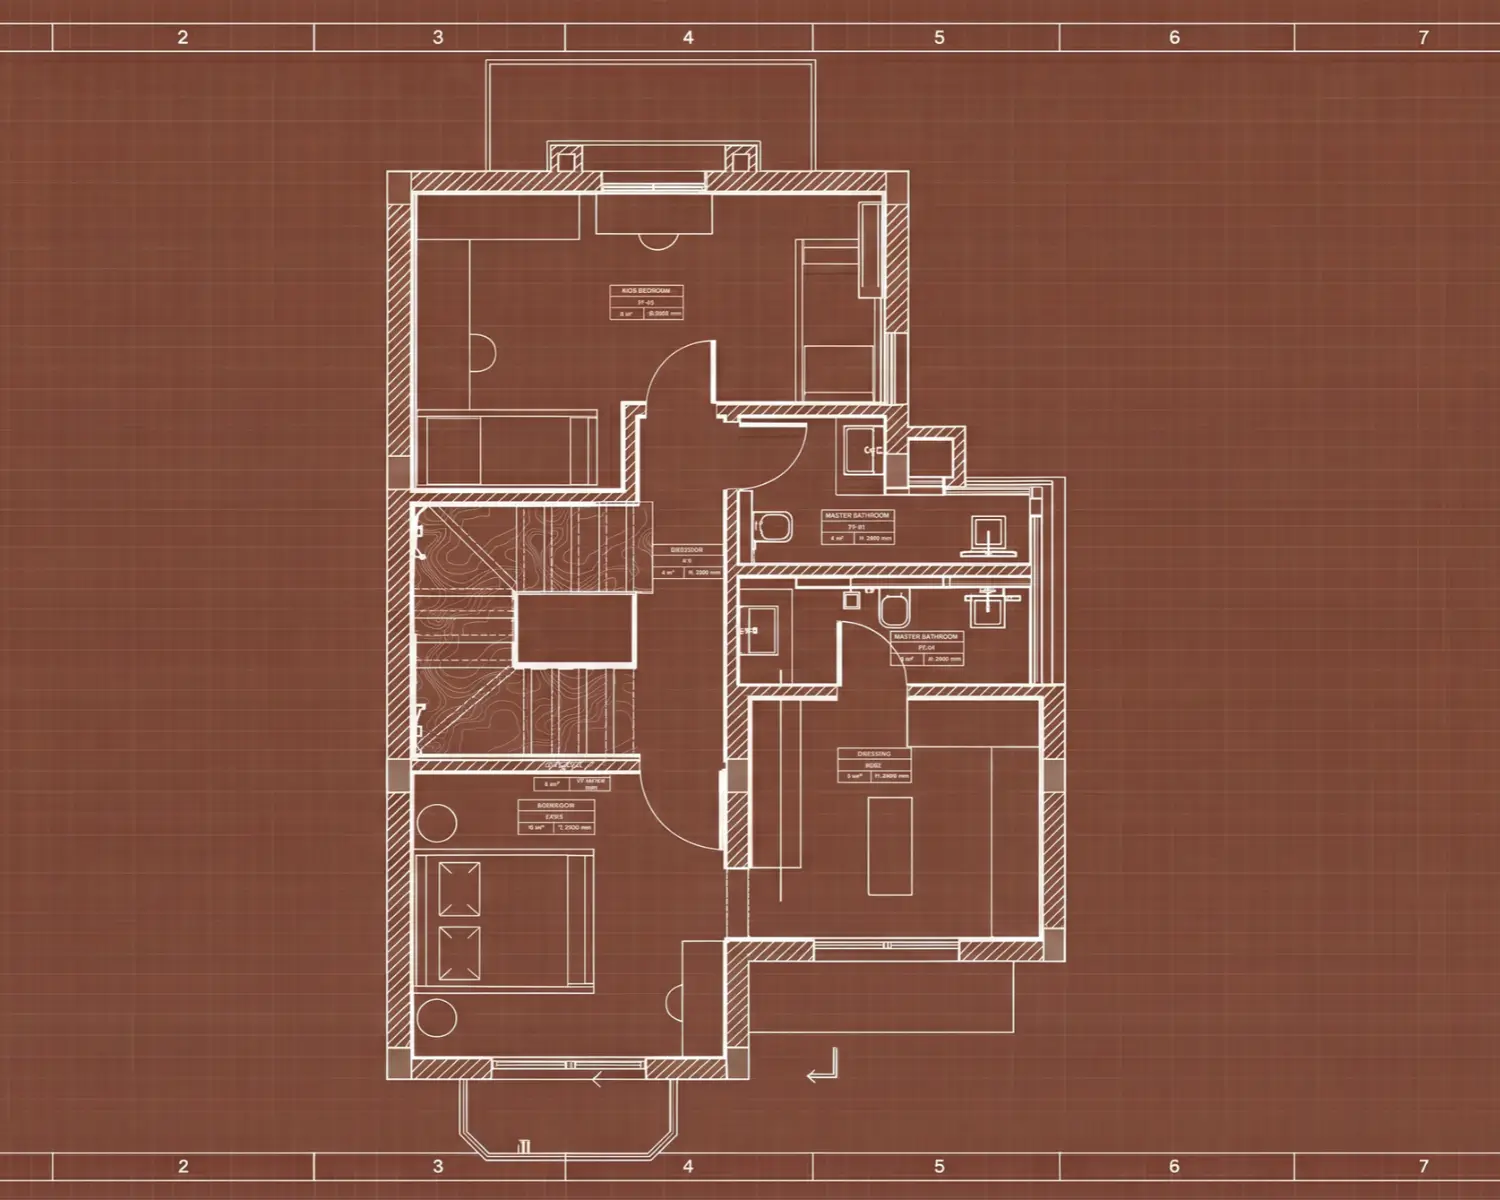
First Floor – Private Family Retreat: Dedicated to privacy and comfort, this level accommodates the master suite, additional bedrooms, a dressing area, and en-suite bathrooms, providing a peaceful retreat for family members.
-
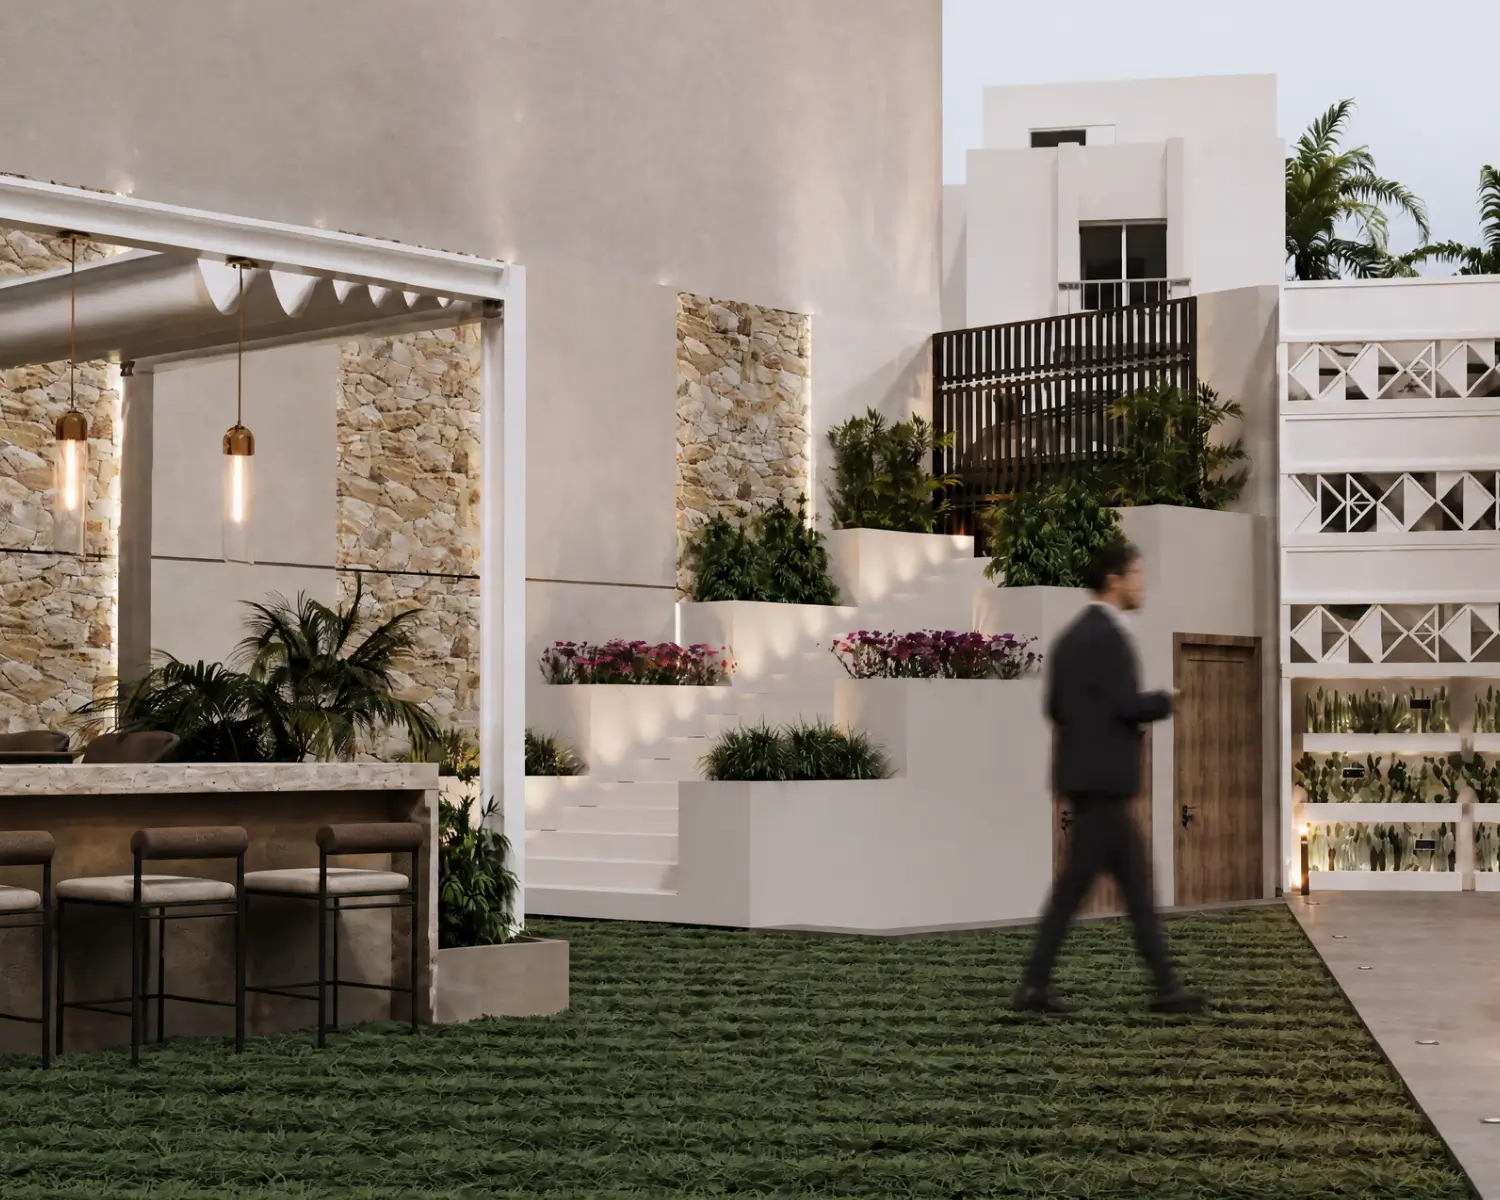
Landscape Design – Outdoor Living: The landscape extends the home’s living spaces through thoughtfully arranged seating areas, greenery, and circulation paths, creating a natural and visually cohesive outdoor environment.
-
Space Planning & Natural Light: Efficient layouts and carefully considered spatial arrangements maximize usability while improving natural light and strengthening the connection between interior and exterior spaces.
-
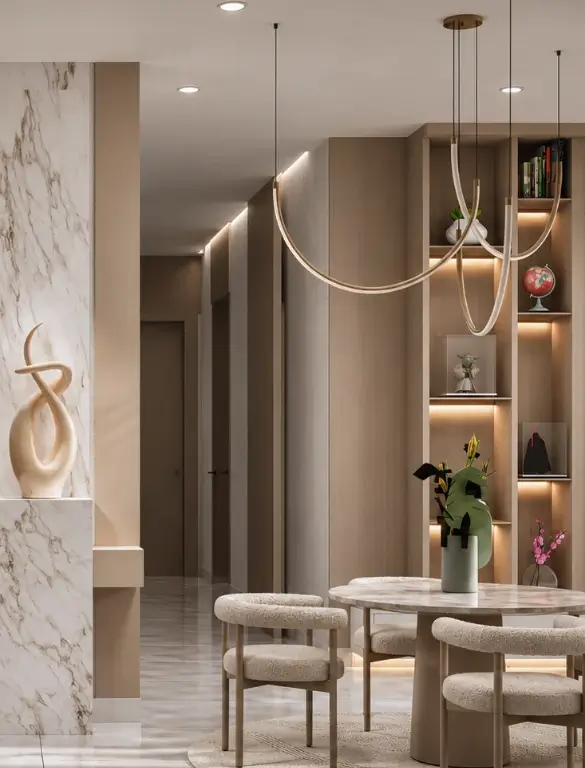
Custom Joinery & Integrated Storage: Built-in wardrobes, shelving, display cabinets, and concealed storage solutions make efficient use of available space while maintaining a clean and organized interior appearance.
-
Interior Details & Material Selection: Warm wood finishes, neutral tones, decorative wall treatments, and carefully integrated lighting create visual continuity across living areas, bedrooms, and other private spaces.
The result is a cohesive family home that balances social interaction, privacy, and outdoor living through integrated residential design. Planning a villa that makes the most of every available space? Contact SKETCHURE’s experts to discuss your project and explore tailored design and execution solutions.