

Design Begins with People
“The room is there for the human being – not the human being for the room.”
El Lissitzky
When we begin to put down the first lines of spaces, as most of us have been taught, we scurry to create volumetric forms that translate the context and concept of the projects we are trying to bring to life. Often designers tend to forget the main ingredient that everything designed is actually designed for: human beings. In the context of these days, and especially in lower budget projects, where owners are trying to push everything into their spaces, often indifferent to the people that will later use their space, human beings have been pushed to the bottom of the barrel.
As long as this ‘corporate’ body gets the work done, as long as this ‘outdoor space’ looks pretty, as long as that ‘commercial store’ hangs its products, there isn’t really something to worry about. Not the fact that the corporate doesn’t have a break area to give the employees space from the work causing more to quit and faster routes to burnout, the outdoor space does not have rest spaces and accommodates to its users where they’ll get to make stops or throw away their trash so sporadically they are inconvenienced by a walk in the park, nor the commercial store with no journey and too much visual scrutiny that turns potential customers ‘off’ from even checking it out, comes into the minds until it’s too late.
That is why human beings should be the priority. Their interactions, lives, journey through our designed spaces pre-tells the accommodations we must make and the obstacles we must solve to make them want to spend more time or essentially ‘live’ in our spaces.
What Is Human-Centered Design?
(HCD) is an innovative approach to problem-solving that centers the process around people, including stakeholders, customers, and users. It entails creating alongside people rather than simply for them. Stakeholders are included at every stage of the process in a human-centered approach to design, not simply for initial inspiration or final delivery.
So, how do we make it work?
Tim Brown outlines the three overlapping stages of the human-centered design process in his book Change by Design. These stages can be further divided into the seven steps of the design thinking process.
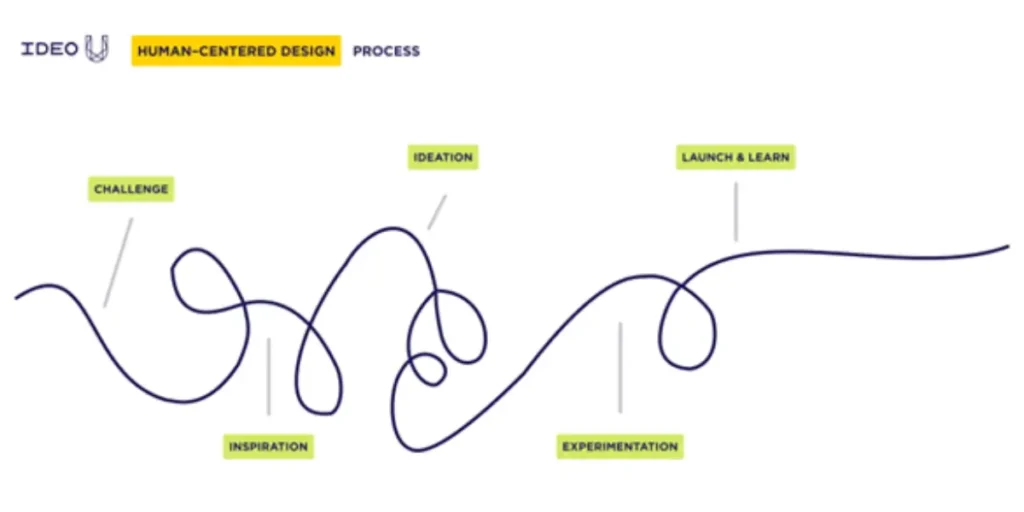
Meaning we can break them down to 3 main stages. These stages aren’t usually sequential. You will continuously repeat, reframe, and loop back;
Motivation
Immerse yourself in people’s lives first. This entails paying attention to actions, hearing tales, and posing intelligent queries. Finding profound insights rather than merely data points is the aim.
Conceptualization
Turn those insights into opportunities. Conduct a broad brainstorming session, create early prototypes, and rapidly test your concepts with actual users. Think of it as limited creativity.
implementation
Develop your ideas and make them a reality. This stage involves long-term measurement, scaling tactics, and commercial modeling to make sure your concepts are feasible and effective.
Most importantly, throughout all of this, think of the users as ‘human beings’ or another version of ‘you’. The term “user” often reduces an individual to their interactions with a system or product in your head. Despite being prevalent in technological and digital settings, it can be dehumanizing. It eliminates context, personality, and complexity. Relationship and role-centered language is used in HCD. These serve as a reminder that, rather than merely maximizing a transaction, we are designing for real people with real lives.
What Challenges Does Human-Centered Design Face?
Had HCD been easy, everyone would have used it and every space would have been perfectly set up for us. Unfortunately, it comes with a set of challenges that often encourages flint designers to ignore it.
- Single-Minded Arrogance: A project moves forward with limited opportunity for compromise or modification due to a clear but incorrect vision. This scenario is “anti-process,” where a manager relies more on “common sense” than on research results or UX best practices.
- Competing Visions: Conflicts and conflicts between product stakeholders cloud a team’s vision and eventually show up, whether intentionally or not, as hostility toward UX. A hasty reaction to user fraud resulted in a redesign with poor UX, or how arguments during a project’s design phase reduced the team’s UX voice.
- Moving Fast and Breaking Things: This factor is named after Mark Zuckerberg’s catchphrase, which was utilized internally at Facebook as a top priority until May 2014. As the name implies, this element mainly refers to postponing UX tasks until a later, undetermined time. For example, a scenario in which a startup’s founders “make all the decisions based on their preferences rather than doing any research or validating anything” in relation to this aspect.
- Pragmatically Getting By: This element reflects the practical demands of design, where human-centeredness may be viewed as one lens among many, and where UX experts have little control over many decisions. In this regard, design teams make the most of the limited possibilities and resources available to them. One participant described a situation in which the design team was forced to use the non-user-centered business structure as a restriction because it was established before the design work started. UX specialists are unable to “keep up” with the consequences of other people’s decisions in these situations.
- Sidestepping Responsibility: This element describes circumstances in which the moral implications of design are disregarded or overlooked. To be sure, it can be challenging to identify accountability, determine who should act, and so forth in complicated projects and dynamic teams. This aspect, however, identifies circumstances where accountability is overtly disregarded. It is related to how coworkers emphasized that the final product should be mostly in line with the company’s sales objectives. “In the end, the product did not meet the needs of the user; it was what [they] wanted.”
How Does Human-Centered Design Promote Inclusivity?
Inherently, when we talk about human-centric design approaches, we are talking about inclusivity. And though most spaces that move into HDC direction tend to have the best interest of humans in mind, it tends to only picture one type of human beings in space: fully abled.
People with disabilities have long been forgotten from planning and executing spacing, as it might weigh on the budget accommodating them. However, it isn’t truly human centered if it doesn’t make space to house and welcome every human being.
A world in which the environments we live in are truly made to be accessible and comfortable for everyone, without any restrictions or impediments. Though it shouldn’t be, it could appear to be a far-off ideal. After all, the World Health Organization (WHO) estimates that over 1 billion people worldwide—roughly 15% of the total population—live with a handicap. The significance of design that embraces human variation in all its richness and responds to functional needs is shown by this research.
“Creating environments where everyone feels like they belong is the goal of inclusivity, not compliance.”
Patricia Moore
The heart of inclusive design is summed up in this comment from Patricia Moore, one of the pioneers of universal design philosophy: it is about building environments that welcome and represent all individuals, rather than just adhering to legal requirements.
Beyond technical functionality, inclusive design aims to advance equity and accessibility. As a result, it seeks to address the requirements of persons with varying physical, cognitive, and sensory capacities while acknowledging the unique characteristics of people with various needs, such as those who are elderly or temporarily immobile.
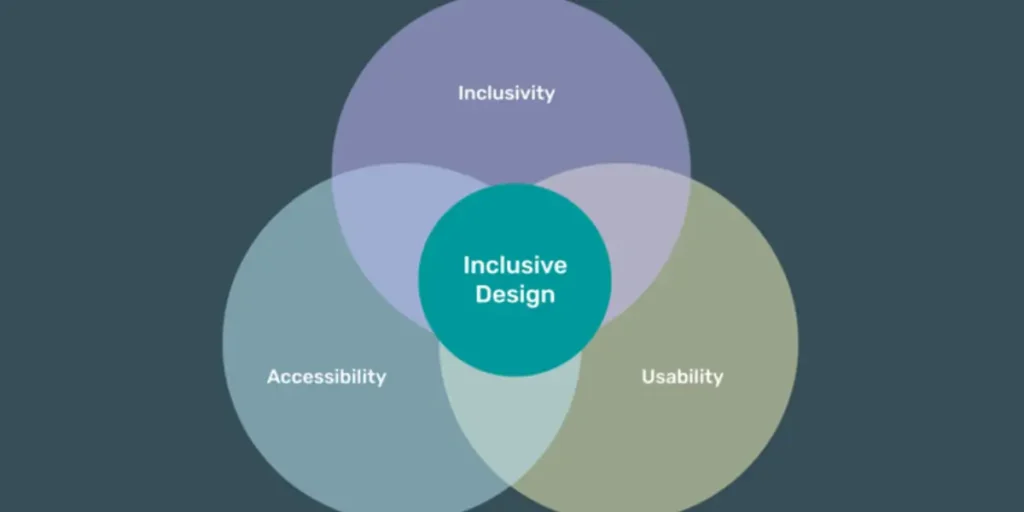
Every component in inclusive interior design must be created to satisfy the various needs of people. To build environments that support everyone’s autonomy and well-being, the interior designer must take into account factors like mobility, sensory accessibility, and even personal preferences.
- Furniture: comfort and versatility
Furniture should be ergonomic and versatile to accommodate a range of physical requirements, including:
Chairs that can be adjusted to a comfortable position: height-adjustable chairs, for instance, enable inclusive workspaces by enabling individuals with varying heights or particular mobility needs to do so;
Height-adjustable tables: these are useful for wheelchair users as well as those with various ergonomic requirements in a home office or kitchen, encouraging good posture;
Modular sofas: this type of sofa offers flexibility, allowing them to adapt to the spaces and preferences of different users, creating more functional and accessible spaces.
- Materials: durability and sensitivity
In order to provide both physical and emotional comfort, inclusive interior design materials must be both practical and responsive to user demands.
Non-slip flooring: Using non-slip flooring in restrooms or high-traffic areas helps avoid falls and ensures everyone’s safety, especially the elderly or those with mobility issues.
Tactile textures: For those with visual impairments, the use of tactile textures—such as soft fabrics for couches or rugs—can be crucial since it improves orientation and interaction with the surroundings.
Adapted lighting: To accommodate individuals with vision impairments, lighting should be carefully selected. For those with various sensory needs, dimmable bulbs and enough of natural light, for instance, can be more accessible and relaxing.
- Layout: flow of movement and accessibility
It is important to arrange the area so that people may walk freely and unhindered. Wheelchairs and other mobility aids should be able to pass through public or private hallways. Users’ freedom of movement is further ensured by the lack of obstructions (such as bulky furniture or equipment).
The flexibility of the plan must be taken into account while constructing a room, like a kitchen or living room. In this instance, an open area that integrates dining, cooking, and socializing makes it accessible to a variety of demographics, including the elderly and those with limited mobility.
How Does Human-Centered Design Transform the Workplace?
Instead of offering an experience, office design tends to concentrate more on basic functioning. Employees today have higher expectations for their workspace as a result of the shift to flexible work and a freer workforce. Providing desks and seats and hoping for the best is insufficient.
“The traditional office of the past is no longer appropriate, and workspace design is no longer about the workspace.”
John Preece, Hub Australia’s Chief Property Officer
Coworking operators are well-versed in how office design affects workplace culture, productivity, and even job satisfaction.
Instead, human centric design takes into account the workers who will be mainly using these spaces. Rather of offering a one-size-fits-all solution, it offers a variety of workspaces and amenities that actually improve the quality of work life.
Although office design is frequently associated with aesthetics, it actually focuses on offering ways to enhance the workplace environment. By putting people’s needs and desires at the center of the design process, human-centric design goes one step further.
Take open plan offices for example. Once praised for encouraging teamwork and communication, open-plan offices are now being criticized more and more for their shortcomings. The most frequent grievances center on the difficulty to concentrate on in-depth work, excessive noise, and lack of privacy. These settings frequently produce distractions that impede work, resulting in stress and discontent among employees.
Interest in more adaptability, human-centered office designs that strike a balance between open areas and quiet, private rooms has increased. In order to improve productivity and employee well-being, the objective is to design a workspace that provides the advantages of cooperation while attending to the need for concentration and personal space.
Acknowledging and meeting each employee’s demands is essential to human-centric design. To maximize comfort and efficiency, environments must be customized to reflect various tasks, preferences, and working styles. Every employee works differently, and their needs can change depending on things like their mood, the time of day, or the type of job they do.
A “one-size-fits-all” approach frequently fails because employees interact and experience places in different ways. In order to solve this, offices should be constructed with flexibility in mind, providing a variety of places that satisfy various needs and tastes.
Encouraging employees to use their own space is essential to creating a productive workplace. Whether they need a quiet room for concentration, a collaborative zone for teamwork, or a laid-back lounge for casual encounters, employees should be allowed to select spaces based on their present responsibilities or mood. People can work in ways that best suit them thanks to this flexibility, which improves performance and overall pleasure.
How Does Human-Centered Design Transform the Retail?
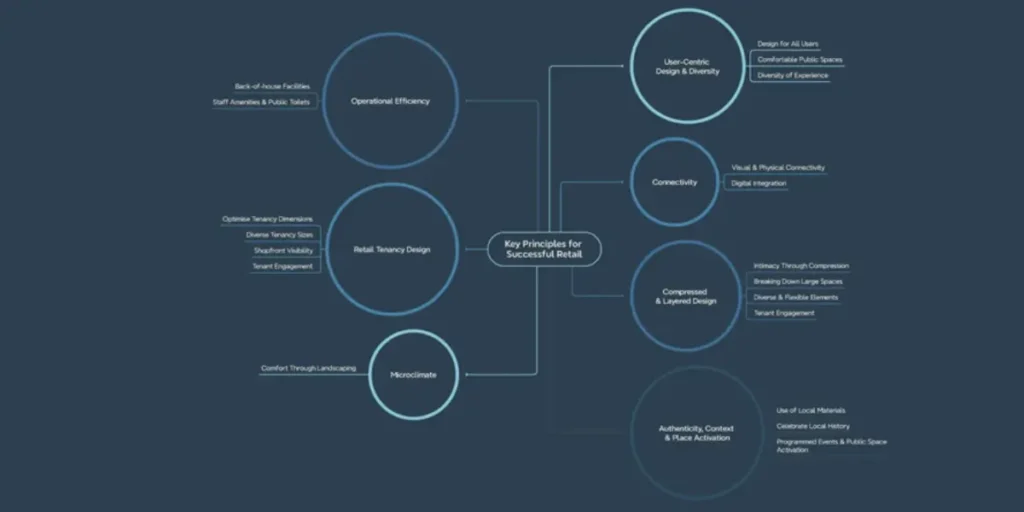
Human centric designing in retail spaces is one of the most business-blooming methods approaches you can take to help your business bloom. An Australian architecture firm dissected it down and created a map method called Bellringer Blueprint. This Bellringer Blueprint is part of a broader series of strategies designed to elevate retail experiences and ensure commercial success. Our approach is grounded in people-first thinking, community engagement, and flexible urban design principles that reflect the changing face of retail.
How Does Human-Centered Design Improve Our Homes?
Human-centric design places a high priority on residents’ physical, mental, and emotional well. By adjusting layouts to human mobility, improving sensory comfort (acoustics, tactile, and thermal), including biophilic features, and making sure spaces are flexible enough to accommodate changing lifestyle demands, it goes beyond aesthetics.
There are social and active houses. Some are discreet and silent. There are households that cook a lot. Some people regularly provide entertainment. Some require areas that are kid-friendly. Some people need places to work that don’t interfere with the rest of the house.
Before designing layouts, human-centric design examines these routines. for instance, a family that hosts frequently could want tiered lighting, flexible seating, a pleasant entryway, and a strong dining flow. Acoustic comfort, task lighting, and visually peaceful work areas may be necessary for a couple who work from home. Wider circulation, safer flooring, easily accessible storage, and cozy seating could all be necessary for a multigenerational family. Style references are insufficient to make these conclusions. They call for careful interpretation, discussion, and observation.
And that is why it is important that a human is designing for a human. In the AI epidemic that is overtaking every human job, designing is one of the few positions that cannot be overtaken. AI systems can provide stunning interior design suggestions. They can recommend mood boards, colors, styles, and layouts. They can assist homeowners in visualizing their options. However, AI does not immediately comprehend lifestyle. It might not be aware of how a family prepares meals, how frequently visitors come, what cultural customs are important, how much storage is required, or the emotional significance of a certain piece of furniture. Listening, empathy, observation, and contextual awareness are all necessary for human-centric design. AI cannot take the role of human interpretation.
Designing for people, not just properties.
In interior architecture, human-centered design is a return to fundamental ideas rather than a fad. The purpose of architecture is to support human life. Interior architecture becomes transformative rather than aesthetically pleasing when biophilic techniques, psychological zoning, ergonomic planning, and lighting intelligence are used in renovation and spatial planning projects. Because it ensures handling the proper problems by thoroughly understanding user needs, habits, and pain spots, human-centric design (HCD) is crucial. Organizations may greatly increase adoption rates, strengthen brand loyalty, and avoid the costly costs of developing the incorrect solutions by putting empathy and genuine user involvement ahead of assumptions. By using this approach, the demands of groups that were previously underrepresented in the built environment—from younger generations seeking greater representation to an aging population with changing requirements—can be taken into consideration. Additionally, these areas can be made more sustainable and support the development of cohesive communities.
Salma’s Design Philosophy
Every designer develops a philosophy that shapes the way they think, create, and solve problems. For Salma, human-centered design isn’t just a methodology, it’s the foundation of every project, ensuring that every space is designed around the people who experience it.
“Art is about experience both for the one creating and the one percieving i always consider how someone feel in the space.”
Salma Shalaby
Jr. Architect & Interior Designer
