Villa Mountain View iCity
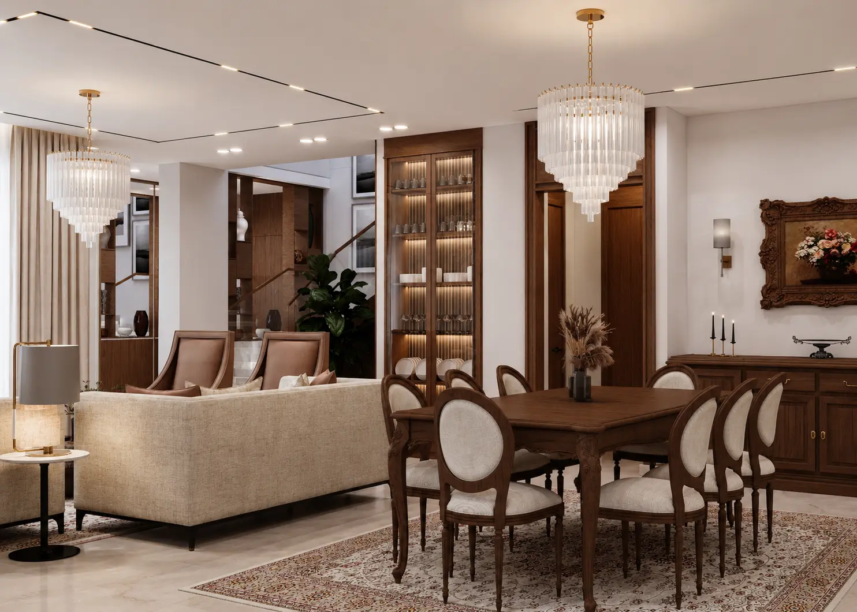
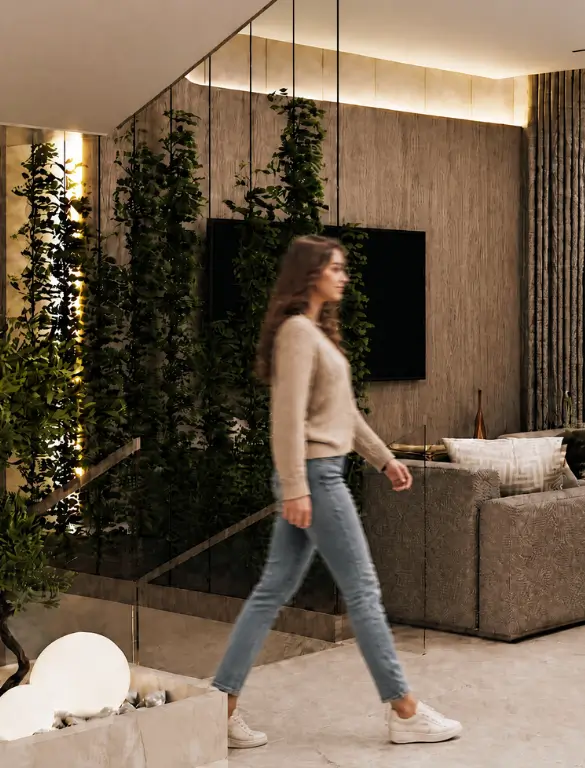
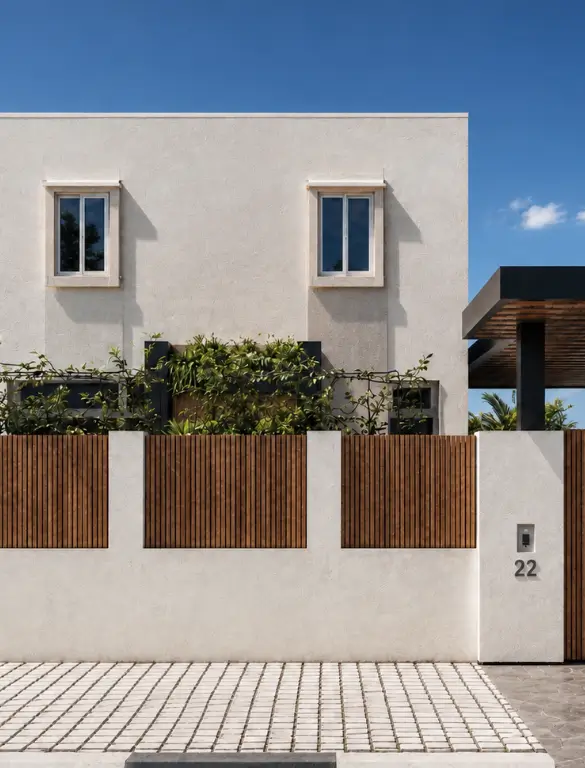
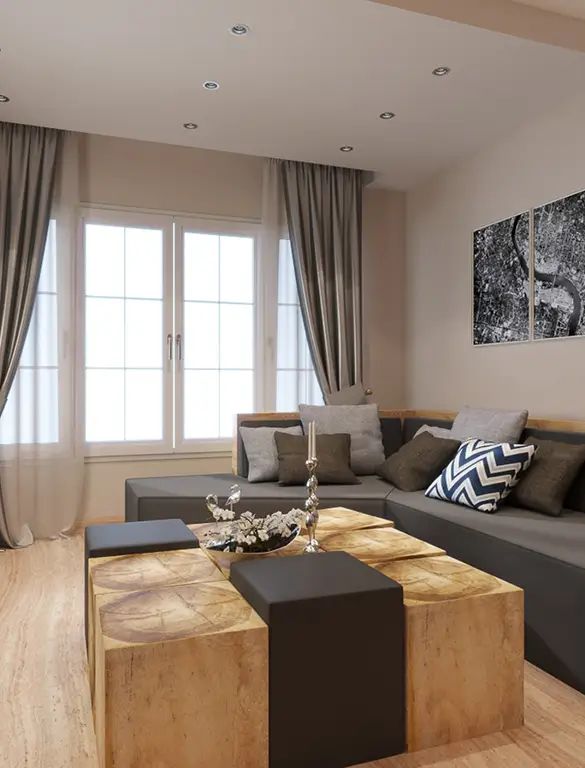
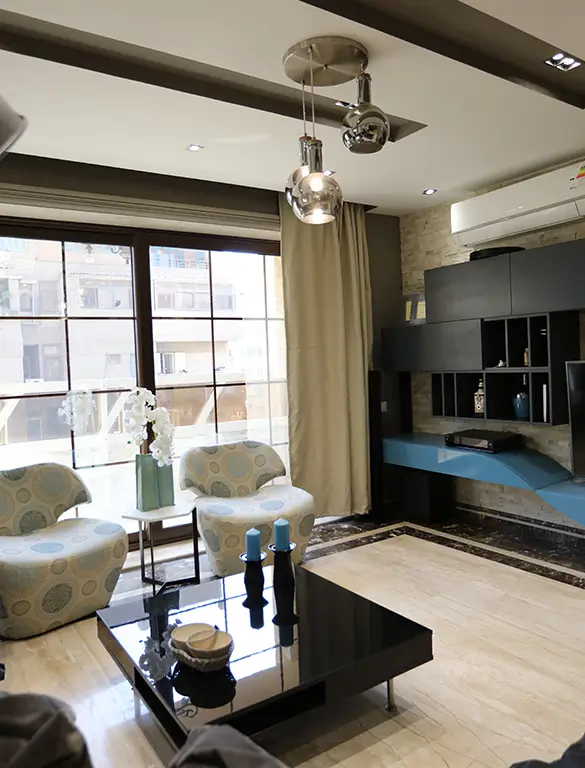
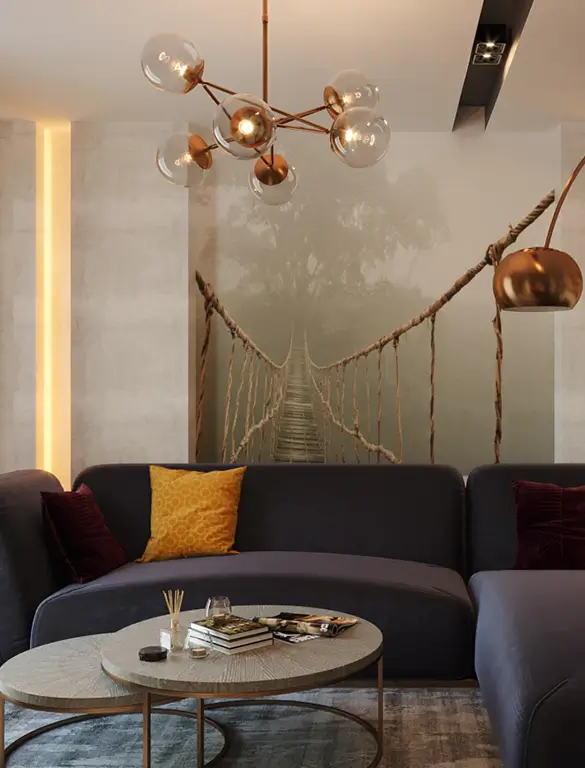
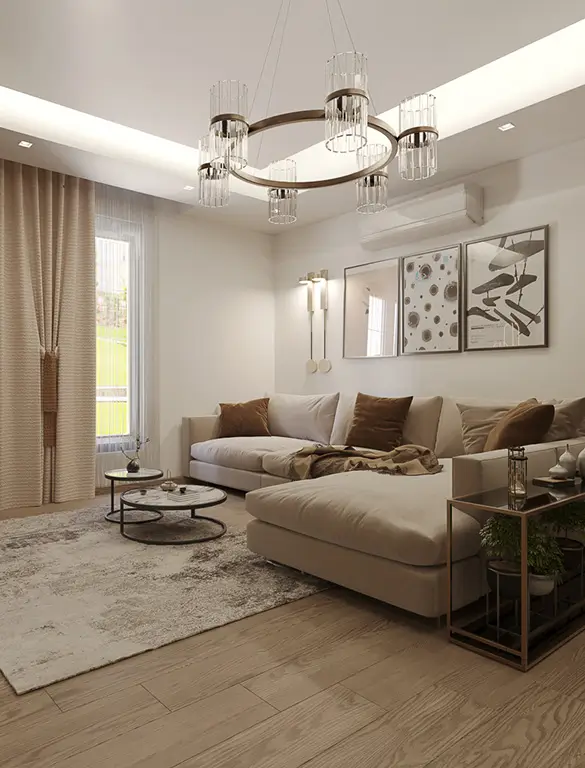
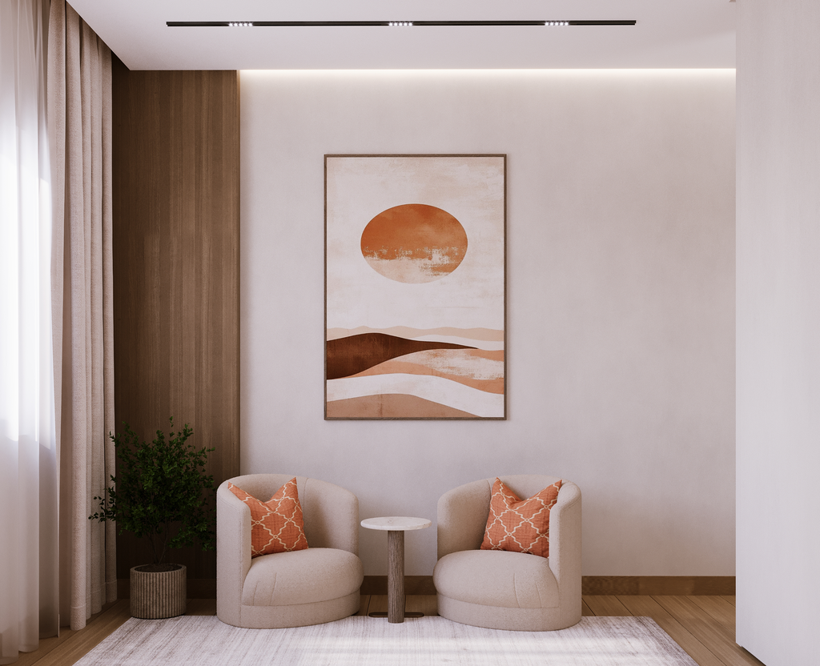
SKETCHURE transforms this villa into a warm, cohesive home tailored to modern family living. Warm wood, soft neutrals, and layered lighting create calm, inviting spaces from the first step inside.
Thoughtful planning, custom joinery, and smart storage solutions ensure every meter works hard for daily life. Reception, dining, bedrooms, kitchen, and bathrooms all feel refined, comfortable, and ready to welcome family and guests.
Inspired? Talk to our experts.
Get consultationA small Villa Interior Design Project in Mountain View Designed and Executed by SKETCHURE
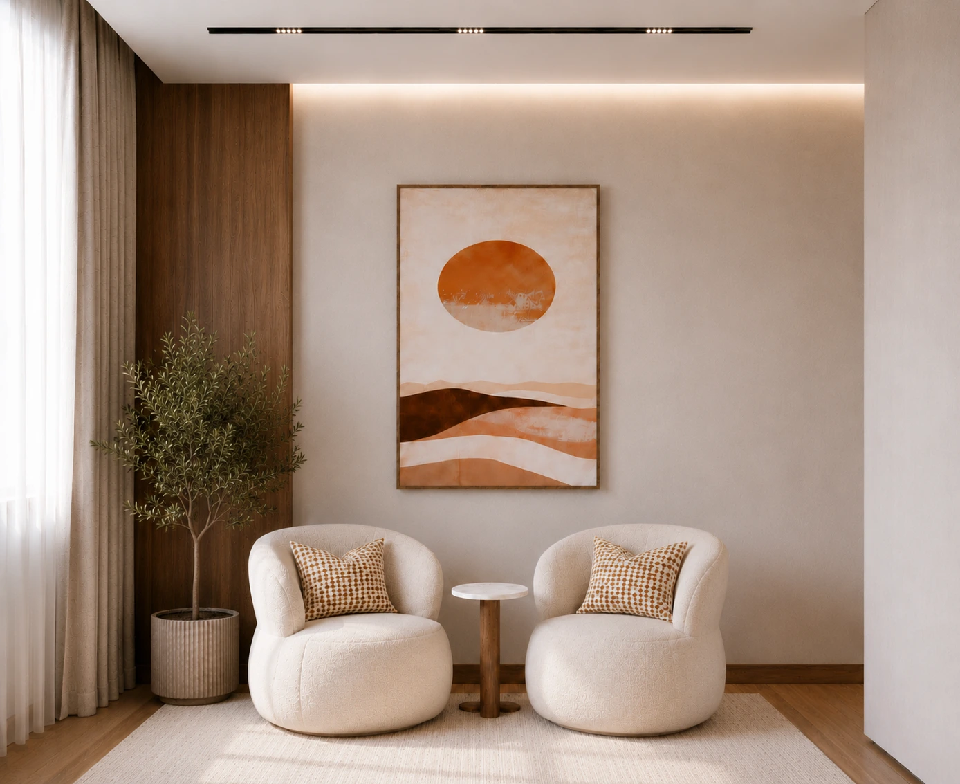
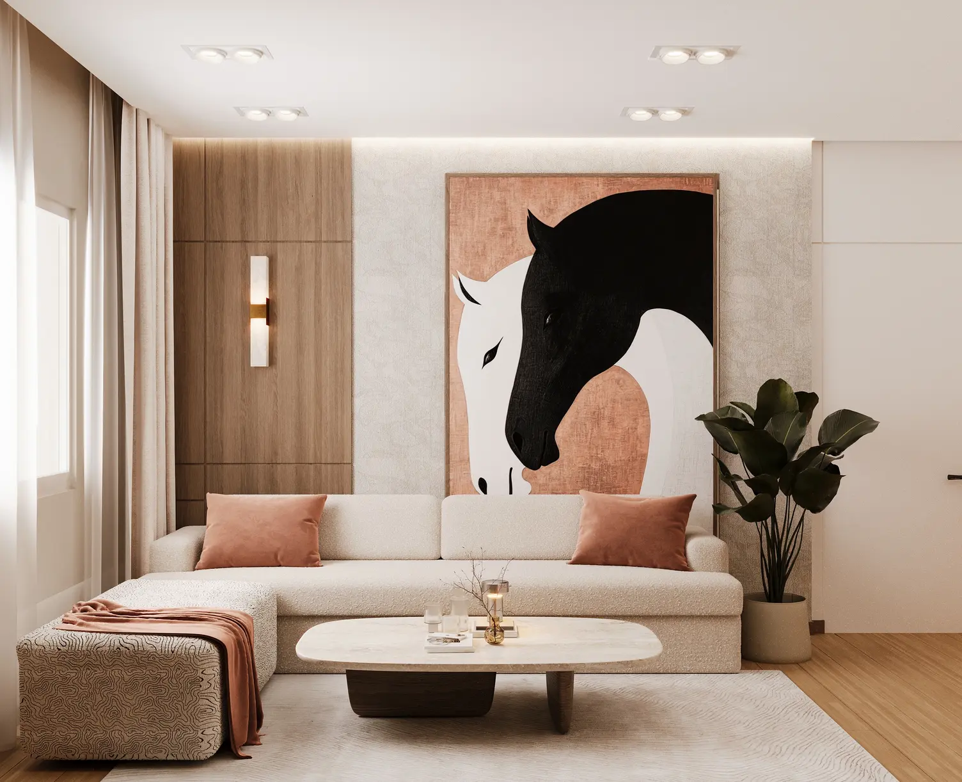
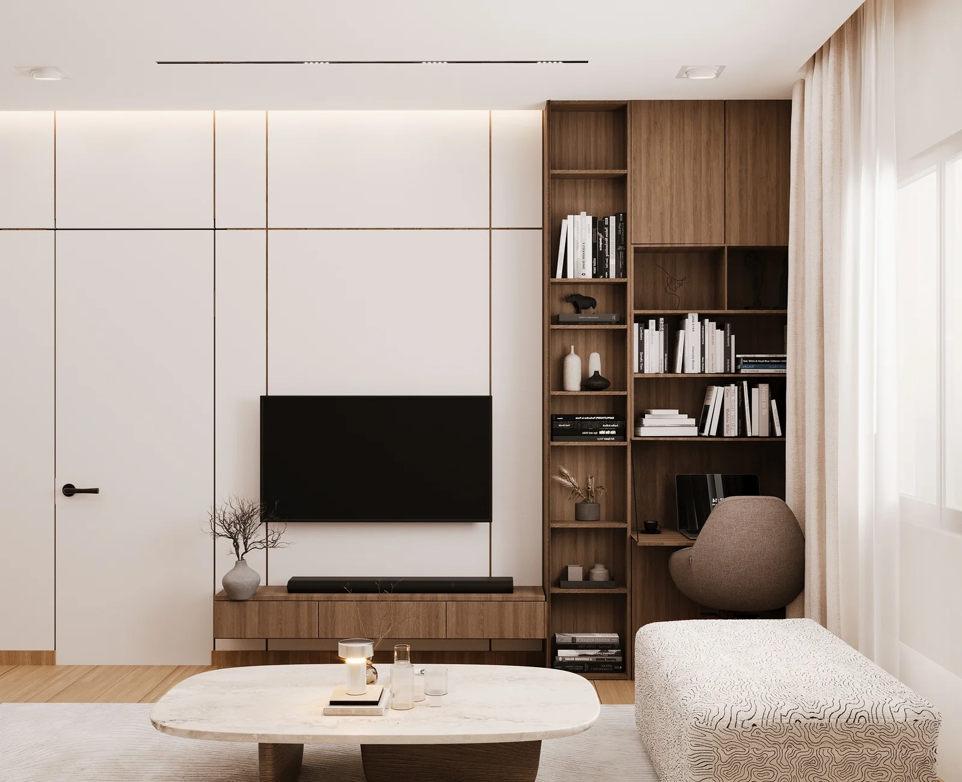
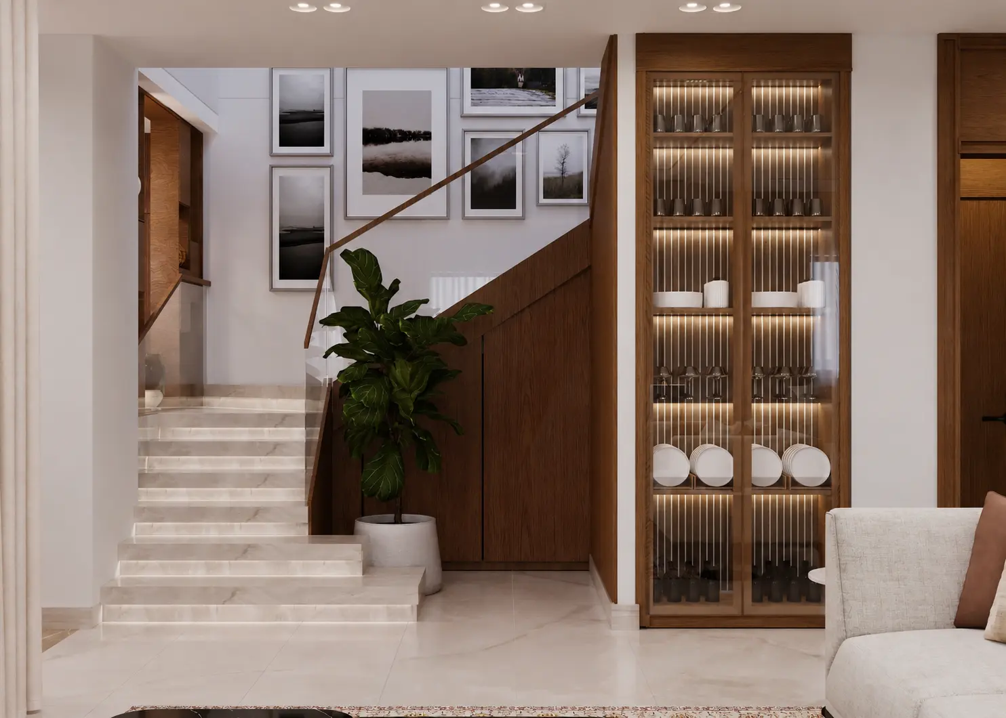
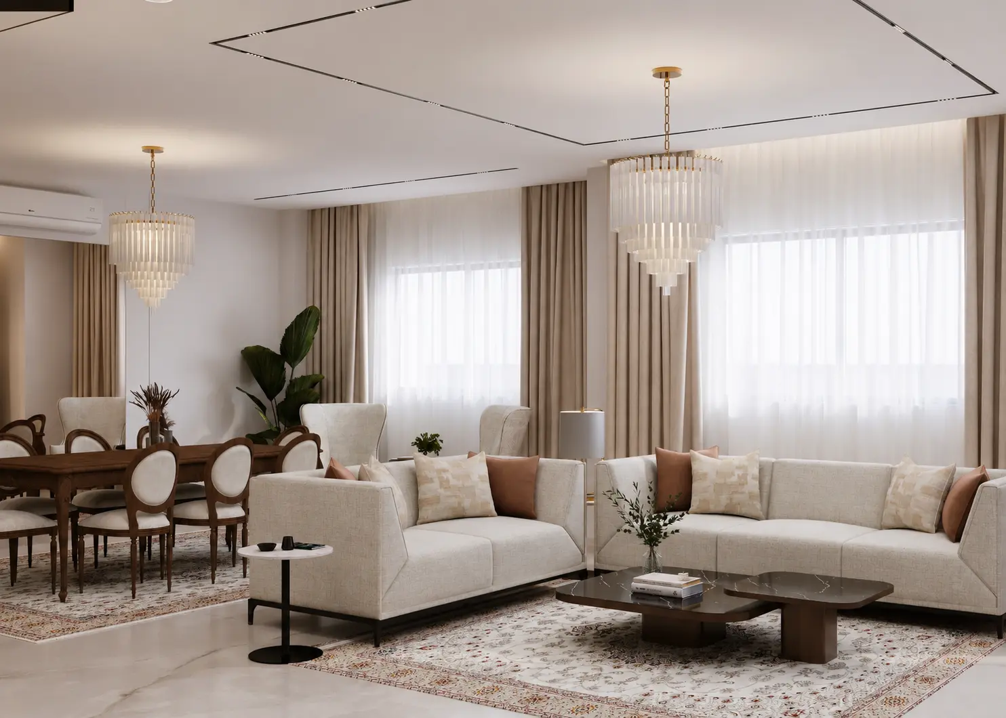
This small villa is designed by SKETCHURE as a connected home where circulation, light, and function work together. Across the ground and first floors, warm wood finishes, neutral tones, and controlled lighting establish a calm, timeless base that supports both everyday routines and entertaining. Reception and dining spaces are zoned for clear use, with defined focal walls, integrated storage, and balanced lighting scenes.

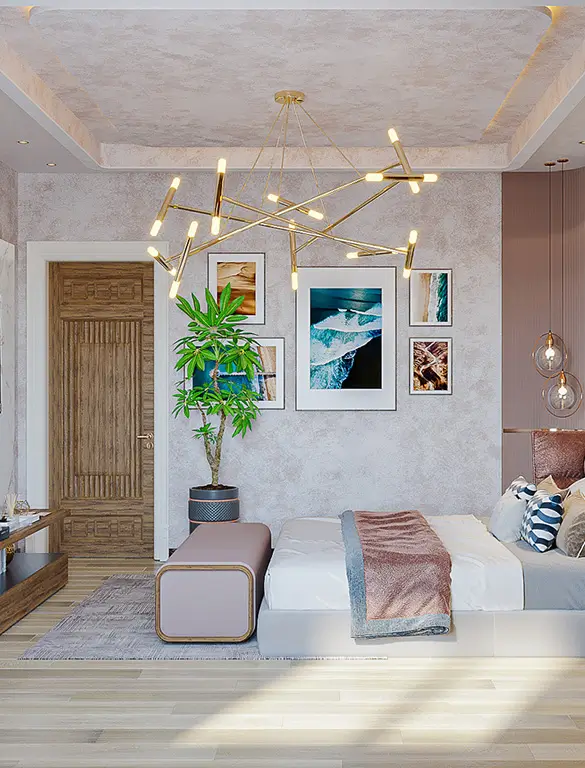
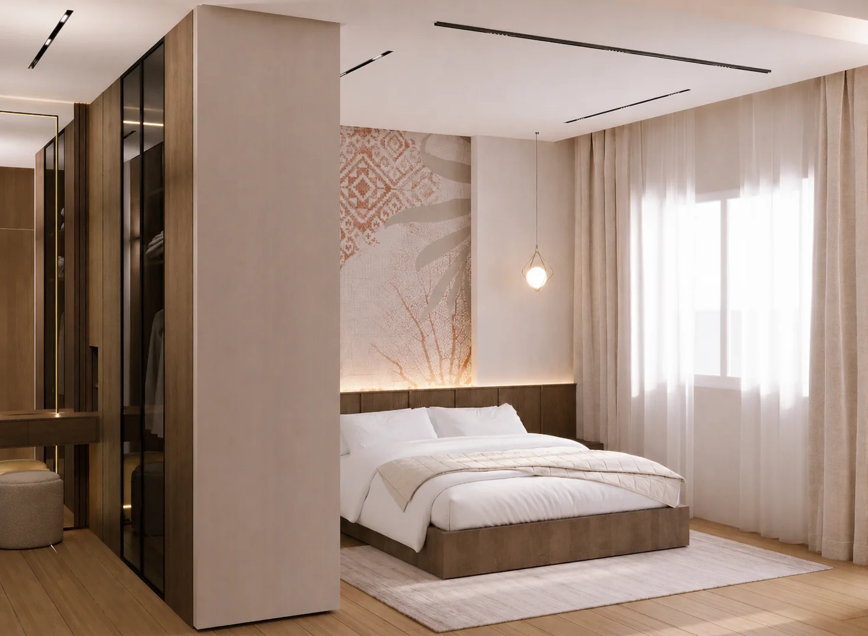
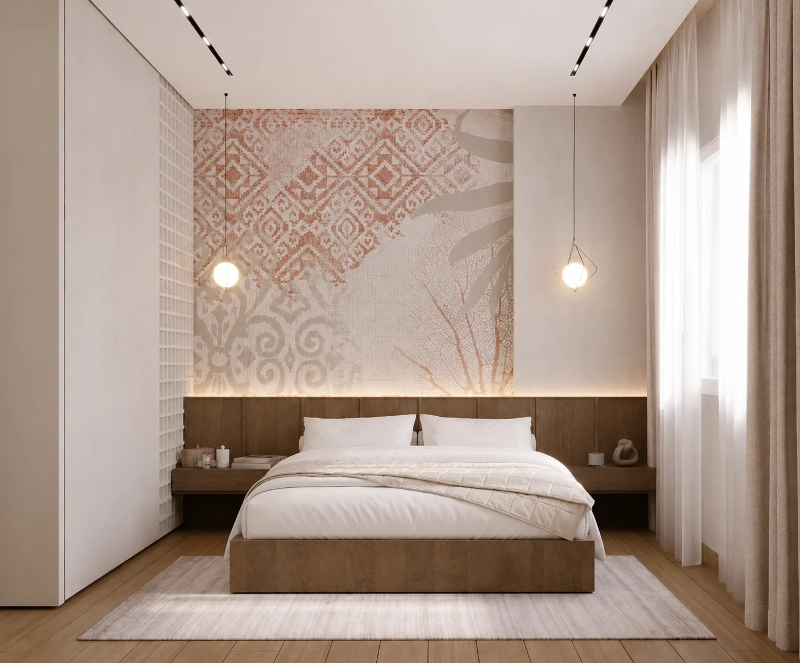
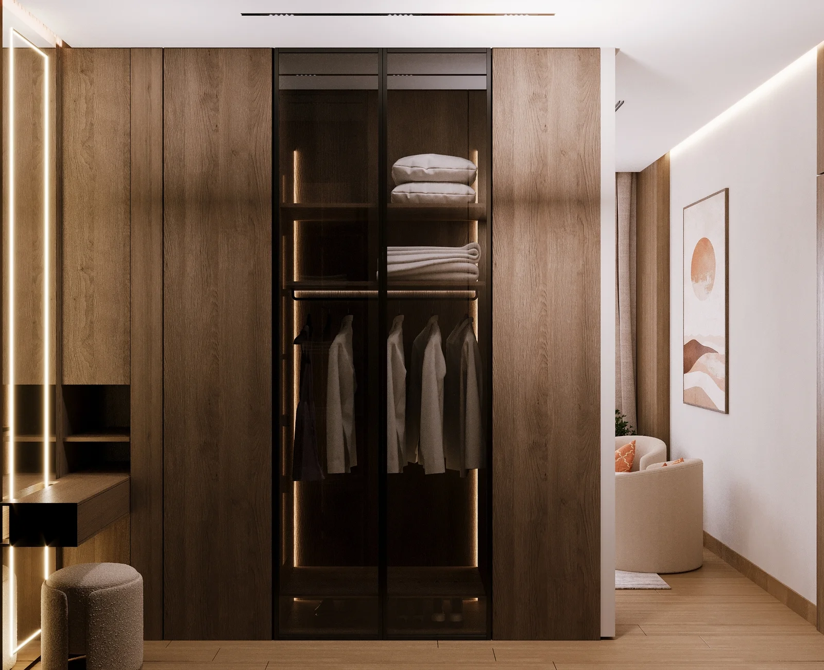
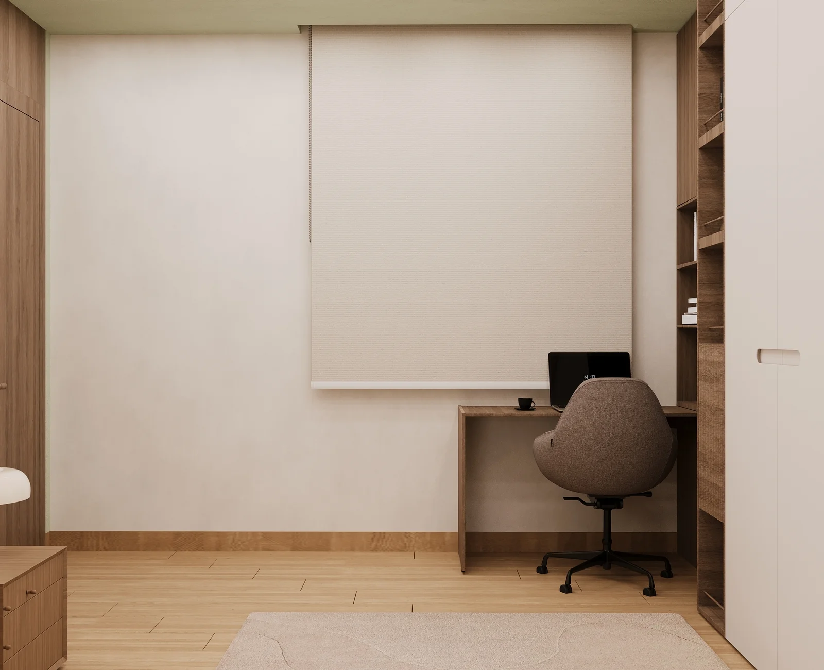
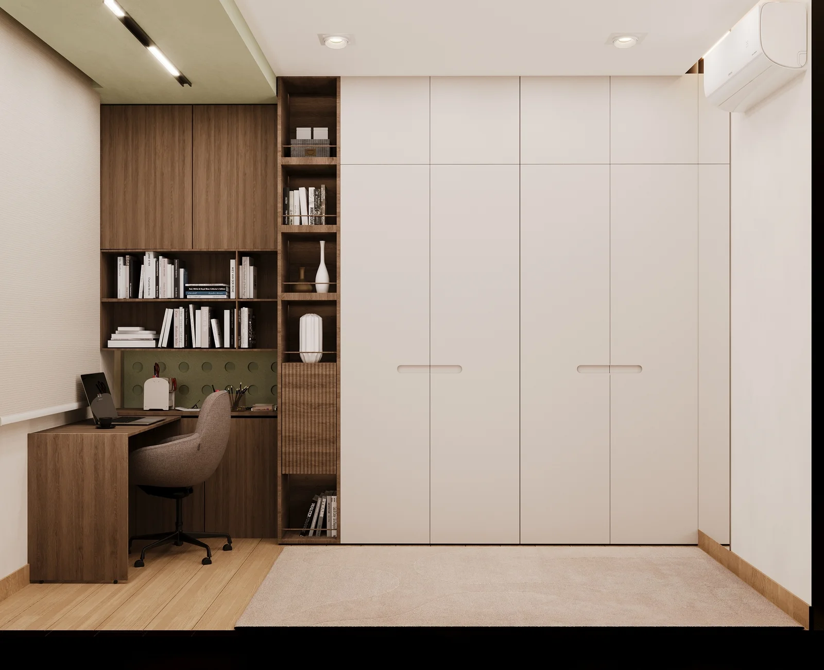
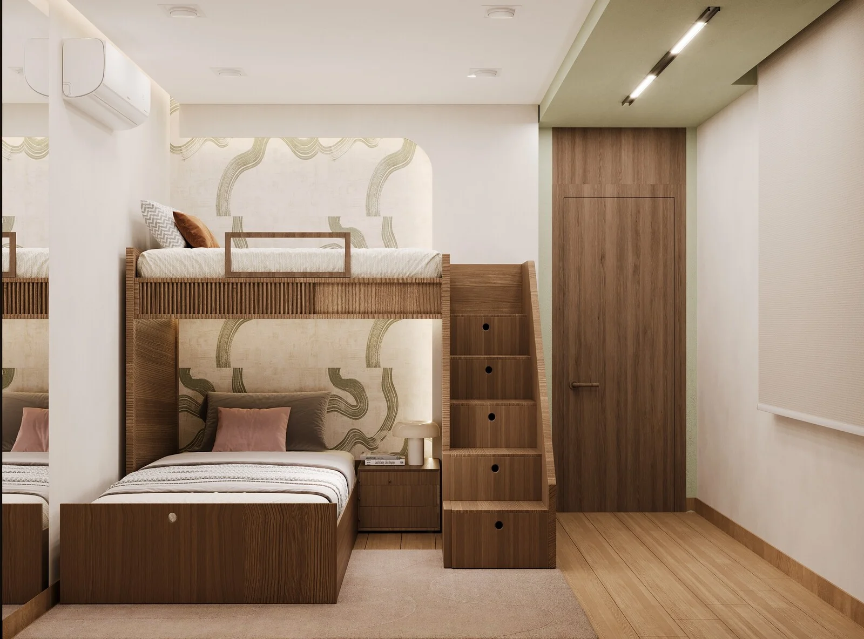
In the private areas, the master suite and bedrooms combine comfort with carefully planned storage and flexibility. Custom wardrobes, a dedicated dressing area with internal lighting, compact workstations, and a tailored bunk-bed solution maximize usable floor area while keeping rooms visually light and uncluttered. A consistent material and color palette reinforces the overall design language from one room to the next.
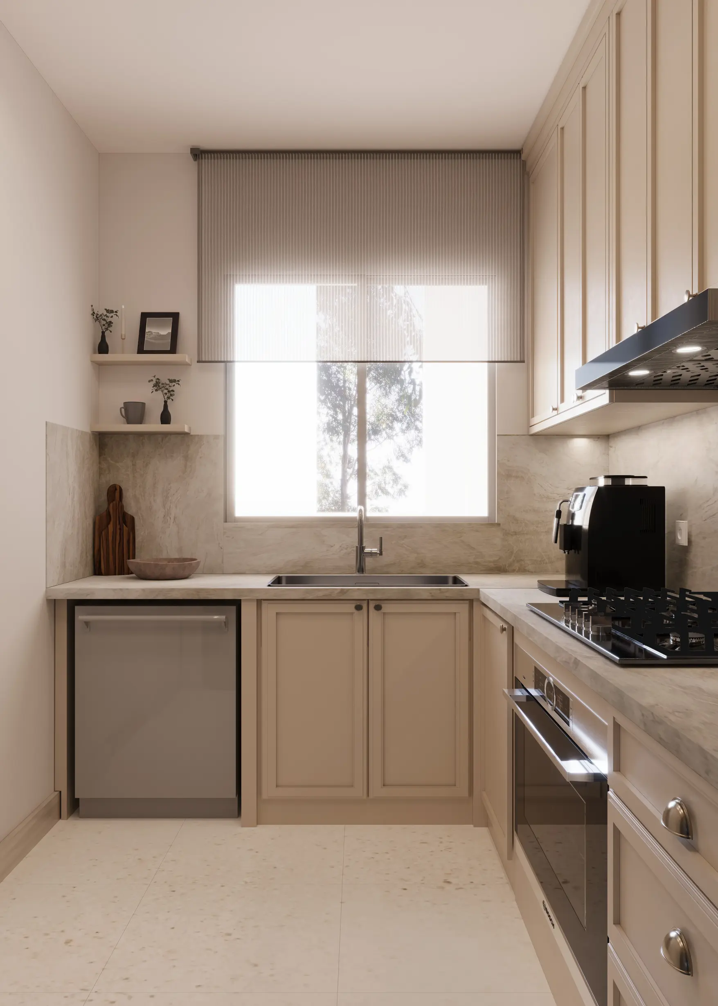
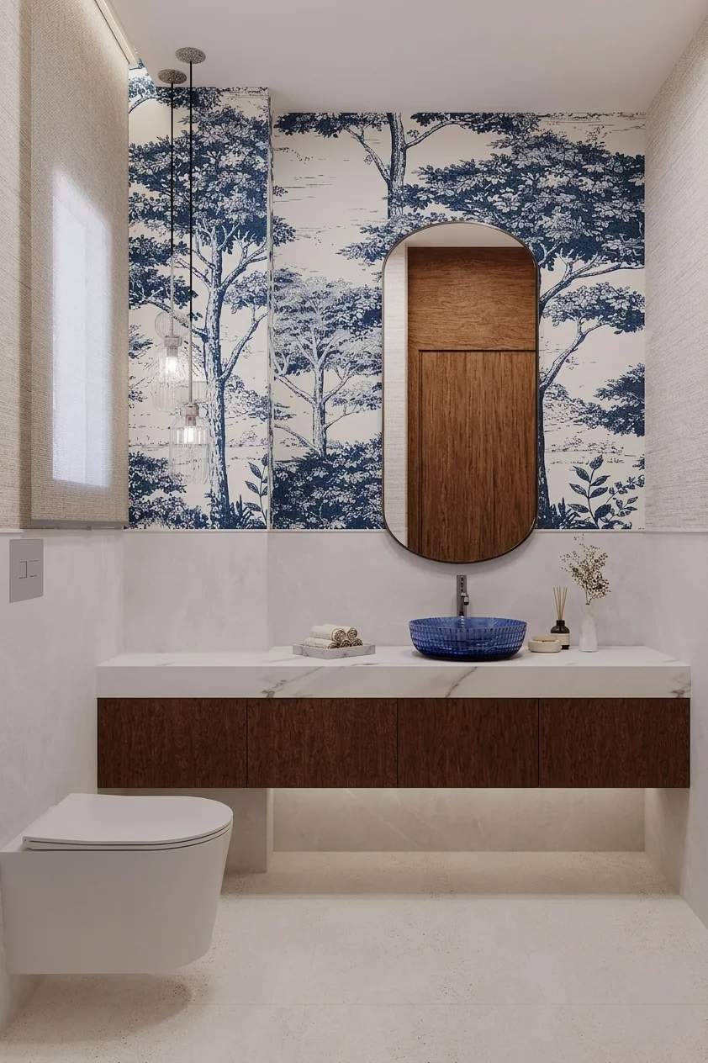
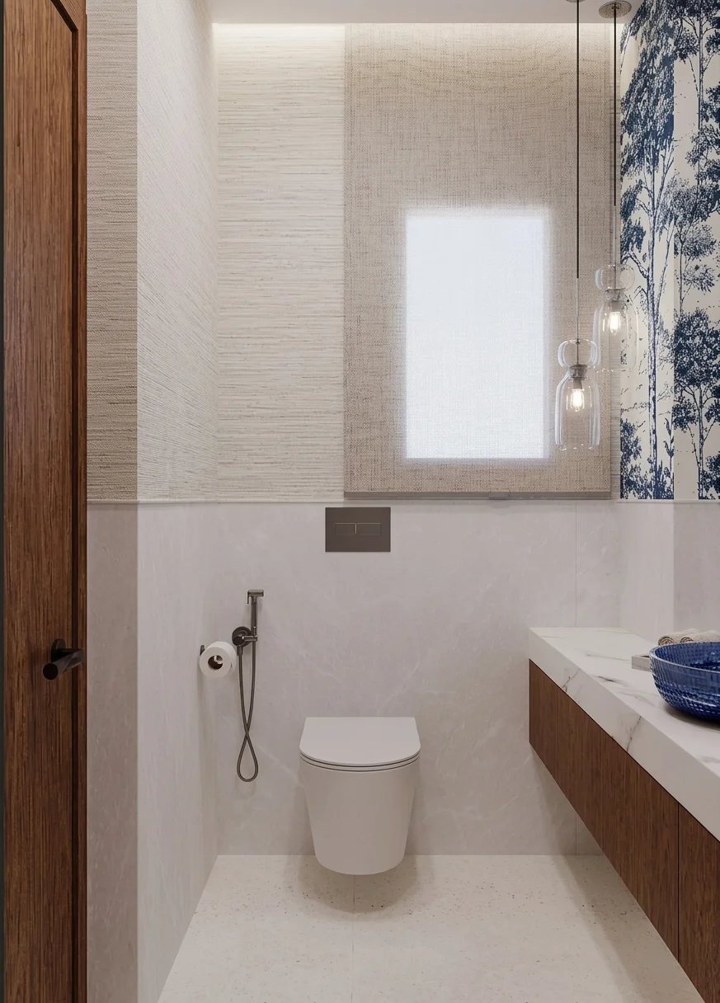
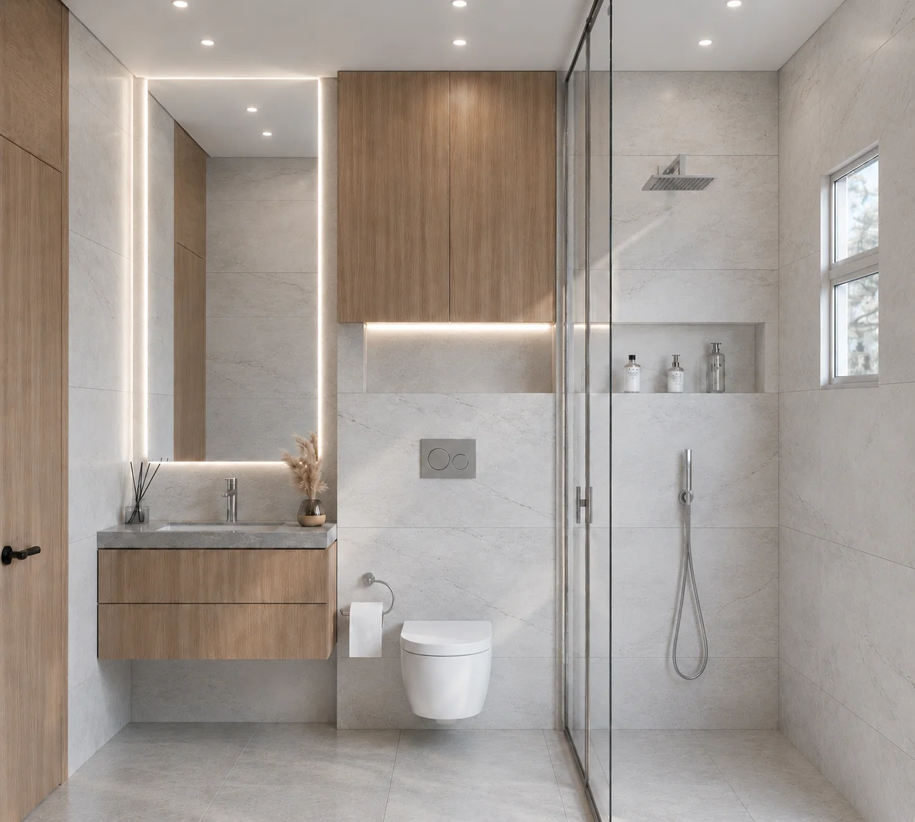
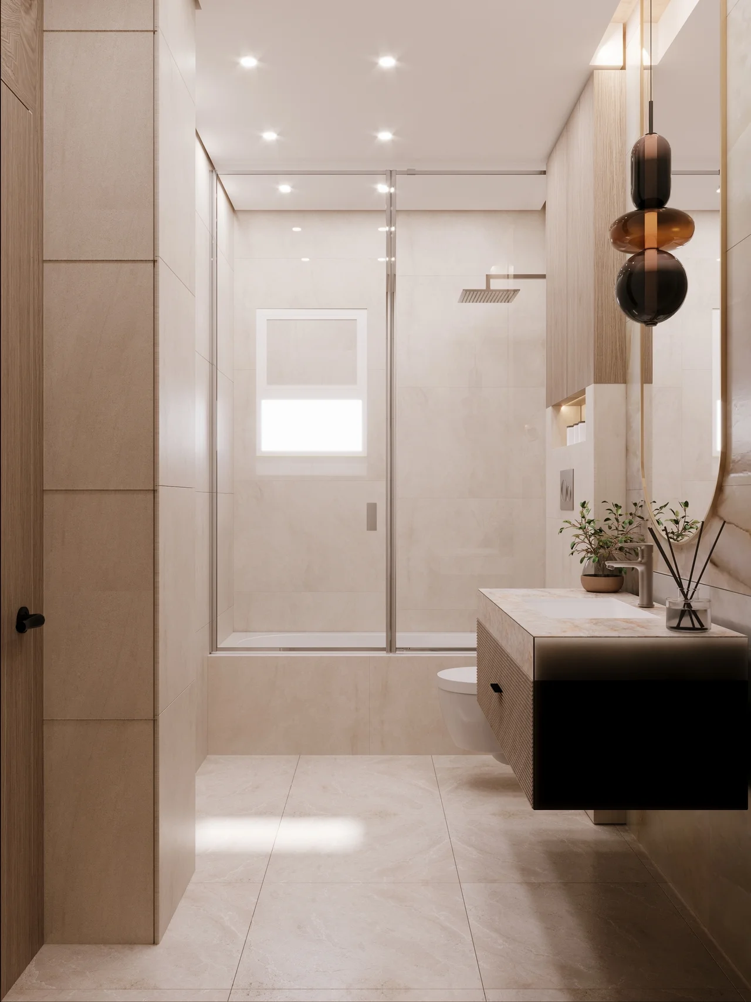
The kitchen and bathrooms translate the same concept into highly functional spaces. An efficient kitchen layout uses full-height cabinetry and integrated appliances, while marble-look worktops add refinement. Bathrooms feature floating vanities, wall-mounted fixtures, and glass-enclosed showers, providing easy maintenance and a clean, contemporary appearance that supports a relaxed daily lifestyle.